
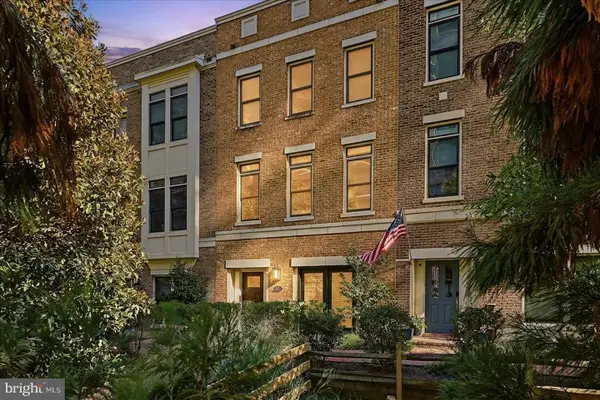
1881 N Nash St N #301, Arlington, VA 22209
Local realty services provided by:CENTURY 21 Sylvia Geist Agency
1881 N Nash St N #301,Arlington, VA 22209
$1,299,000
- 2 Beds
- 2 Baths
- 1,754 sq. ft.
- Condominium
- Active
Listed by: alex k logsdon
Office: compass
MLS#:VAAR2077168
Source:BRIGHTMLS
Price summary
- Price:$1,299,000
- Price per sq. ft.:$740.59
About this home
Arrive in ultimate exclusivity via direct elevator access that opens directly into this meticulously upgraded, ultra-luxury residence. Defined by dramatic trayed ceilings enhanced with integrated ambient lighting across the living room, dining room, and both bedroom suites, Unit 301 offers an immediate sense of grand scale, light, and modern sophistication. Smart motorized power blinds throughout provide effortless ambiance and privacy control at a moment's notice.
Designed for fluid entertaining, the expansive living and dining areas open seamlessly through glass doors onto a sprawling balcony. The gourmet kitchen is equipped with brand-new luxury Miele appliances, featuring a double convection oven, complemented by a newly installed washer and dryer for complete turnkey convenience.
The primary suite serves as a serene sanctuary, featuring a trayed ceiling, custom built-in bookshelf, a generous sitting area, and private balcony access. Across the home, the versatile second suite features its own trayed ceiling, direct balcony access, and a bespoke built-in Murphy bed and bookshelf system—effortlessly transforming the space from a polished executive suite to a welcoming guest retreat. Just steps away, the updated second bathroom shines with high-end fixtures and contemporary designer finishes.
Beyond the residence, Turnberry Towers offers world-class, white-glove amenities, including a private theater room, state-of-the-art fitness center, indoor pool, full-service valet parking, and secure garage parking. The home also includes a generous private storage unit, perfect for storing large luggage, seasonal decorations, and additional belongings.
With direct balcony access to 314 sq ft covered terraces from both bedrooms, the living room, and the dining room, this turnkey residence offers a rare blend of custom craftsmanship, generous storage, and full-service convenience....
Contact an agent
Home facts
- Year built:2009
- Subdivision & Development:TURNBERRY TOWER
- Listing ID #:VAAR2077168
- Added:6 day(s) ago
- Updated:September 14, 2026 at 01:12 PM
Rooms and interior
- Bedrooms:2
- Total bathrooms:2
- Full bathrooms:2
- Flooring:Wood
- Dining Description:Combination Dining/Living, Dining Room
- Bathrooms Description:Bathroom 2, Primary Bath(s), Primary Bathroom, WhirlPool/HotTub
- Kitchen Description:Breakfast Area, Built-Ins, Combination Kitchen/Living, Cooktop, Crown Moldings, Dishwasher, Disposal, ENERGY STAR Dishwasher, ENERGY STAR Refrigerator, Exhaust Fan, Icemaker, Kitchen - Gourmet, Microwave, Oven - Wall, Recessed Lighting, Refrigerator, Stainless Steel Appliances, Upgraded Countertops, Water Heater
- Bedroom Description:Primary Bedroom, Walk In Closet(s)
- Living area:1,754 sq. ft.
Heating and cooling
- Cooling:Central A/C
- Heating:Electric, Heat Pump(s)
Structure and exterior
- Roof:Concrete
- Year built:2009
- Building area:1,754 sq. ft.
- Lot Features:Urban
- Architectural Style:Transitional
- Construction Materials:Combination
- Exterior Features:Balcony
- Foundation Description:Concrete Perimeter
- Levels:1 Story
Schools
- High school:YORKTOWN
- Middle school:DOROTHY HAMM
- Elementary school:INNOVATION
Utilities
- Water:Public
- Sewer:Public Sewer
Finances and disclosures
- Price:$1,299,000
- Price per sq. ft.:$740.59
- Tax amount:$13,217 (2026)
Features and amenities
- Laundry features:Dryer, Dryer In Unit, ENERGY STAR Clothes Washer, Laundry, Washer - Front Loading, Washer In Unit
- Amenities:24 hour security, Built-Ins, Crown Moldings, Desk in Lobby, Doorman, Elevator, Exterior Cameras, Fire Detection System, Insulated Windows, Main Entrance Lock, Recessed Lighting, Resident Manager, Smoke Detector, Sprinkler System - Indoor, Surveillance Sys, Triple Pane Windows, Window Treatments
Parking
- Parking description:Attendant, Garage Door Opener, Inside Access, Lighted Parking, Off Street, Parking Garage, Parking Space Conveys, Private, Secure Parking, Underground
- Garage:Yes
- Garage spaces:1
New listings near 1881 N Nash St N #301
- Coming Soon
 $1,775,000Coming Soon3 beds 4 baths2,345 sq. ft.
1522 16th Ct N, ARLINGTON, VA 22209
MLS# VAAR2077744Listed by: EXP REALTY, LLC - Coming Soon
 $719,500Coming Soon2 beds 2 baths1,077 sq. ft.
1111 19th St N #1503, ARLINGTON, VA 22209
MLS# VAAR2079758Listed by: CORCORAN MCENEARNEY - Coming Soon
 $229,999Coming Soon1 beds 1 baths705 sq. ft.
1200 S Arlington Ridge Rd #205, ARLINGTON, VA 22202
MLS# VAAR2079714Listed by: KELLER WILLIAMS REALTY - Coming Soon
 $875,000Coming Soon4 beds 3 baths2,624 sq. ft.
668 S Illinois St, ARLINGTON, VA 22204
MLS# VAAR2078974Listed by: RLAH @PROPERTIES - Coming SoonOpen Sat, 12 to 2pm
 $640,000Coming Soon2 beds 2 baths1,528 sq. ft.
3218 13th Rd S, ARLINGTON, VA 22204
MLS# VAAR2079584Listed by: WEICHERT, REALTORS - Coming Soon
 $895,000Coming Soon3 beds 3 baths1,996 sq. ft.
204 S Abingdon St, ARLINGTON, VA 22204
MLS# VAAR2079724Listed by: COMPASS - Coming Soon
 $2,255,900Coming Soon6 beds 6 baths5,777 sq. ft.
2715 S Hayes St, ARLINGTON, VA 22202
MLS# VAAR2079308Listed by: KELLER WILLIAMS REALTY - Coming Soon
 $689,000Coming Soon-- beds -- baths1,895 sq. ft.
111 N George Mason Dr N #1, ARLINGTON, VA 22204
MLS# VAAR2079708Listed by: SAMSON PROPERTIES - Coming Soon
 $2,999,000Coming Soon6 beds 6 baths5,536 sq. ft.
6624 29th St N, ARLINGTON, VA 22213
MLS# VAAR2079698Listed by: URBAN LIVING REAL ESTATE, LLC - Coming SoonOpen Fri, 6 to 7pm
 $799,000Coming Soon3 beds 3 baths1,873 sq. ft.
3504 14th St S, ARLINGTON, VA 22204
MLS# VAAR2079588Listed by: EXP REALTY, LLC


Protect your home and budget from life's surprises with an Assurant Home Warranty, backed by a partner that supports you through every step of homeownership. Explore Plans.
©2026 Century 21 Real Estate LLC. All rights reserved. CENTURY 21®, the CENTURY 21 Logo and C21® are service marks owned by Century 21 Real Estate LLC. Century 21 Real Estate LLC fully supports the principles of the Fair Housing Act and the Equal Opportunity Act. Each office is independently owned and operated. Listing information is deemed reliable but not guaranteed accurate.