
1908 S Arlington Ridge Rd, Arlington, VA 22202
Local realty services provided by:CENTURY 21 Gold
1908 S Arlington Ridge Rd,Arlington, VA 22202
$2,800,000
- 5 Beds
- 5 Baths
- 7,435 sq. ft.
- Single family
- Active
Upcoming open houses
- Sun, Sep 2001:00 pm - 03:00 pm
Listed by: susan l hand
Office: compass
MLS#:VAAR2072812
Source:BRIGHTMLS
Price summary
- Price:$2,800,000
- Price per sq. ft.:$376.6
About this home
Welcome to a true Arlington landmark. Perched on the prestigious Arlington Ridge Road, this 1915-built estate seamlessly blends the soulful character of a country cottage with the grand scale of a modern colonial. The property’s historic charm is evident before you even step inside, anchored by an original custom stone wall that frames the front of the home. Fully reimagined in 2003, the residence offers over 7,400 square feet of meticulously designed space that feels both monumental and incredibly warm.
The journey begins on the expansive front porch, where colonial pillars and room for a row of rocking chairs set a timeless tone. Step inside to a soaring two-story foyer that gives way to a main level defined by architectural artistry. You’ll find 9-foot-plus ceilings throughout, including a stunning living room featuring a custom coffered ceiling with genuine, original tin tile accents and one of the home's four inviting fireplaces. Whether you’re working from the private office or hosting in the formal dining room, the flow is effortless.
For the culinary enthusiast, the gourmet kitchen is a showstopper. It features a massive center island topped with a custom pot rack, a professional Viking cooktop, a built-in oven, and a warming drawer. The space flows naturally into the great room and through French doors to the rear deck and patio, creating a perfect indoor-outdoor rhythm for entertaining. With integrated speakers and gas fireplaces in both the living and great rooms, the ambiance is always just right.
The upper level houses four bedrooms, including a primary suite designed for total relaxation. This private retreat features its own cozy fireplace, a deep soaking tub, a separate shower, and dual vanities. One additional bedroom enjoys a private en suite bath, while two others share a well-appointed Jack-and-Jill bath.
The lower level is a destination in its own right, featuring a dedicated movie theater room for cinematic nights, two separate bar areas with beverage refrigerators, and a recreation room centered around the home's fourth fireplace. A fifth bedroom with a full bath completes this level. Practicality matches the luxury here, with a two-car garage and an expansive driveway that provides ample parking. This is more than just a house; it’s a piece of Arlington history updated for a modern lifestyle....
Contact an agent
Home facts
- Year built:1915
- Subdivision & Development:ARLINGTON RIDGE
- Listing ID #:VAAR2072812
- Added:7 day(s) ago
- Updated:September 18, 2026 at 11:53 PM
Rooms and interior
- Bedrooms:5
- Total bathrooms:5
- Full bathrooms:4
- Half bathrooms:1
- Flooring:Ceramic Tile, Hardwood
- Dining Description:Combination Kitchen/Dining, Dining Area, Formal/Separate Dining Room
- Bathrooms Description:Primary Bath(s)
- Kitchen Description:Breakfast Area, Built-Ins, Butlers Pantry, Cooktop, Cooktop - Down Draft, Crown Moldings, Dishwasher, Disposal, Exhaust Fan, Extra Refrigerator/Freezer, Icemaker, Kitchen - Gourmet, Kitchen - Island, Microwave, Oven/Range - Gas, Pantry, Recessed Lighting, Refrigerator, Six Burner Stove, Stainless Steel Appliances, Upgraded Countertops, Water Heater, Wet/Dry Bar
- Bedroom Description:Walk In Closet(s)
- Basement:Yes
- Basement Description:Connecting Stairway, Daylight, Fully Finished, Heated, Improved, Interior Access, Outside Entrance, Partial, Rear Entrance, Walkout Stairs, Windows
- Living area:7,435 sq. ft.
Heating and cooling
- Cooling:Central A/C
- Heating:Forced Air, Natural Gas
Structure and exterior
- Roof:Composite
- Year built:1915
- Building area:7,435 sq. ft.
- Lot area:0.33 Acres
- Lot Features:Backs to Trees, Front Yard, Level, Rear Yard
- Architectural Style:Transitional
- Exterior Features:Deck(s), Extensive Hardscape, Exterior Lighting, Lawn Sprinkler, Patio(s), Sidewalks, Street Lights
- Levels:3 Story
Schools
- High school:WAKEFIELD
- Middle school:GUNSTON
- Elementary school:OAKRIDGE
Utilities
- Water:Public
- Sewer:No Septic System
Finances and disclosures
- Price:$2,800,000
- Price per sq. ft.:$376.6
- Tax amount:$25,888 (2025)
Features and amenities
- Laundry features:Dryer, Dryer - Electric, Washer
- Amenities:Attic, Bar, Built-Ins, Cable TV Available, Ceiling Fan(s), Chair Railings, Crown Moldings, Electric Available, Natural Gas Available, Recessed Lighting, Security System, Sound System, Sprinkler System, Wet/Dry Bar, Window Treatments
Parking
- Parking description:Additional Storage Area, Asphalt Driveway, Detached Garage, Garage - Front Entry, Garage Door Opener, Off Street, Oversized
- Garage:Yes
- Garage spaces:2
New listings near 1908 S Arlington Ridge Rd
- Coming Soon
 $370,000Coming Soon1 beds 1 baths640 sq. ft.
1050 N Taylor St #1-204, ARLINGTON, VA 22201
MLS# VAAR2080042Listed by: EXP REALTY, LLC - Coming Soon
 $435,000Coming Soon2 beds 1 baths994 sq. ft.
1400 S Barton St S #424, ARLINGTON, VA 22204
MLS# VAAR2077980Listed by: KW METRO CENTER - Coming Soon
 $1,895,000Coming Soon5 beds 4 baths4,020 sq. ft.
5918 14th St N, ARLINGTON, VA 22205
MLS# VAAR2079134Listed by: CORCORAN MCENEARNEY - Coming Soon
 $1,099,900Coming Soon3 beds 4 baths2,763 sq. ft.
2405 S Queen St, ARLINGTON, VA 22202
MLS# VAAR2079996Listed by: CORCORAN MCENEARNEY - Coming Soon
 $1,399,000Coming Soon4 beds 4 baths2,078 sq. ft.
1324 Adams Ct, ARLINGTON, VA 22201
MLS# VAAR2080028Listed by: RESIDENTIAL PROPERTIES, INC. - Coming Soon
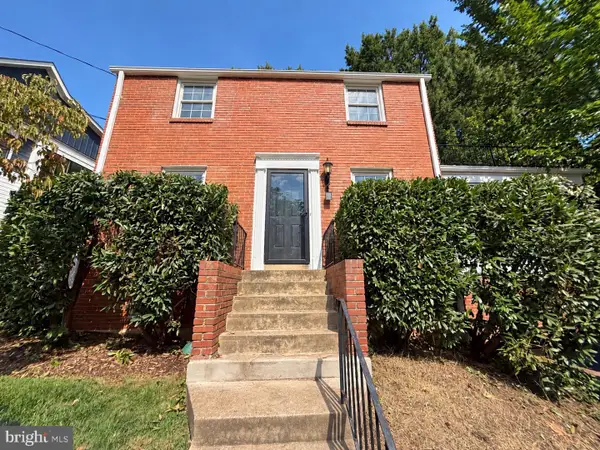 $1,150,000Coming Soon3 beds 2 baths1,248 sq. ft.
2535 23rd Rd N, ARLINGTON, VA 22207
MLS# VAAR2079498Listed by: KW METRO CENTER - Coming Soon
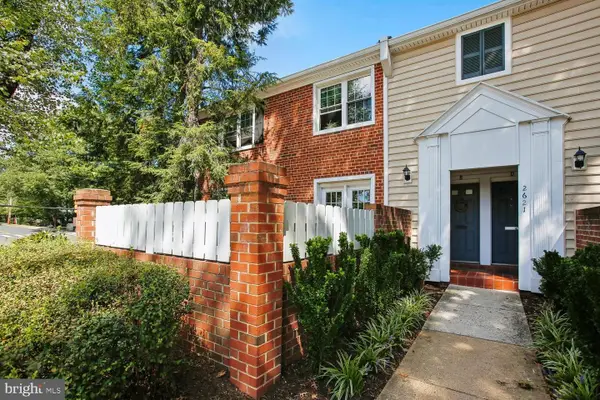 $369,000Coming Soon2 beds 1 baths755 sq. ft.
2621 S Walter Reed Dr S #a, ARLINGTON, VA 22206
MLS# VAAR2080004Listed by: CORCORAN MCENEARNEY - Coming Soon
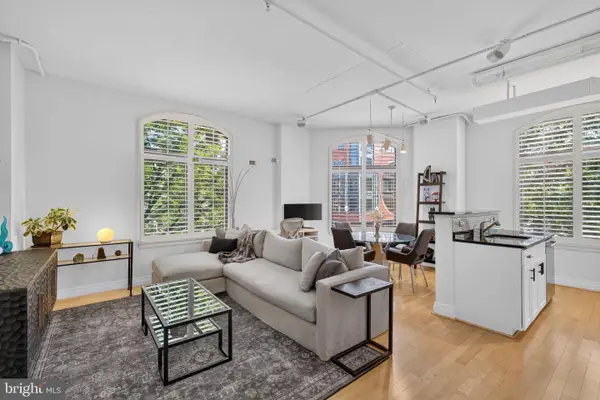 $765,000Coming Soon2 beds 2 baths1,000 sq. ft.
1201 N Garfield St #216, ARLINGTON, VA 22201
MLS# VAAR2078848Listed by: KELLER WILLIAMS CAPITAL PROPERTIES - Coming Soon
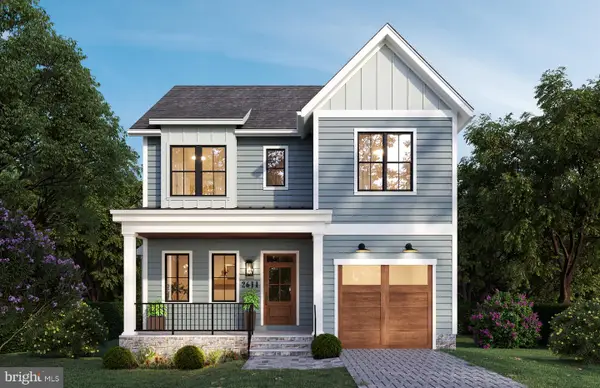 $1,949,000Coming Soon5 beds 5 baths4,503 sq. ft.
2611 19th St S, ARLINGTON, VA 22204
MLS# VAAR2072846Listed by: KW METRO CENTER - Coming Soon
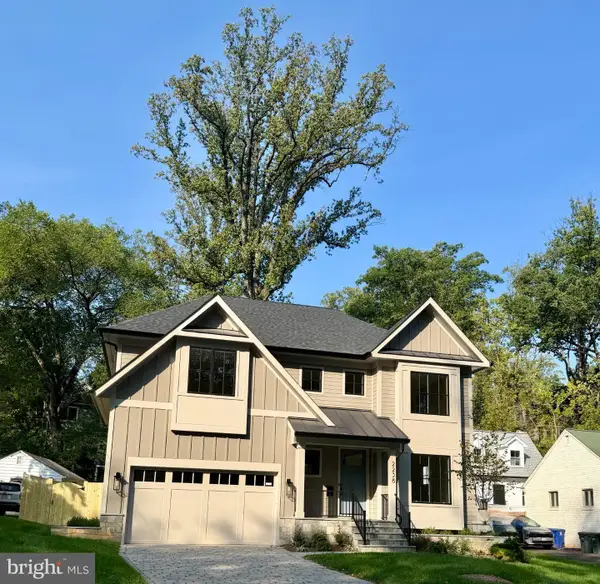 $2,895,000Coming Soon6 beds 6 baths5,199 sq. ft.
2238 N Vermont St, ARLINGTON, VA 22207
MLS# VAAR2079738Listed by: CORCORAN MCENEARNEY


Protect your home and budget from life's surprises with an Assurant Home Warranty, backed by a partner that supports you through every step of homeownership. Explore Plans.
©2026 Century 21 Real Estate LLC. All rights reserved. CENTURY 21®, the CENTURY 21 Logo and C21® are service marks owned by Century 21 Real Estate LLC. Century 21 Real Estate LLC fully supports the principles of the Fair Housing Act and the Equal Opportunity Act. Each office is independently owned and operated. Listing information is deemed reliable but not guaranteed accurate.