
2030 N Vermont St #101, Arlington, VA 22207
Local realty services provided by:CENTURY 21 A Better Way
Listed by: charlene a bayes
Office: berkshire hathaway homeservices penfed realty
MLS#:VAAR2080606
Source:BRIGHTMLS
Price summary
- Price:$225,000
- Price per sq. ft.:$398.23
About this home
**LOCATION, LOCATION, LOCATION!** Welcome to the highly desirable Waverly Hills/Cherrydale area of NORTH ARLINGTON! Discover the perfect combination of comfort, style, convenience, and location in this beautifully updated 1-bedroom, 1-bath condominium offering 565 square feet of thoughtfully designed living space! Conveniently located on the MAIN LEVEL, Unit 101 offers easy access, an inviting place to call home with VERMONT GARDENS community/condo in ground swimming pool. Situated adjacent to picturesque Woodstock Park, this residence presents a wonderful opportunity to enjoy the best of North Arlington living. Step inside to discover a freshly painted interior (August 2026), attractive flooring throughout (November 2025), and elegant crown and chair rail molding that adds architectural character and charm. Thoughtful improvements include updated bedroom and bathroom doors, a new linen closet door, floating wall shelves, and a custom built-in closet providing stylish and functional storage. Custom-made window treatments add a finishing touch, while two newer PTAC heating and cooling units (June 2025) provide year-round comfort. The updated kitchen features beautiful granite countertops, a stylish tile backsplash, tile flooring, a convenient spice rack, and a refrigerator, stove, and dishwasher, all installed in August 2021. These thoughtful upgrades create a welcoming and functional space for everyday living and entertaining. And the location is simply exceptional! Enjoy being just over a mile from the Ballston Metro Station and Ballston Quarter, with convenient access to the popular shops, restaurants, cafés, and entertainment destinations of Clarendon, Virginia Square, Lee Heights Shops. Starbucks, Chipotle, Cafe Colline, Pastries by Randolph, Arrowine & Cheese, scenic walking trails, neighborhood parks, and public transportation are all nearby.
Commuters will appreciate easy access to I-66, the George Washington Memorial Parkway, ART/Metro bus routes, downtown Washington, DC, Georgetown, and Reagan National Airport, with convenient regional connections to Dulles International Airport.
Located within the Yorktown High School attendance area, this residence is nestled in an established North Arlington community offering a desirable combination of neighborhood tranquility and urban accessibility. The pet-friendly (both dogs and cats) condominium community offers an outdoor swimming pool, on-site laundry facilities, convenient resident and guest parking, and a lower-level storage unit. The monthly condominium fee includes electricity, gas, water, and trash collection, adding convenience and value.
Whether enjoying the peaceful surroundings of Woodstock Park, exploring Arlington's vibrant dining and shopping scene, or commuting into Washington, DC, this delightful condominium offers an exceptional opportunity to enjoy the North Arlington lifestyle....
Contact an agent
Home facts
- Year built:1953
- Subdivision & Development:WAVERLY HILLS
- Listing ID #:VAAR2080606
- Added:27 day(s) ago
- Updated:October 30, 2026 at 10:40 AM
Rooms and interior
- Bedrooms:1
- Total bathrooms:1
- Full bathrooms:1
- Rooms Total:4
- Flooring:Laminated
- Living area:565 sq. ft.
Heating and cooling
- Cooling:Ceiling Fan(s), Central A/C, Programmable Thermostat
Structure and exterior
- Year built:1953
- Building area:565 sq. ft.
- Architectural Style:Traditional
- Construction Materials:Brick
- Levels:1 Story
Schools
- High school:YORKTOWN
- Middle school:DOROTHY HAMM
- Elementary school:GLEBE
Utilities
- Water:Public
- Sewer:Public Sewer
Finances and disclosures
- Price:$225,000
- Price per sq. ft.:$398.23
- Tax amount:$2,133 (2026)
Features and amenities
- Amenities:Main Entrance Lock
Parking
- Parking description:Parking Lot, Paved Parking
New listings near 2030 N Vermont St #101
- Coming Soon
 $120,000Coming Soon-- beds 1 baths401 sq. ft.
1011 Arlington Blvd N #403, ARLINGTON, VA 22209
MLS# VAAR2081570Listed by: SWEET HOMES AMERICA INCORPORATED - Coming Soon
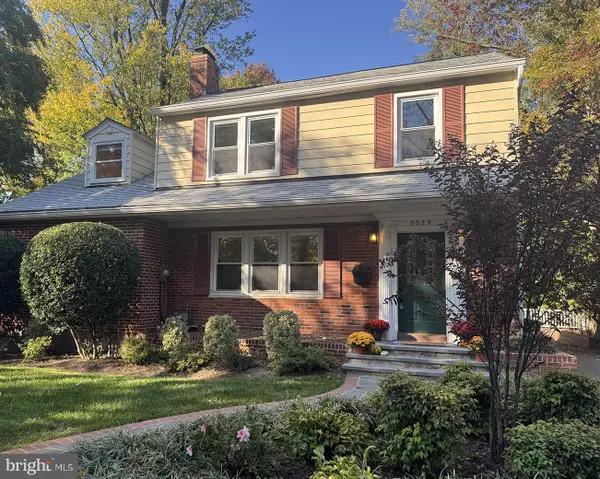 $1,295,000Coming Soon5 beds 5 baths3,300 sq. ft.
5529 Fairfax Dr, ARLINGTON, VA 22205
MLS# VAAR2081600Listed by: RLAH @PROPERTIES - Coming Soon
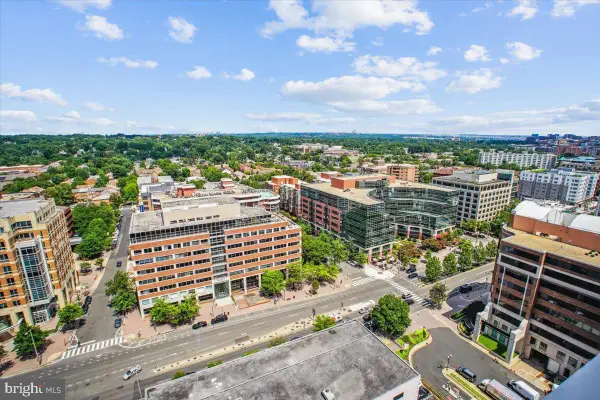 $439,900Coming Soon1 beds 1 baths688 sq. ft.
851 N Glebe Rd N #2015, ARLINGTON, VA 22203
MLS# VAAR2081608Listed by: RE/MAX ALLEGIANCE - Coming Soon
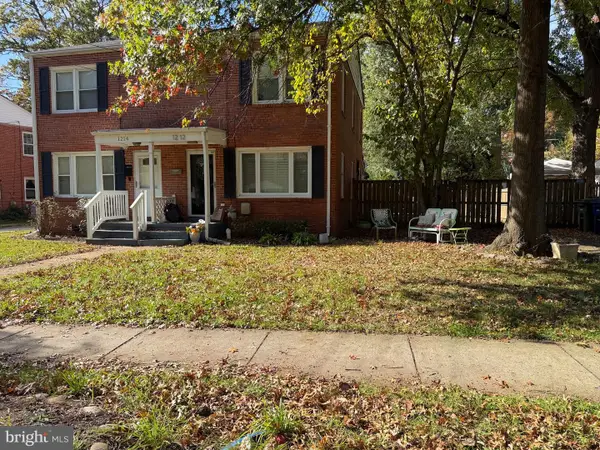 $580,000Coming Soon3 beds 1 baths1,152 sq. ft.
1212 S Buchanan St S, ARLINGTON, VA 22204
MLS# VAAR2081358Listed by: REDFIN CORPORATION - Coming Soon
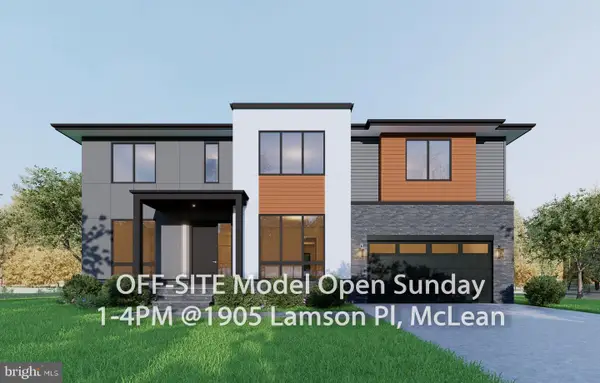 $2,999,999Coming Soon7 beds 7 baths7,062 sq. ft.
2418 N Ottawa St, ARLINGTON, VA 22205
MLS# VAAR2081492Listed by: INNOVATION PROPERTIES, LLC - Coming Soon
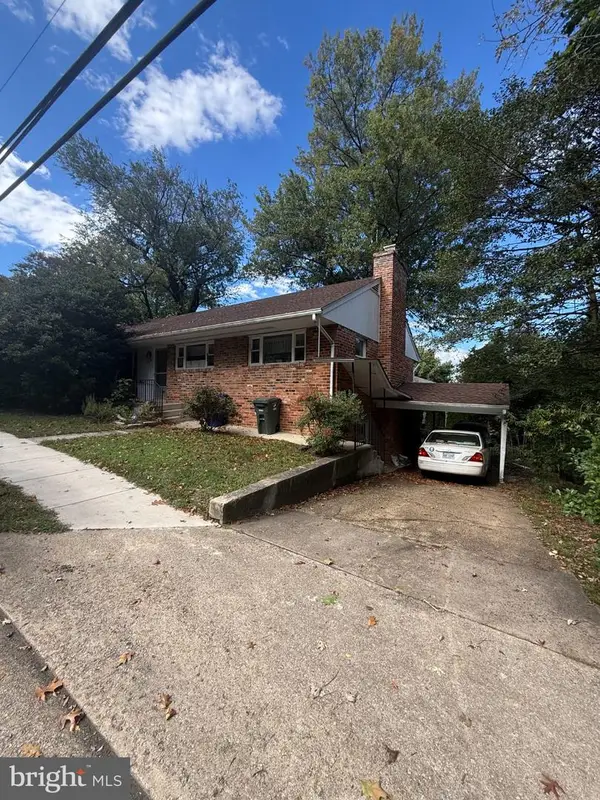 $850,000Coming Soon3 beds 3 baths1,323 sq. ft.
2841 Fort Scott Dr, ARLINGTON, VA 22202
MLS# VAAR2081458Listed by: COMPASS - Coming Soon
 $1,149,900Coming Soon3 beds 5 baths2,580 sq. ft.
1745 13th St S #1, ARLINGTON, VA 22204
MLS# VAAR2081576Listed by: SAMSON PROPERTIES - Coming Soon
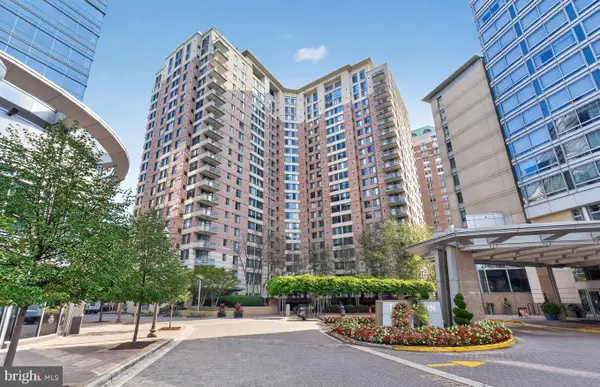 $447,000Coming Soon1 beds 1 baths870 sq. ft.
851 N Glebe Rd #806, ARLINGTON, VA 22203
MLS# VAAR2081440Listed by: PEARSON SMITH REALTY, LLC - Coming Soon
 $995,000Coming Soon1 beds 2 baths1,645 sq. ft.
1881 N Nash St #404, ARLINGTON, VA 22209
MLS# VAAR2081308Listed by: LONG & FOSTER REAL ESTATE, INC. - Coming Soon
 $2,199,000Coming Soon5 beds 5 baths4,605 sq. ft.
1517 N Edison St, ARLINGTON, VA 22205
MLS# VAAR2081214Listed by: SAMSON PROPERTIES


Protect your home and budget from life's surprises with an Assurant Home Warranty, backed by a partner that supports you through every step of homeownership. Explore Plans.
©2026 Century 21 Real Estate LLC. All rights reserved. CENTURY 21®, the CENTURY 21 Logo and C21® are service marks owned by Century 21 Real Estate LLC. Century 21 Real Estate LLC fully supports the principles of the Fair Housing Act and the Equal Opportunity Act. Each office is independently owned and operated. Listing information is deemed reliable but not guaranteed accurate.