
2405 S Queen St, Arlington, VA 22202
Local realty services provided by:CENTURY 21 Sylvia Geist Agency
2405 S Queen St,Arlington, VA 22202
$1,099,900
- 3 Beds
- 4 Baths
- 2,763 sq. ft.
- Townhouse
- Coming Soon
Listed by: robin j cale, barbara p simon
Office: corcoran mcenearney
MLS#:VAAR2079996
Source:BRIGHTMLS
Price summary
- Price:$1,099,900
- Price per sq. ft.:$398.08
- Monthly HOA dues:$140
About this home
Handsome, updated brick townhome offering three levels of comfortable upscale living, private outdoor spaces, elevator access to every floor, in a beautifully maintained community in a prime close-in location.
2-3 bedrooms, 2 full and 2 half baths, garage parking. Three above-ground levels. Driveway and garage provide parking for 2 cars.
All three levels are served by the private elevator, making grocery and package wrangling nearly effortless and welcoming guests with easy access when you are entertaining.
Entry level offers tiled foyer, spacious and comfortable family room with fireplace and extensive built-in cabinetry, den, home office or potentially 3rd bedroom, half bath, and closet-lined hallway just opposite elevator. Family room opens to brick-walled patio.
Main level remodeled to expand kitchen and fully open to dining and living room. Living room has fireplace framed by Williamsburg mantel, crown molding and trim. Two sets of French doors lead to spacious patio overlooking landscaped grounds. The large, two-level kitchen island creates the perfect heart-of-the-home gathering space. Luxury details and custom decorator finishes include polished, gray-blue subway tile backsplash and onyx-marbled flooring, which infuses the space with a sea-and-sky mood. Extensive cabinetry provides efficient storage for all your cooking and dining gear. Easy care stainless appliances, including microwave, refrigerator, stove, sink and stainless range hood. Powder room in main level hallway.
Upper level offers spacious primary and secondary bedrooms. Primary bedroom has walk-in closet and ensuite bath and an attached office/sitting room. Bedroom 2 is served by an updated hall bath.
Both main and upper levels have hardwood flooring and crown molding. Landscaping, groundskeeping and sidewalk snow removal are provided by the homeowner’s association....
Contact an agent
Home facts
- Year built:1978
- Subdivision & Development:FOREST HILLS COMMONS
- Listing ID #:VAAR2079996
- Updated:September 19, 2026 at 01:37 AM
Rooms and interior
- Bedrooms:3
- Total bathrooms:4
- Full bathrooms:2
- Half bathrooms:2
- Rooms Total:8
- Flooring:Hardwood
- Dining Description:Dining Area
- Bathrooms Description:Bathroom 2, Half Bath, Primary Bath(s), Primary Bathroom
- Kitchen Description:Built-In Microwave, Built-In Range, Crown Moldings, Dishwasher, Disposal, Icemaker, Kitchen - Island, Recessed Lighting, Refrigerator, Upgraded Countertops, Wet/Dry Bar
- Bedroom Description:Primary Bedroom, Walk In Closet(s)
- Living area:2,763 sq. ft.
Heating and cooling
- Cooling:Central A/C
- Heating:Electric, Forced Air
Structure and exterior
- Year built:1978
- Building area:2,763 sq. ft.
- Lot area:0.05 Acres
- Lot Features:Backs to Trees
- Architectural Style:Colonial
- Construction Materials:Brick, Brick Front
- Exterior Features:Patio(s), Sidewalks, Street Lights
- Foundation Description:Slab
- Levels:3 Story
Schools
- High school:WAKEFIELD
- Middle school:GUNSTON
- Elementary school:OAKRIDGE
Utilities
- Water:Public
- Sewer:Public Sewer
Finances and disclosures
- Price:$1,099,900
- Price per sq. ft.:$398.08
- Tax amount:$9,671 (2026)
Features and amenities
- Laundry features:Dryer, Dryer In Unit, Has Laundry, Washer, Washer In Unit
- Amenities:Crown Moldings, Double Hung Windows, Elevator, Recessed Lighting, Wet/Dry Bar, Window Treatments
Parking
- Parking description:Attached Garage, Concrete Driveway, Garage - Front Entry
- Garage:Yes
- Garage spaces:1
New listings near 2405 S Queen St
- Coming Soon
 $370,000Coming Soon1 beds 1 baths640 sq. ft.
1050 N Taylor St #1-204, ARLINGTON, VA 22201
MLS# VAAR2080042Listed by: EXP REALTY, LLC - Coming Soon
 $435,000Coming Soon2 beds 1 baths994 sq. ft.
1400 S Barton St S #424, ARLINGTON, VA 22204
MLS# VAAR2077980Listed by: KW METRO CENTER - Coming Soon
 $1,895,000Coming Soon5 beds 4 baths4,020 sq. ft.
5918 14th St N, ARLINGTON, VA 22205
MLS# VAAR2079134Listed by: CORCORAN MCENEARNEY - Coming Soon
 $1,399,000Coming Soon4 beds 4 baths2,078 sq. ft.
1324 Adams Ct, ARLINGTON, VA 22201
MLS# VAAR2080028Listed by: RESIDENTIAL PROPERTIES, INC. - Coming Soon
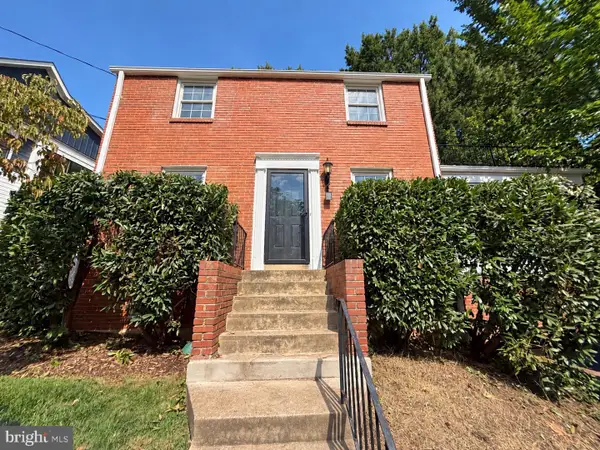 $1,150,000Coming Soon3 beds 2 baths1,248 sq. ft.
2535 23rd Rd N, ARLINGTON, VA 22207
MLS# VAAR2079498Listed by: KW METRO CENTER - Coming Soon
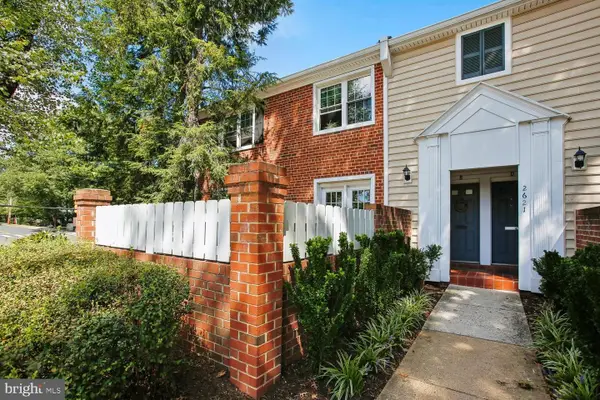 $369,000Coming Soon2 beds 1 baths755 sq. ft.
2621 S Walter Reed Dr S #a, ARLINGTON, VA 22206
MLS# VAAR2080004Listed by: CORCORAN MCENEARNEY - Coming Soon
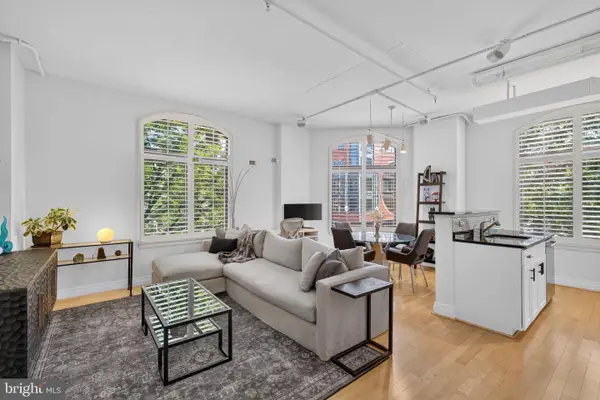 $765,000Coming Soon2 beds 2 baths1,000 sq. ft.
1201 N Garfield St #216, ARLINGTON, VA 22201
MLS# VAAR2078848Listed by: KELLER WILLIAMS CAPITAL PROPERTIES - Coming Soon
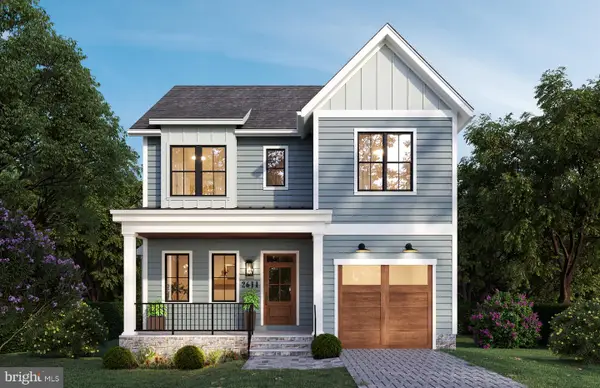 $1,949,000Coming Soon5 beds 5 baths4,503 sq. ft.
2611 19th St S, ARLINGTON, VA 22204
MLS# VAAR2072846Listed by: KW METRO CENTER - Coming Soon
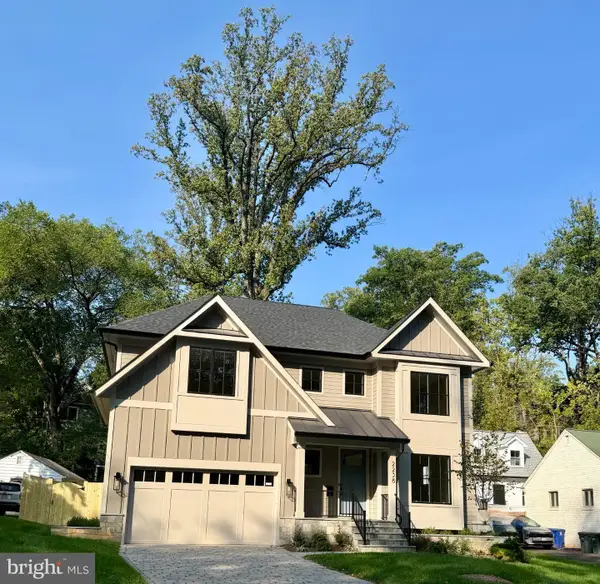 $2,895,000Coming Soon6 beds 6 baths5,199 sq. ft.
2238 N Vermont St, ARLINGTON, VA 22207
MLS# VAAR2079738Listed by: CORCORAN MCENEARNEY


Protect your home and budget from life's surprises with an Assurant Home Warranty, backed by a partner that supports you through every step of homeownership. Explore Plans.
©2026 Century 21 Real Estate LLC. All rights reserved. CENTURY 21®, the CENTURY 21 Logo and C21® are service marks owned by Century 21 Real Estate LLC. Century 21 Real Estate LLC fully supports the principles of the Fair Housing Act and the Equal Opportunity Act. Each office is independently owned and operated. Listing information is deemed reliable but not guaranteed accurate.