
2611 19th St S, Arlington, VA 22204
Local realty services provided by:CENTURY 21 Downtown
2611 19th St S,Arlington, VA 22204
$1,949,000
- 5 Beds
- 5 Baths
- 4,503 sq. ft.
- Single family
- Coming Soon
Listed by: james d corry
Office: kw metro center
MLS#:VAAR2072846
Source:BRIGHTMLS
Price summary
- Price:$1,949,000
- Price per sq. ft.:$432.82
About this home
Welcome to 2611 19th Street S, a beautifully crafted new-construction home by Elevation Homes LLC offering five bedrooms, four-and-a-half bathrooms, and thoughtfully designed living spaces with elevated finishes throughout. Set on a spacious, flat, fully fenced lot on a quiet dead-end street, the home is just one block from Army Navy Country Club and only two houses from Nauck Park.
The main level features impressive 10-foot ceilings and a bright, open floor plan designed for both everyday living and entertaining. A private home office with glass French doors sits just off the entry, creating a light-filled and functional workspace. The expansive living and dining areas flow seamlessly into the gourmet kitchen, featuring a large center island, custom cabinetry, quartz countertops, premium Thermador appliances, and a panel-ready refrigerator for a clean, integrated appearance. A spacious walk-in pantry, convenient mudroom off the garage, and powder room complete the level.
The outdoor living spaces are equally impressive. A beautiful screened porch with a built-in ceiling heater provides a comfortable place to relax or entertain throughout much of the year. An adjoining grill deck is already stubbed with an exterior gas line for convenient grilling. The large, level backyard is enhanced by an upgraded landscaping package, a full-yard sprinkler system, exterior lighting, and complete fencing.
Upstairs, the primary suite offers a spacious retreat with dual walk-in closets and a beautifully appointed ensuite bathroom featuring a double vanity, glass-enclosed walk-in shower, and separate soaking tub. A second bedroom includes its own ensuite bathroom, while two additional bedrooms share a Jack-and-Jill bathroom with a double vanity and tub/shower combination.
The fully finished lower level expands the home’s versatility with a large recreation room and wet bar—perfect for entertaining, relaxing, or creating a secondary gathering space. A fifth bedroom and full bathroom provide comfortable accommodations for guests, while finished storage offers flexible space for organization, a home gym, or hobbies.
Quality and craftsmanship are evident throughout the home, with an extensive trim package providing a timeless, refined look. Andersen 400 Series windows, Kohler plumbing fixtures, Visual Comfort lighting, and built-in ceiling speakers further enhance the home’s comfort, character, and cohesive design.
The location combines a peaceful neighborhood setting with outstanding convenience. Enjoy immediate access to the green space and recreation of Nauck Park, proximity to Army Navy Country Club, and nearby shopping, dining, and entertainment in Shirlington and Pentagon City. Quick access to I-395 provides an easy commute to Washington, D.C., the Pentagon, Amazon HQ2, Reagan National Airport, and destinations throughout Northern Virginia....
Contact an agent
Home facts
- Year built:2026
- Subdivision & Development:GREEN VALLEY
- Listing ID #:VAAR2072846
- Updated:September 18, 2026 at 02:35 AM
Rooms and interior
- Bedrooms:5
- Total bathrooms:5
- Full bathrooms:5
- Flooring:Hardwood
- Dining Description:Dining Area, Dining Room
- Bathrooms Description:Full Bath, Half Bath, Primary Bath(s), Primary Bathroom
- Kitchen Description:Built-In Microwave, Butlers Pantry, Combination Kitchen/Living, Dishwasher, Disposal, Kitchen - Gourmet, Kitchen - Island, Oven/Range - Gas, Pantry, Recessed Lighting, Refrigerator, Stainless Steel Appliances, Stove, Upgraded Countertops, Water Heater, Wet/Dry Bar
- Bedroom Description:Primary Bedroom, Walk In Closet(s)
- Basement:Yes
- Basement Description:Fully Finished, Outside Entrance, Side Entrance, Sump Pump, Windows
- Living area:4,503 sq. ft.
Heating and cooling
- Cooling:Central A/C
- Heating:Forced Air, Natural Gas
Structure and exterior
- Roof:Shingle
- Year built:2026
- Building area:4,503 sq. ft.
- Lot area:0.16 Acres
- Lot Features:Downtown
- Architectural Style:Craftsman
- Construction Materials:HardiPlank Type
- Exterior Features:Deck(s), Porch(es), Screened
- Foundation Description:Permanent
- Levels:3 Story
Schools
- High school:WAKEFIELD
- Middle school:GUNSTON
- Elementary school:DREW MODEL
Utilities
- Water:Public
- Sewer:Public Sewer
Finances and disclosures
- Price:$1,949,000
- Price per sq. ft.:$432.82
- Tax amount:$5,353 (2025)
Features and amenities
- Laundry features:Hookup, Laundry
- Amenities:Electric Available, Natural Gas Available, Recessed Lighting, Wet/Dry Bar
Parking
- Parking description:Attached Garage, Concrete Driveway, Garage - Front Entry, Inside Access
- Garage:Yes
- Garage spaces:1
New listings near 2611 19th St S
- Coming Soon
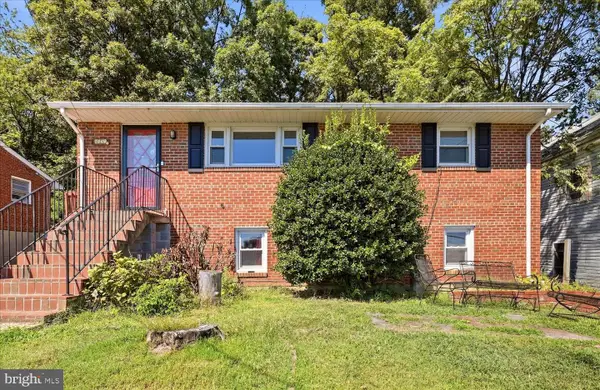 $625,000Coming Soon4 beds 2 baths1,728 sq. ft.
3447 22nd St S, ARLINGTON, VA 22204
MLS# VAAR2080014Listed by: EXP REALTY, LLC - Coming Soon
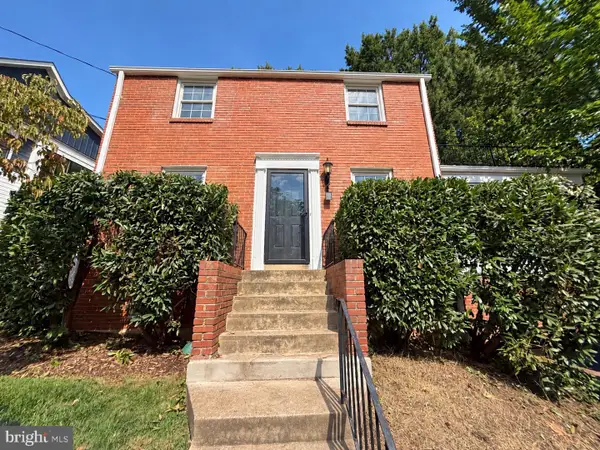 $1,150,000Coming Soon3 beds 2 baths1,248 sq. ft.
2535 23rd Rd N, ARLINGTON, VA 22207
MLS# VAAR2079498Listed by: KW METRO CENTER - Coming SoonOpen Sun, 1 to 3pm
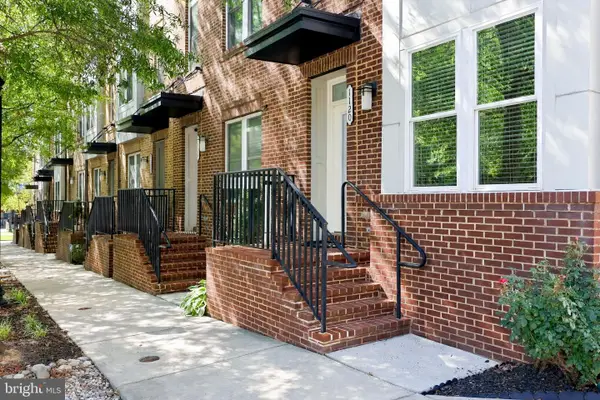 $1,050,000Coming Soon4 beds 5 baths2,527 sq. ft.
1120 S Lincoln St, ARLINGTON, VA 22204
MLS# VAAR2079858Listed by: RE/MAX ALLEGIANCE - Coming Soon
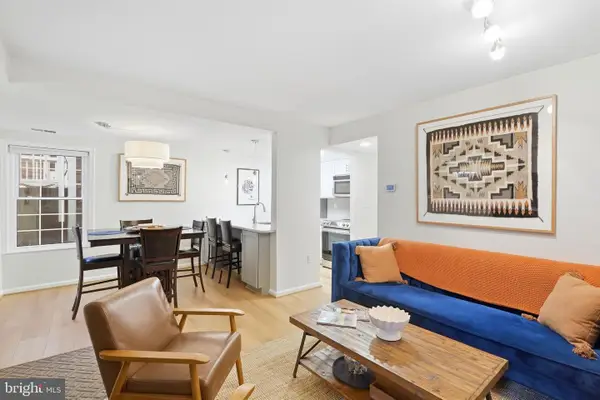 $424,900Coming Soon2 beds 1 baths930 sq. ft.
2813 S Woodrow St #b, ARLINGTON, VA 22206
MLS# VAAR2080002Listed by: BERKSHIRE HATHAWAY HOMESERVICES PENFED REALTY - Coming Soon
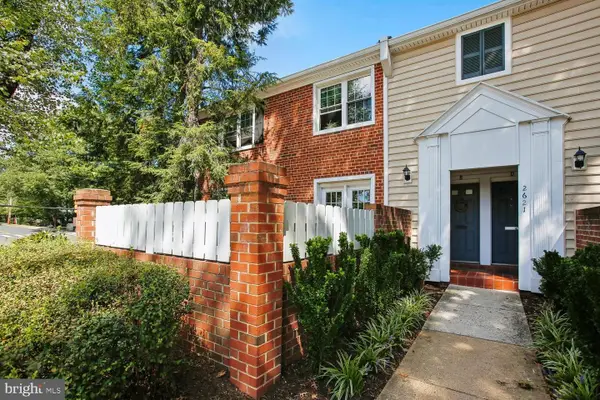 $369,000Coming Soon2 beds 1 baths755 sq. ft.
2621 S Walter Reed Dr S #a, ARLINGTON, VA 22206
MLS# VAAR2080004Listed by: CORCORAN MCENEARNEY - Coming Soon
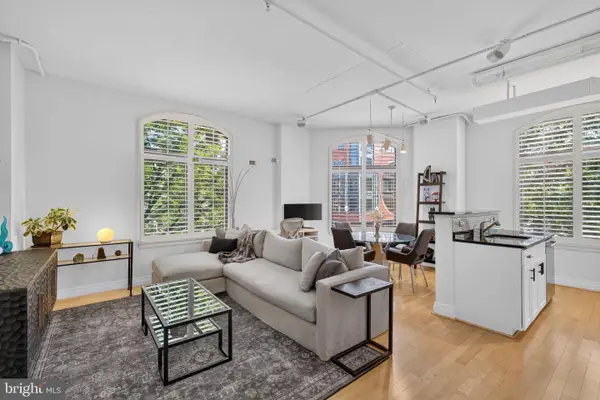 $765,000Coming Soon2 beds 2 baths1,000 sq. ft.
1201 N Garfield St #216, ARLINGTON, VA 22201
MLS# VAAR2078848Listed by: KELLER WILLIAMS CAPITAL PROPERTIES - Coming Soon
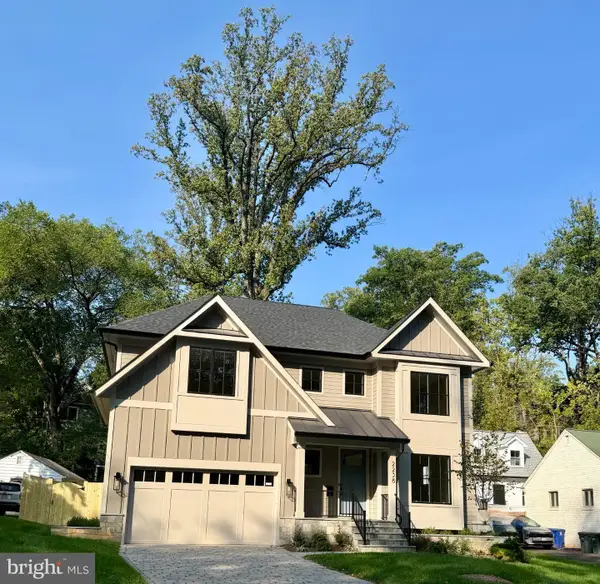 $2,895,000Coming Soon6 beds 6 baths5,199 sq. ft.
2238 N Vermont St, ARLINGTON, VA 22207
MLS# VAAR2079738Listed by: CORCORAN MCENEARNEY - Coming Soon
 $650,000Coming Soon3 beds 2 baths1,200 sq. ft.
3713 1st Rd S, ARLINGTON, VA 22204
MLS# VAAR2079932Listed by: PEARSON SMITH REALTY, LLC - Coming SoonOpen Sun, 1 to 3pm
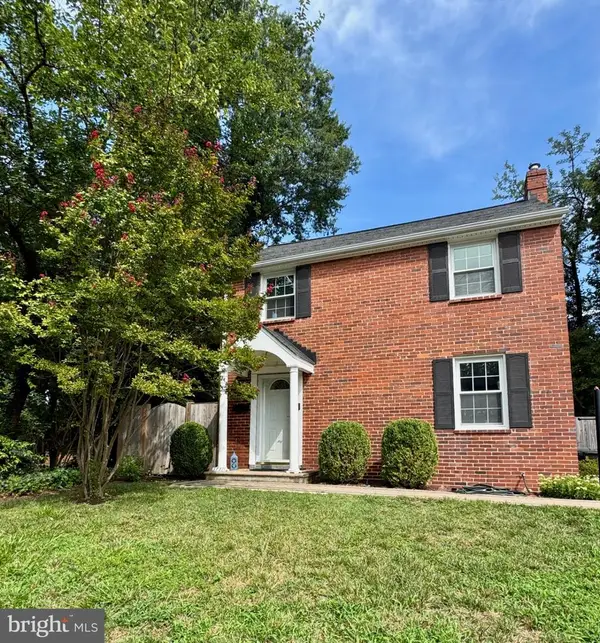 $749,000Coming Soon2 beds 1 baths1,112 sq. ft.
3731 2nd St S, ARLINGTON, VA 22204
MLS# VAAR2079916Listed by: BELTRAN & ASSOCIATES REALTY LLC


Protect your home and budget from life's surprises with an Assurant Home Warranty, backed by a partner that supports you through every step of homeownership. Explore Plans.
©2026 Century 21 Real Estate LLC. All rights reserved. CENTURY 21®, the CENTURY 21 Logo and C21® are service marks owned by Century 21 Real Estate LLC. Century 21 Real Estate LLC fully supports the principles of the Fair Housing Act and the Equal Opportunity Act. Each office is independently owned and operated. Listing information is deemed reliable but not guaranteed accurate.