
2611 9th St N, Arlington, VA 22201
Local realty services provided by:CENTURY 21 Charles Smith Agency, Inc.
2611 9th St N,Arlington, VA 22201
$2,264,900
- 4 Beds
- 4 Baths
- 2,796 sq. ft.
- Single family
- Active
Listed by: jennifer m riddle
Office: pearson smith realty, llc.
MLS#:VAAR2079644
Source:BRIGHTMLS
Price summary
- Price:$2,264,900
- Price per sq. ft.:$810.05
About this home
***Photos are from a Previous Build***
TO BE BUILT HOME – COMPLETION FORECAST: Winter 2027
INCLUDED FEATURES:
The Nottingham II showcases our exclusive Diamond Finishes Package, 10-foot ceilings on the main level, a Designer Kitchen, and so much more! The kitchen flows seamlessly into the expansive family room, highlighted by 10 ft ceilings, and a cozy gas fireplace. A formal dining room provides elegant space for entertaining, while the mudroom adds everyday convenience.
Upstairs, hardwood flooring extends through the hallway into a luxurious Owner’s Suite, and three secondary Bedrooms – one with a private en-suite bath, and two that share a convenient buddy bath.
CUSTOMIZATION OPPORTUNITIES:
Further personalize your home with additional options: like a morning room, a covered outdoor living space, an exceptional 3rd floor loft space that includes a spacious covered balcony and a finished lower level with a recreation room, media room, an additional bedroom, and full bath.
Arlington North:
Experience the perfect blend of urban convenience and neighborhood charm in North Arlington. Minutes from D.C., top-rated schools, parks, shopping, and dining. Easy commute with nearby Metro stations, I-66, and Reagan National Airport.
EVERGREENE QUALITY:
Every Evergreene home is thoughtfully crafted with features designed for long-term comfort and peace of mind. Standard inclusions in the Nottingham II are a whole-house ventilation, electronic air cleaner, abundant recessed lighting, upgraded 2x6 framing, superior thermal insulation, built in pest control system in exterior walls, and a best-in-class 10-year transferable builder’s warranty.
Floor plans and images are for illustrative purposes only; certain features may reflect upgrades or options not included in the base price.
Contact us today to learn more about this unique opportunity....
Contact an agent
Home facts
- Year built:2027
- Subdivision & Development:LYON PARK
- Listing ID #:VAAR2079644
- Added:4 day(s) ago
- Updated:September 15, 2026 at 02:08 PM
Rooms and interior
- Bedrooms:4
- Total bathrooms:4
- Full bathrooms:3
- Half bathrooms:1
- Flooring:Carpet, Ceramic Tile, Concrete, Hardwood
- Dining Description:Combination Dining/Living, Dining Area, Dining Room
- Bathrooms Description:Bathroom 2, Bathroom 3, Half Bath, Primary Bath(s), Primary Bathroom
- Kitchen Description:Built-In Microwave, Carpet, Combination Kitchen/Living, Dishwasher, Disposal, Energy Efficient Appliances, Kitchen - Eat-In, Kitchen - Gourmet, Kitchen - Island, Oven/Range - Gas, Pantry, Range Hood, Refrigerator, Stainless Steel Appliances, Upgraded Countertops, Water Heater
- Bedroom Description:Carpet, Primary Bedroom, Walk In Closet(s)
- Basement:Yes
- Basement Description:Connecting Stairway, Daylight, Interior Access, Outside Entrance, Partial, Rough Bath Plumb, Space For Rooms, Sump Pump, Unfinished, Water Proofing System, Windows
- Living area:2,796 sq. ft.
Heating and cooling
- Cooling:Air Purification System, Central A/C, Heat Pump(s), Programmable Thermostat, Whole House Exhaust Ventilation, Whole House Fan
- Heating:90% Forced Air, Central, Forced Air, Natural Gas, Programmable Thermostat, Zoned
Structure and exterior
- Roof:Architectural Shingle, Metal
- Year built:2027
- Building area:2,796 sq. ft.
- Lot area:0.15 Acres
- Architectural Style:Transitional
- Construction Materials:Advanced Framing, Asphalt, Batts Insulation, Blown-In Insulation, CPVC/PVC, Cement Siding, Concrete, Glass, HardiPlank Type, Masonry, Stone, Tile
- Exterior Features:Exterior Lighting, Gutter System, Sidewalks, Street Lights
- Foundation Description:Concrete Perimeter, Passive Radon Mitigation, Slab
- Levels:3 Story
Schools
- High school:WASHINGTON-LIBERTY
- Middle school:DOROTHY HAMM
- Elementary school:LONG BRANCH
Utilities
- Water:Public
- Sewer:Public Sewer
Finances and disclosures
- Price:$2,264,900
- Price per sq. ft.:$810.05
- Tax amount:$12,347 (2026)
Features and amenities
- Laundry features:Laundry, Washer/Dryer Hookups Only
- Amenities:200+ Amp Service, Air Filter System, Attic/House Fan, Carbon Monoxide Detector(s), Carpet, Electric Available, Natural Gas Available, Smoke Detector, Window Treatments
Parking
- Parking description:Asphalt Driveway, Attached Garage, Garage - Front Entry, Garage Door Opener, Inside Access, On Street
- Garage:Yes
- Garage spaces:2
New listings near 2611 9th St N
- Coming Soon
 $1,799,900Coming Soon3 beds 4 baths3,370 sq. ft.
1588 N Colonial Ter, ARLINGTON, VA 22209
MLS# VAAR2078638Listed by: TTR SOTHEBY'S INTERNATIONAL REALTY - Coming SoonOpen Sat, 1 to 3pm
 $614,900Coming Soon2 beds 1 baths873 sq. ft.
1021 N Garfield St #617, ARLINGTON, VA 22201
MLS# VAAR2079826Listed by: REAL BROKER, LLC - ARLINGTON - Coming Soon
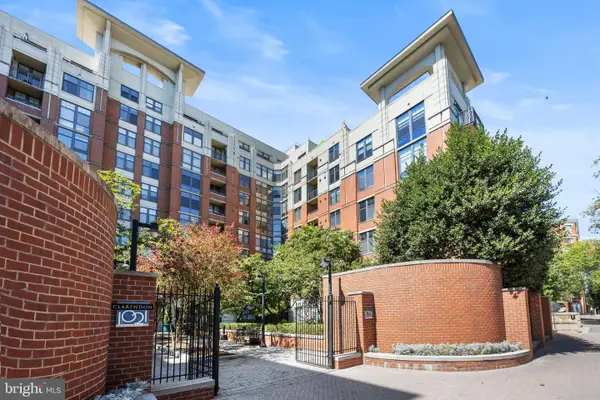 $665,000Coming Soon2 beds 1 baths978 sq. ft.
1021 N Garfield St #b38, ARLINGTON, VA 22201
MLS# VAAR2079512Listed by: KELLER WILLIAMS CAPITAL PROPERTIES - Coming Soon
 $1,300,000Coming Soon4 beds 3 baths2,500 sq. ft.
2524 N Ridgeview Rd N, ARLINGTON, VA 22207
MLS# VAAR2079750Listed by: TTR SOTHEBYS INTERNATIONAL REALTY - Coming SoonOpen Sat, 1 to 3pm
 $715,000Coming Soon3 beds 3 baths1,684 sq. ft.
2040 6th St S, ARLINGTON, VA 22204
MLS# VAAR2079784Listed by: COMPASS - Coming Soon
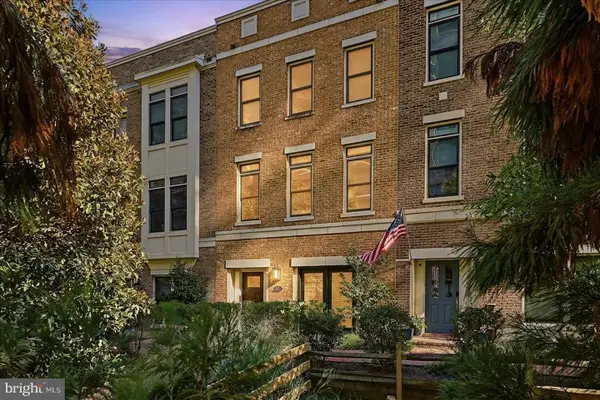 $1,775,000Coming Soon3 beds 4 baths2,345 sq. ft.
1522 16th Ct N, ARLINGTON, VA 22209
MLS# VAAR2077744Listed by: EXP REALTY, LLC - Coming Soon
 $719,500Coming Soon2 beds 2 baths1,077 sq. ft.
1111 19th St N #1503, ARLINGTON, VA 22209
MLS# VAAR2079758Listed by: CORCORAN MCENEARNEY - Coming SoonOpen Sat, 1 to 3pm
 $229,999Coming Soon1 beds 1 baths705 sq. ft.
1200 S Arlington Ridge Rd #205, ARLINGTON, VA 22202
MLS# VAAR2079714Listed by: KELLER WILLIAMS REALTY - Coming Soon
 $875,000Coming Soon4 beds 3 baths2,624 sq. ft.
668 S Illinois St, ARLINGTON, VA 22204
MLS# VAAR2078974Listed by: RLAH @PROPERTIES - Coming SoonOpen Sat, 12 to 2pm
 $640,000Coming Soon2 beds 2 baths1,528 sq. ft.
3218 13th Rd S, ARLINGTON, VA 22204
MLS# VAAR2079584Listed by: WEICHERT, REALTORS


Protect your home and budget from life's surprises with an Assurant Home Warranty, backed by a partner that supports you through every step of homeownership. Explore Plans.
©2026 Century 21 Real Estate LLC. All rights reserved. CENTURY 21®, the CENTURY 21 Logo and C21® are service marks owned by Century 21 Real Estate LLC. Century 21 Real Estate LLC fully supports the principles of the Fair Housing Act and the Equal Opportunity Act. Each office is independently owned and operated. Listing information is deemed reliable but not guaranteed accurate.