
2621 S Walter Reed Dr S #a, Arlington, VA 22206
Local realty services provided by:CENTURY 21 Harris Hawkins & Co.
Listed by: heidi e burkhardt
Office: corcoran mcenearney
MLS#:VAAR2080004
Source:BRIGHTMLS
Price summary
- Price:$369,000
- Price per sq. ft.:$488.74
About this home
COMING SOON! The perfect trifecta: Location, Charm & Convenience! Discover the charm of this inviting 2-bed, 1-bath, end-unit condo located in a convenient & desirable community, The Arlington. With a spacious 755 sq. ft. layout, this home boasts generously sized rooms and features your very own private patio enclosed with brick and white picket fencing. You can bring the outdoors in through the glass paneled double doors which flood the living room with natural light. Your low maintenance patio allows for minor gardening, dining al-fresco, and expanding your living space especially on these beautiful fall-like evenings. Back inside you'll quickly take note of the newer flooring, fresh neutral painting, updated kitchen & bath, and newly replaced light fixtures and ceiling fans. The kitchen boasts granite counters, stainless steel appliances, abundant cabinetry, a dining area, a pantry, and a brand new stove. Two spacious bedrooms each have ample closet space and share the updated hall bath. Rounding out this area is your stacked washer and dryer to make laundry day a breeze, while you focus on all of the fabulous opportunities to explore your new locale. You'll appreciate The Arlington’s community amenities, including two outdoor swimming pools & tennis courts, along with easy parking, just outside your front door. With so much to offer, you may not want to leave, once you get home. But if you do, you'll enjoy being just minutes to the Village at Shirlington, where you’ll find popular restaurants, pubs, shopping, Harris Teeter, a movie theater, & the Signature Theatre with performing arts. Outdoor enthusiasts will love the proximity to the W&OD Trail, Four Mile Trail, and various nearby parks, including one of the areas largest dog parks. Commuters will appreciate quick access to I-395 putting the Pentagon, Amazon HQ2, Washington, DC, and beyond within easy reach!...
Contact an agent
Home facts
- Year built:1950
- Subdivision & Development:THE ARLINGTON
- Listing ID #:VAAR2080004
- Updated:September 18, 2026 at 02:35 AM
Rooms and interior
- Bedrooms:2
- Total bathrooms:1
- Full bathrooms:1
- Flooring:Engineered Wood
- Kitchen Description:Built-In Microwave, Dishwasher, Kitchen - Eat-In, Oven - Single, Refrigerator
- Living area:755 sq. ft.
Heating and cooling
- Cooling:Central A/C
- Heating:Electric, Forced Air
Structure and exterior
- Year built:1950
- Building area:755 sq. ft.
- Architectural Style:Colonial
- Construction Materials:Brick, Combination
- Exterior Features:Patio(s)
- Levels:1 Story
Utilities
- Water:Filter
- Sewer:Public Sewer
Finances and disclosures
- Price:$369,000
- Price per sq. ft.:$488.74
- Tax amount:$4,136 (2026)
Features and amenities
- Laundry features:Dryer In Unit, Has Laundry, Washer In Unit, Washer/Dryer Stacked
- Amenities:Ceiling Fan(s), Smoke Detector
Parking
- Parking description:Off Street, Parking Lot, Paved Parking, Surface, Unassigned
New listings near 2621 S Walter Reed Dr S #a
- Coming Soon
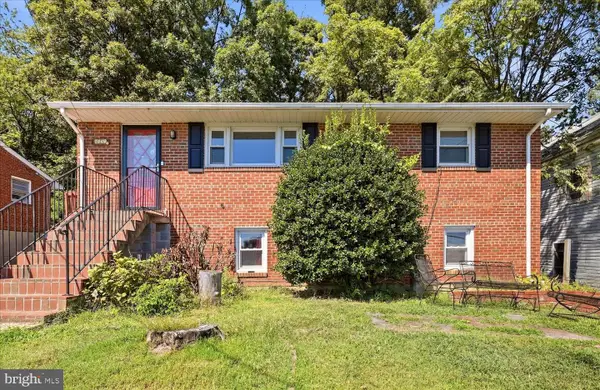 $625,000Coming Soon4 beds 2 baths1,728 sq. ft.
3447 22nd St S, ARLINGTON, VA 22204
MLS# VAAR2080014Listed by: EXP REALTY, LLC - Coming Soon
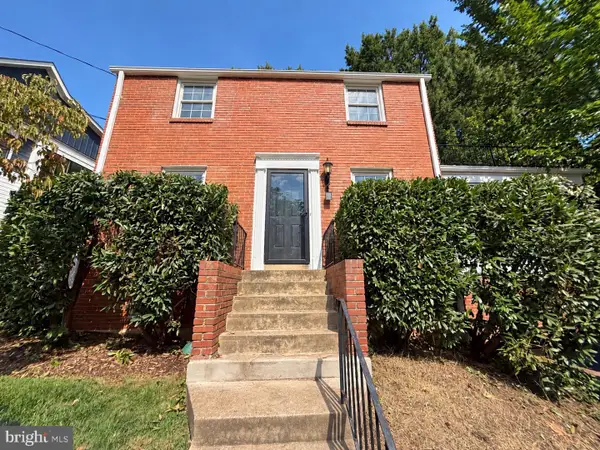 $1,150,000Coming Soon3 beds 2 baths1,248 sq. ft.
2535 23rd Rd N, ARLINGTON, VA 22207
MLS# VAAR2079498Listed by: KW METRO CENTER - Coming SoonOpen Sun, 1 to 3pm
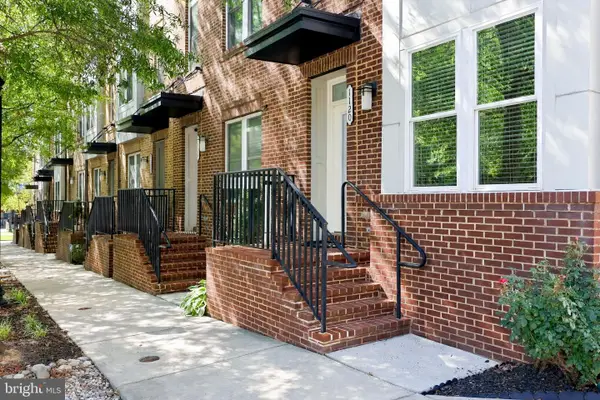 $1,050,000Coming Soon4 beds 5 baths2,527 sq. ft.
1120 S Lincoln St, ARLINGTON, VA 22204
MLS# VAAR2079858Listed by: RE/MAX ALLEGIANCE - Coming Soon
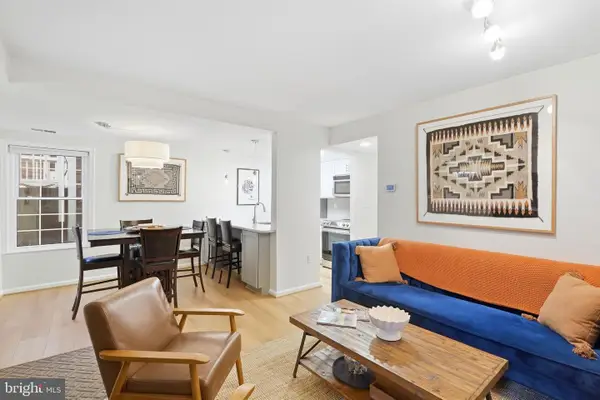 $424,900Coming Soon2 beds 1 baths930 sq. ft.
2813 S Woodrow St #b, ARLINGTON, VA 22206
MLS# VAAR2080002Listed by: BERKSHIRE HATHAWAY HOMESERVICES PENFED REALTY - Coming Soon
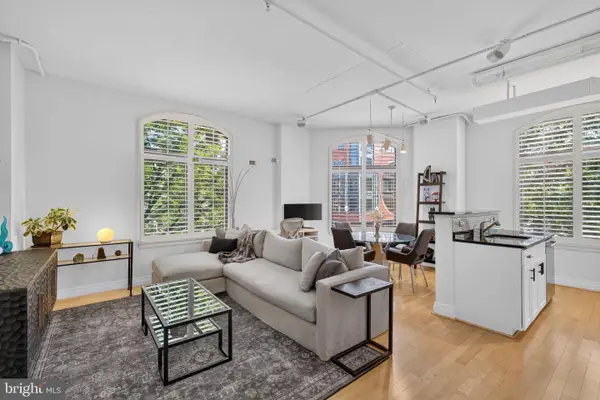 $765,000Coming Soon2 beds 2 baths1,000 sq. ft.
1201 N Garfield St #216, ARLINGTON, VA 22201
MLS# VAAR2078848Listed by: KELLER WILLIAMS CAPITAL PROPERTIES - Coming Soon
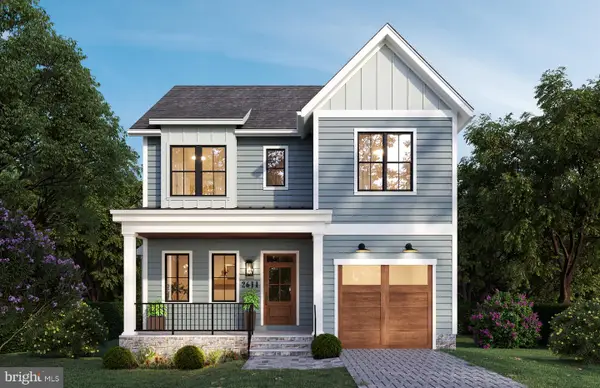 $1,949,000Coming Soon5 beds 5 baths4,503 sq. ft.
2611 19th St S, ARLINGTON, VA 22204
MLS# VAAR2072846Listed by: KW METRO CENTER - Coming Soon
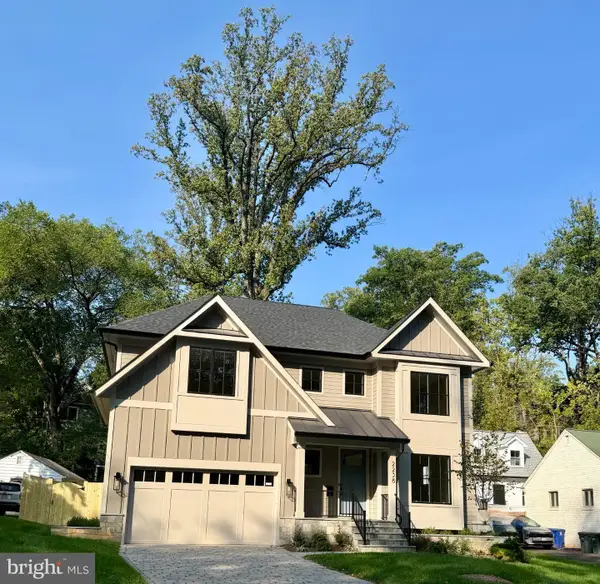 $2,895,000Coming Soon6 beds 6 baths5,199 sq. ft.
2238 N Vermont St, ARLINGTON, VA 22207
MLS# VAAR2079738Listed by: CORCORAN MCENEARNEY - Coming Soon
 $650,000Coming Soon3 beds 2 baths1,200 sq. ft.
3713 1st Rd S, ARLINGTON, VA 22204
MLS# VAAR2079932Listed by: PEARSON SMITH REALTY, LLC - Coming SoonOpen Sun, 1 to 3pm
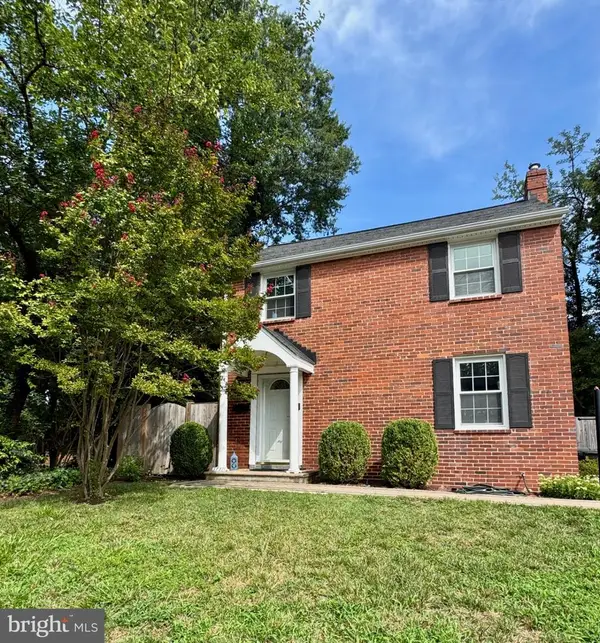 $749,000Coming Soon2 beds 1 baths1,112 sq. ft.
3731 2nd St S, ARLINGTON, VA 22204
MLS# VAAR2079916Listed by: BELTRAN & ASSOCIATES REALTY LLC


Protect your home and budget from life's surprises with an Assurant Home Warranty, backed by a partner that supports you through every step of homeownership. Explore Plans.
©2026 Century 21 Real Estate LLC. All rights reserved. CENTURY 21®, the CENTURY 21 Logo and C21® are service marks owned by Century 21 Real Estate LLC. Century 21 Real Estate LLC fully supports the principles of the Fair Housing Act and the Equal Opportunity Act. Each office is independently owned and operated. Listing information is deemed reliable but not guaranteed accurate.