
2710 11th St S, Arlington, VA 22204
Local realty services provided by:CENTURY 21 Rauh & Johns
Listed by: maria c maccora
Office: samson properties
MLS#:VAAR2080806
Source:BRIGHTMLS
Price summary
- Price:$1,499,999
- Price per sq. ft.:$307.19
About this home
An EXCEPTIONAL OPPORTUNITY in Arlington! Offered at Tax-Assessed Value! 2710 11th Street South is a beautiful, custom-designed residence built in 2013 and set on a desirable corner lot in Arlington. With 6 bedrooms, 4 full bathrooms, 1 half bath, an attached 2-car garage, a finished walk-up basement, and almost 5,000sqft of living space across 4 levels, this home offers generous living areas and exceptional versatility. Arched double entry doors featuring decorative glass panels and intricate wrought-iron scrollwork create an elegant first impression. A dramatic 2-story foyer welcomes you with soaring ceilings, a beautiful wood staircase with decorative wrought-iron railings, and an open upper-level overlook. A unique chandelier with a motorized lift system adds a distinctive touch, while abundant natural light enhances the home's spacious, inviting atmosphere. The expansive main level features an open-concept floor plan that connects the living, dining, and kitchen areas, creating an ideal setting for everyday living and entertaining. The living room showcases a gas fireplace, large windows, and recessed lighting. The kitchen features wood cabinetry, exotic granite countertops, stainless steel appliances, a gas cooktop with a contemporary range hood, built-in wall oven and microwave, and a center island with breakfast bar seating. Pendant lighting and distinctive tile flooring complement the kitchen's design. A conveniently located powder room completes this level. The 2nd floor offers 3 bedrooms, including the primary suite with a private Juliet balcony and an elegant ensuite featuring dual vanities, granite countertops, and a luxurious steam shower. Another bedroom opens onto a second Juliet balcony, adding architectural charm and a delightful connection to the outdoors. Beautiful hardwood flooring extends through the upper-level hallways, while decorative wrought-iron railings and an arched window overlooking the grand foyer enhance the home's openness and elegance. The thoughtful layout and extended corridors provide welcome separation between bedrooms and shared spaces, creating a greater sense of privacy and tranquility. The finished attic level features 2 additional bedrooms and 1 full bathroom. This level can easily serve as a private home office, study, or guest retreat, making this level ideal for remote work or additional living accommodations. Charming dormer windows, sloped ceilings, and abundant natural light add warmth and character, while a conveniently located laundry area provides everyday practicality. The fully finished walk-up basement adds even more versatility, featuring a 6th bedroom, a full bathroom, generous additional living space, and a private exterior entrance. This thoughtfully designed lower level offers an excellent opportunity for multigenerational living, extended family stays, or guest accommodations. The basement also offers a second laundry area and potential for a future kitchenette or wet bar. Fresh interior paint (2026), new carpeting and flooring (2026), two HVAC systems (Heat Pump is 2021), a 2024 tankless water heater, and two complete laundry setups, each equipped with a washer and dryer (bsmt washer and dryer are 2026), conveniently located in the attic and basement. Enjoy the beautifully landscaped front and side yards, featuring mature trees, lush greenery, and a welcoming sense of privacy. Enjoy proximity to the Pentagon, Pentagon City, Amazon HQ2, Arlington's major business districts, and downtown Washington, D.C., with easy access to Route 50, I-395, and other major commuter routes. Public transportation connects to nearby Metro stations. Reagan National Airport is less than 10 miles away, while Dulles International Airport is approximately 25 miles away. Experience the perfect balance of neighborhood charm, urban convenience, and connectivity in one of Northern Virginia's most desirable locations!...
Contact an agent
Home facts
- Year built:2013
- Subdivision & Development:NONE AVAILABLE
- Listing ID #:VAAR2080806
- Added:20 day(s) ago
- Updated:October 30, 2026 at 05:45 AM
Rooms and interior
- Bedrooms:6
- Total bathrooms:5
- Full bathrooms:4
- Half bathrooms:1
- Flooring:Carpet, Ceramic Tile, Engineered Wood, Fully Carpeted, Luxury Vinyl Plank
- Dining Description:Combination Dining/Living, Combination Kitchen/Dining, Dining Area
- Kitchen Description:Breakfast Area, Carpet, Combination Kitchen/Living, Kitchen - Gourmet, Kitchen - Island, Kitchen - Table Space, Recessed Lighting, Upgraded Countertops
- Bedroom Description:Carpet, Walk In Closet(s)
- Basement:Yes
- Basement Description:Daylight, Full, Fully Finished, Rear Entrance, Walkout Stairs
- Living area:4,883 sq. ft.
Heating and cooling
- Cooling:Central A/C
- Heating:Central, Natural Gas
Structure and exterior
- Roof:Architectural Shingle
- Year built:2013
- Building area:4,883 sq. ft.
- Lot area:0.14 Acres
- Lot Features:Corner, Landscaping, Premium
- Architectural Style:Craftsman
- Construction Materials:Combination, Shingle Siding
- Exterior Features:Balconies- Multiple, Gutter System, Wrap Around
- Foundation Description:Concrete Perimeter, Permanent
- Levels:3 Story
Utilities
- Water:Public
- Sewer:Public Sewer
Finances and disclosures
- Price:$1,499,999
- Price per sq. ft.:$307.19
- Tax amount:$15,835 (2026)
Features and amenities
- Amenities:Carbon Monoxide Detector(s), Carpet, Central Vacuum, Double Hung Windows, Double Pane Windows, Recessed Lighting, Smoke Detector, Window Treatments
Parking
- Parking description:Attached Garage, Garage - Front Entry, Garage Door Opener, On Street, Paved Driveway
- Garage:Yes
- Garage spaces:2
New listings near 2710 11th St S
- Coming Soon
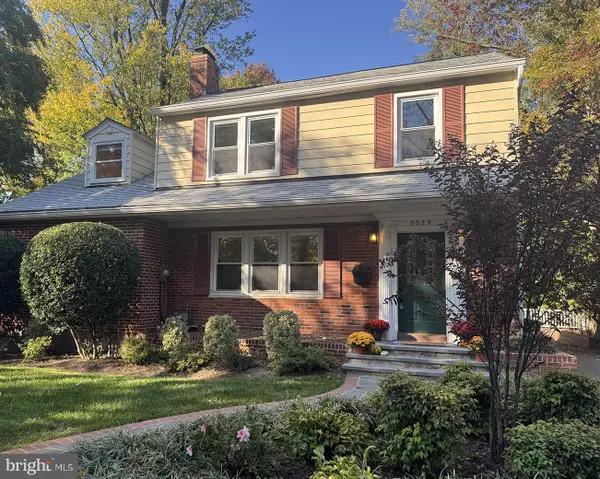 $1,295,000Coming Soon5 beds 5 baths3,300 sq. ft.
5529 Fairfax Dr, ARLINGTON, VA 22205
MLS# VAAR2081600Listed by: RLAH @PROPERTIES - Coming Soon
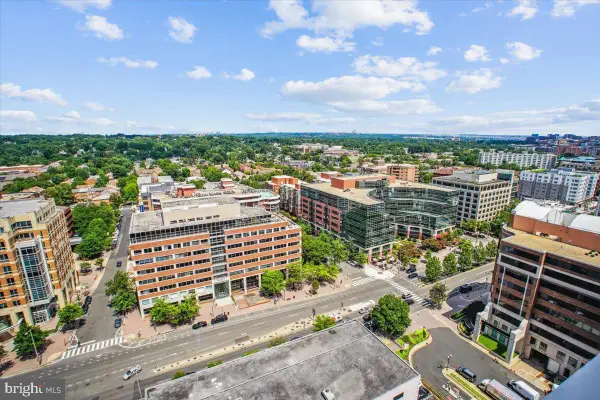 $439,900Coming Soon1 beds 1 baths688 sq. ft.
851 N Glebe Rd N #2015, ARLINGTON, VA 22203
MLS# VAAR2081608Listed by: RE/MAX ALLEGIANCE - Coming Soon
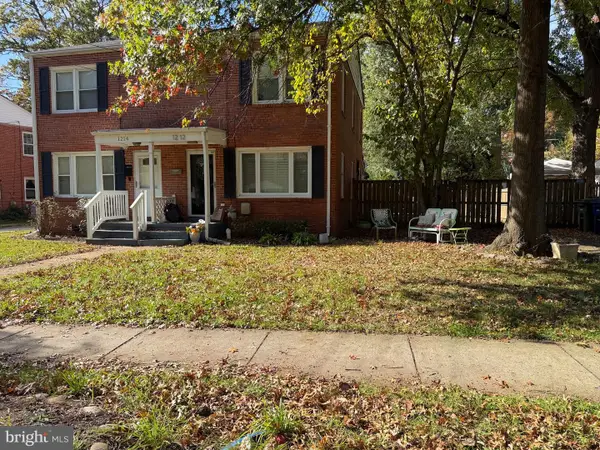 $580,000Coming Soon3 beds 1 baths1,152 sq. ft.
1212 S Buchanan St S, ARLINGTON, VA 22204
MLS# VAAR2081358Listed by: REDFIN CORPORATION - Coming Soon
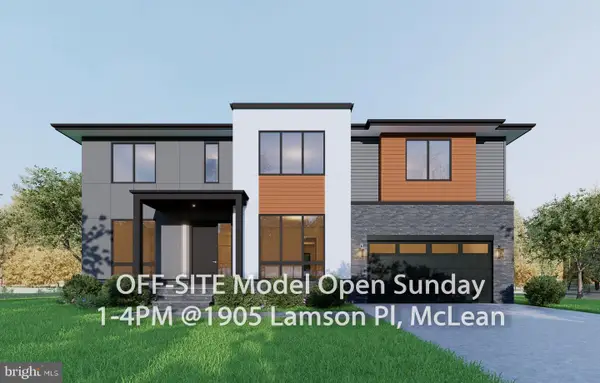 $2,999,999Coming Soon7 beds 7 baths7,062 sq. ft.
2418 N Ottawa St, ARLINGTON, VA 22205
MLS# VAAR2081492Listed by: INNOVATION PROPERTIES, LLC - Coming Soon
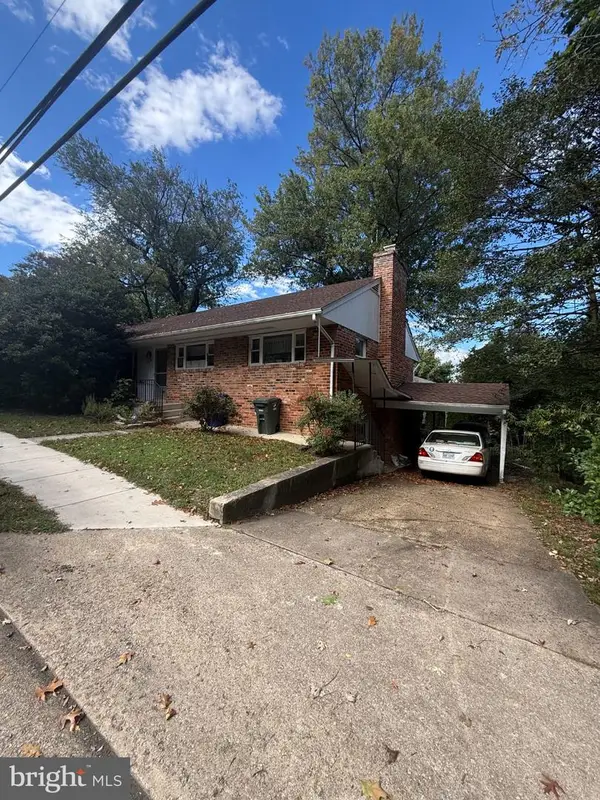 $850,000Coming Soon3 beds 3 baths1,323 sq. ft.
2841 Fort Scott Dr, ARLINGTON, VA 22202
MLS# VAAR2081458Listed by: COMPASS - Coming Soon
 $1,149,900Coming Soon3 beds 5 baths2,580 sq. ft.
1745 13th St S #1, ARLINGTON, VA 22204
MLS# VAAR2081576Listed by: SAMSON PROPERTIES - Coming Soon
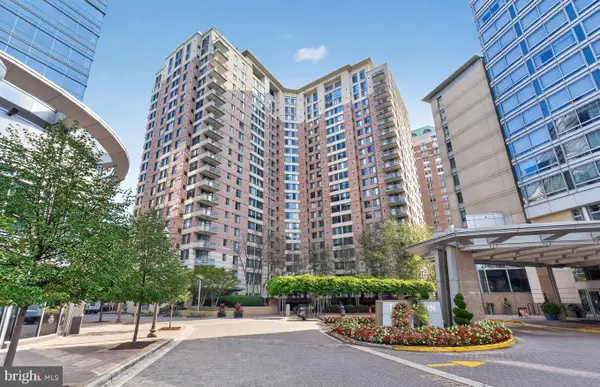 $447,000Coming Soon1 beds 1 baths870 sq. ft.
851 N Glebe Rd #806, ARLINGTON, VA 22203
MLS# VAAR2081440Listed by: PEARSON SMITH REALTY, LLC - Coming Soon
 $995,000Coming Soon1 beds 2 baths1,645 sq. ft.
1881 N Nash St #404, ARLINGTON, VA 22209
MLS# VAAR2081308Listed by: LONG & FOSTER REAL ESTATE, INC. - Coming Soon
 $2,199,000Coming Soon5 beds 5 baths4,605 sq. ft.
1517 N Edison St, ARLINGTON, VA 22205
MLS# VAAR2081214Listed by: SAMSON PROPERTIES - Coming Soon
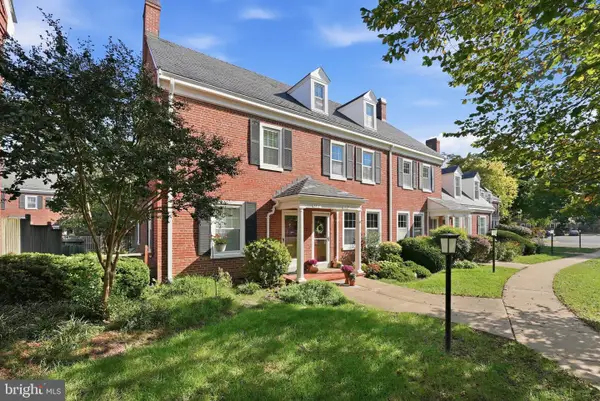 $665,000Coming Soon2 beds 2 baths1,500 sq. ft.
4409 36th St S, ARLINGTON, VA 22206
MLS# VAAR2079412Listed by: LONG & FOSTER REAL ESTATE, INC.


Protect your home and budget from life's surprises with an Assurant Home Warranty, backed by a partner that supports you through every step of homeownership. Explore Plans.
©2026 Century 21 Real Estate LLC. All rights reserved. CENTURY 21®, the CENTURY 21 Logo and C21® are service marks owned by Century 21 Real Estate LLC. Century 21 Real Estate LLC fully supports the principles of the Fair Housing Act and the Equal Opportunity Act. Each office is independently owned and operated. Listing information is deemed reliable but not guaranteed accurate.