
3006 S Columbus St #a1, Arlington, VA 22206
Local realty services provided by:CENTURY 21 Alliance
3006 S Columbus St #a1,Arlington, VA 22206
$525,000
- 1 Beds
- 2 Baths
- 1,708 sq. ft.
- Condominium
- Active
Listed by: courtney abrams
Office: ttr sotheby's international realty
MLS#:VAAR2081316
Source:BRIGHTMLS
Price summary
- Price:$525,000
- Price per sq. ft.:$307.38
About this home
Welcome to this gorgeous two-level condo that lives like a house in Fairlington Villages! This sought-after Monticello model features large and efficient windows providing the home with ample natural light from multiple exposures. The spacious eat-in gourmet kitchen offers plenty of room to cook and gather, while a dedicated dining area makes entertaining in the living area very easy. The expansive lower level features generously sized rooms with endless possibilities, whether you envision a home office, gym, guest room, den, or additional living space. The current owners used the room with a door as a second bedroom. Outside is rare and private outdoor area enclosed by a brand-new fence, perfect for relaxing, playing with pets, dining al fresco on the patio, or hosting friends or family.
Enjoy the best of Fairlington Villages living with access to community pools, tennis courts, playgrounds, and neighborhood parks. Just moments away, Shirlington offers an array of shops, restaurants, and entertainment, while nearby walking and biking trails provide plenty of opportunities to enjoy the outdoors. With convenient access to I-395, commuting to Washington, DC, Old Town Alexandria, and destinations throughout Northern Virginia is simple and easy. Welcome home!...
Contact an agent
Home facts
- Year built:1944
- Subdivision & Development:FAIRLINGTON VILLAGES
- Listing ID #:VAAR2081316
- Added:6 day(s) ago
- Updated:October 30, 2026 at 02:35 PM
Rooms and interior
- Bedrooms:1
- Total bathrooms:2
- Full bathrooms:2
- Dining Description:Dining Area
- Kitchen Description:Dishwasher, Disposal, Kitchen - Eat-In, Kitchen - Table Space, Microwave, Recessed Lighting, Stove
- Bedroom Description:Entry Level Bedroom
- Basement:Yes
- Basement Description:Connecting Stairway, Full, Improved, Outside Entrance, Partially Finished
- Living area:1,708 sq. ft.
Heating and cooling
- Cooling:Central A/C
- Heating:Electric, Forced Air
Structure and exterior
- Year built:1944
- Building area:1,708 sq. ft.
- Architectural Style:Colonial
- Construction Materials:Brick
- Exterior Features:Patio(s)
- Levels:2 Stories
Schools
- High school:WAKEFIELD
- Middle school:GUNSTON
- Elementary school:ABINGDON
Utilities
- Water:Public
- Sewer:Public Sewer
Finances and disclosures
- Price:$525,000
- Price per sq. ft.:$307.38
- Tax amount:$6,104 (2026)
Features and amenities
- Laundry features:Dryer, Washer
- Amenities:Double Pane Windows, Recessed Lighting, Window Treatments
Parking
- Parking description:Parking Lot
New listings near 3006 S Columbus St #a1
- Coming Soon
 $120,000Coming Soon-- beds 1 baths401 sq. ft.
1011 Arlington Blvd N #403, ARLINGTON, VA 22209
MLS# VAAR2081570Listed by: SWEET HOMES AMERICA INCORPORATED - Coming Soon
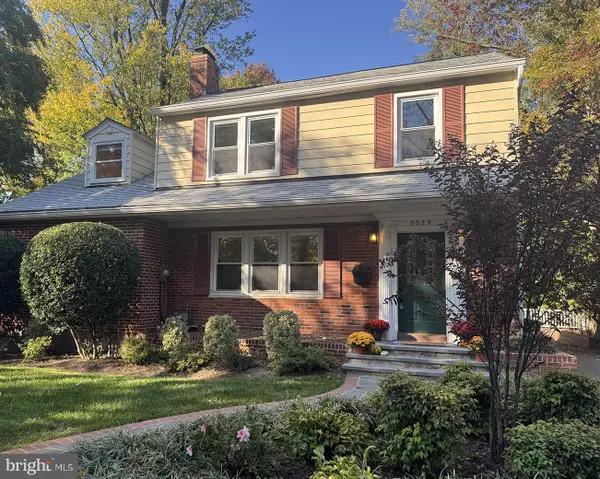 $1,295,000Coming Soon5 beds 5 baths3,300 sq. ft.
5529 Fairfax Dr, ARLINGTON, VA 22205
MLS# VAAR2081600Listed by: RLAH @PROPERTIES - Coming Soon
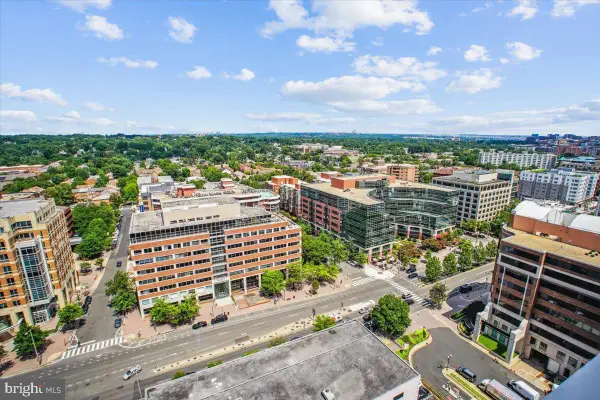 $439,900Coming Soon1 beds 1 baths688 sq. ft.
851 N Glebe Rd N #2015, ARLINGTON, VA 22203
MLS# VAAR2081608Listed by: RE/MAX ALLEGIANCE - Coming Soon
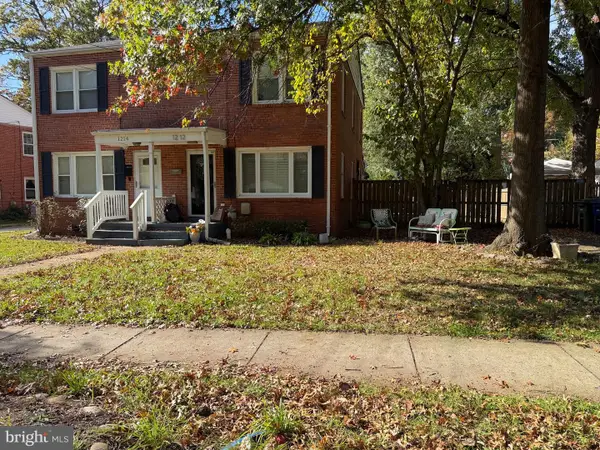 $580,000Coming Soon3 beds 1 baths1,152 sq. ft.
1212 S Buchanan St S, ARLINGTON, VA 22204
MLS# VAAR2081358Listed by: REDFIN CORPORATION - Coming Soon
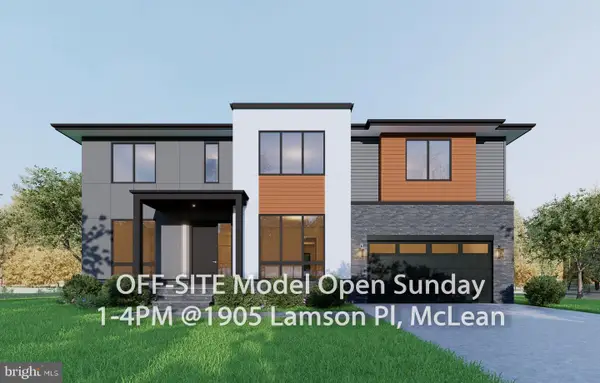 $2,999,999Coming Soon7 beds 7 baths7,062 sq. ft.
2418 N Ottawa St, ARLINGTON, VA 22205
MLS# VAAR2081492Listed by: INNOVATION PROPERTIES, LLC - Coming Soon
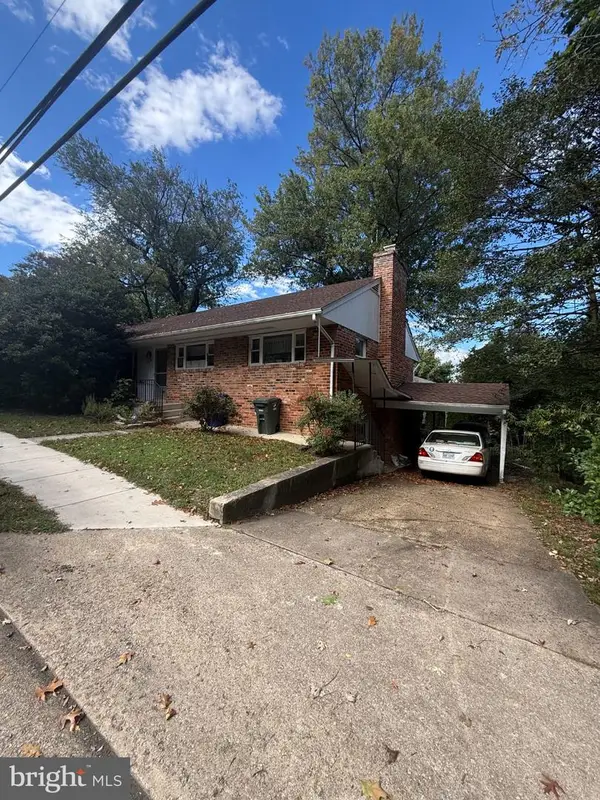 $850,000Coming Soon3 beds 3 baths1,323 sq. ft.
2841 Fort Scott Dr, ARLINGTON, VA 22202
MLS# VAAR2081458Listed by: COMPASS - Coming Soon
 $1,149,900Coming Soon3 beds 5 baths2,580 sq. ft.
1745 13th St S #1, ARLINGTON, VA 22204
MLS# VAAR2081576Listed by: SAMSON PROPERTIES - Coming Soon
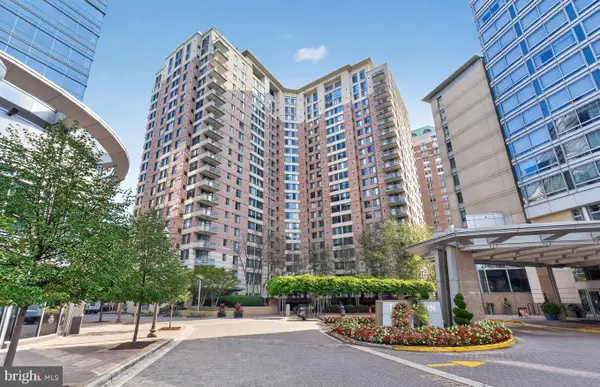 $447,000Coming Soon1 beds 1 baths870 sq. ft.
851 N Glebe Rd #806, ARLINGTON, VA 22203
MLS# VAAR2081440Listed by: PEARSON SMITH REALTY, LLC - Coming Soon
 $995,000Coming Soon1 beds 2 baths1,645 sq. ft.
1881 N Nash St #404, ARLINGTON, VA 22209
MLS# VAAR2081308Listed by: LONG & FOSTER REAL ESTATE, INC. - Coming Soon
 $2,199,000Coming Soon5 beds 5 baths4,605 sq. ft.
1517 N Edison St, ARLINGTON, VA 22205
MLS# VAAR2081214Listed by: SAMSON PROPERTIES


Protect your home and budget from life's surprises with an Assurant Home Warranty, backed by a partner that supports you through every step of homeownership. Explore Plans.
©2026 Century 21 Real Estate LLC. All rights reserved. CENTURY 21®, the CENTURY 21 Logo and C21® are service marks owned by Century 21 Real Estate LLC. Century 21 Real Estate LLC fully supports the principles of the Fair Housing Act and the Equal Opportunity Act. Each office is independently owned and operated. Listing information is deemed reliable but not guaranteed accurate.