
3104 N Dinwiddie St, Arlington, VA 22207
Local realty services provided by:CENTURY 21 Rauh & Johns
Upcoming open houses
- Sat, Nov 0701:00 pm - 03:00 pm
- Sun, Nov 0801:00 pm - 03:00 pm
Listed by: coral m gundlach
Office: rlah @properties
MLS#:VAAR2081842
Source:BRIGHTMLS
Price summary
- Price:$2,195,000
- Price per sq. ft.:$416.9
About this home
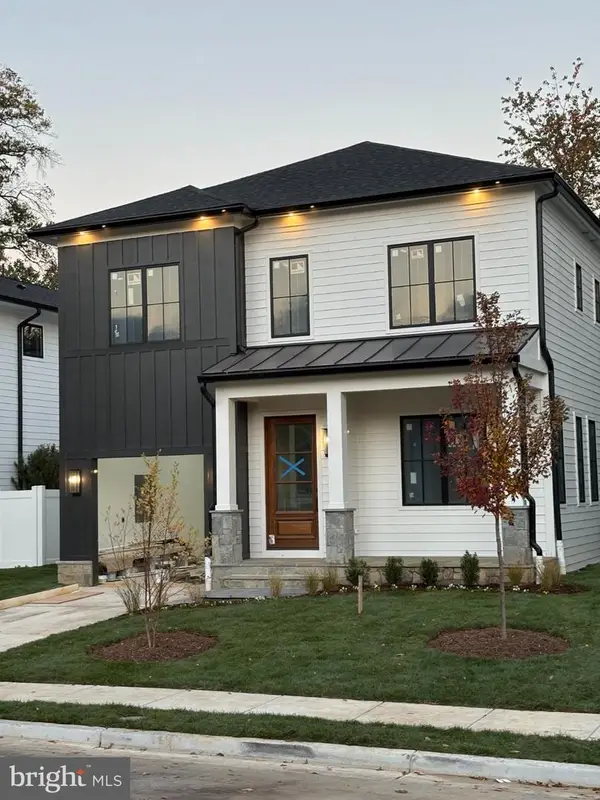
Peacefully positioned at the end of a cul-de-sac in North Arlington's sought-after Rock Spring neighborhood, this spacious home offers a wonderful combination of privacy, comfort, and room to spread out. A welcoming covered entry and handsome staircase set the stage for what's inside: generous living spaces, abundant natural light, and a floor plan that makes everyday living and entertaining equally enjoyable.
Freshly painted throughout, with beautifully refinished hardwood floors on the main and upper levels, new luxury vinyl plank flooring on the lower level, and new carpeting in the secondary bedrooms, this home is refreshed and ready for its next chapter!
The main level offers plenty of places to gather—or find a little quiet. The inviting living room features a cozy fireplace, while the separate dining room has space for a banquet-sized table. Go ahead, invite everyone! A room with fabulous built-ins offers the flexibility of a home office, library, or whatever suits your lifestyle.
At the heart of the home, the spacious kitchen combines good looks with everyday practicality. Granite countertops, a generous island with breakfast bar seating, white cabinetry, stainless steel appliances, and an abundance of storage make cooking, gathering, and entertaining a pleasure. Just off the kitchen, the comfortable family room features a striking stone-surround fireplace and easy access to the expansive deck. Whether it's morning coffee, dinner outdoors, or a weekend gathering with friends, there's room for it all.
Upstairs, the generous primary suite offers a lovely retreat, complete with a tray ceiling, dressing area, mirrored walk-in closets, and a spacious private bath featuring dual vanities, a jetted soaking tub, and a separate walk-in shower. Three additional bedrooms and two full baths, including a Jack-and-Jill bath, provide plenty of flexibility for family, guests, and changing needs.
And there's more! The finished lower level, now featuring new luxury vinyl plank flooring, offers additional living space, a bedroom, and a full bath—ideal for overnight guests, extended stays, an in-law or au pair arrangement, or simply having a little more room to call your own.
Outside, the peaceful cul-de-sac setting provides a welcome sense of privacy, while the expansive deck offers a wonderful extension of the home's living space.
And the location? It's a North Arlington favorite for good reason! Enjoy easy access to the wooded trails and natural beauty of Gulf Branch Nature Center and Potomac Overlook Regional Park—wonderful places to walk, explore, and escape the everyday without going far from home. Rock Spring Park is just a short 4 minute walk away too! The nearby trail network makes it easy to get outside, whether you're out for a morning walk or looking for a longer adventure. Chesterbrook Shopping Center and Lee-Harrison Shopping Center put neighborhood shops, restaurants, groceries, and everyday essentials close at hand. Add convenient access to Washington, DC, Tysons, and major commuter routes, and you've got that wonderful combination of peaceful neighborhood living and everyday convenience. It's easy to see why people love calling this part of Arlington home!
Beautifully refreshed, generously proportioned, and wonderfully located—3104 N Dinwiddie Street has so much to offer. Come see for yourself!...
Contact an agent
Home facts
- Year built:1995
- Subdivision & Development:ROCK SPRING
- Listing ID #:VAAR2081842
- Added:1 day(s) ago
- Updated:November 07, 2026 at 01:46 AM
Rooms and interior
- Bedrooms:5
- Total bathrooms:5
- Full bathrooms:4
- Half bathrooms:1
- Flooring:Carpet, Ceramic Tile, Hardwood
- Bathrooms Description:Primary Bath(s)
- Kitchen Description:Cooktop, Dishwasher, Disposal, Icemaker, Kitchen - Table Space, Oven - Double, Oven - Wall, Refrigerator, Upgraded Countertops
- Basement:Yes
- Basement Description:Fully Finished, Outside Entrance
- Living area:5,265 sq. ft.
Heating and cooling
- Cooling:Central A/C, Zoned
- Heating:Forced Air, Natural Gas, Zoned
Structure and exterior
- Year built:1995
- Building area:5,265 sq. ft.
- Lot area:0.27 Acres
- Architectural Style:Craftsman
- Construction Materials:HardiPlank Type, Stone
- Exterior Features:Deck(s)
- Foundation Description:Concrete Perimeter
- Levels:3 Story
Schools
- High school:YORKTOWN
- Middle school:WILLIAMSBURG
- Elementary school:DISCOVERY
Utilities
- Water:Public
- Sewer:Public Sewer
Finances and disclosures
- Price:$2,195,000
- Price per sq. ft.:$416.9
- Tax amount:$21,164 (2026)
Features and amenities
- Laundry features:Dryer, Dryer In Unit, Washer, Washer In Unit
- Amenities:Window Treatments
Parking
- Parking description:Attached Garage, Garage Door Opener, Stone Driveway
- Garage:Yes
- Garage spaces:2
New listings near 3104 N Dinwiddie St
- Coming Soon
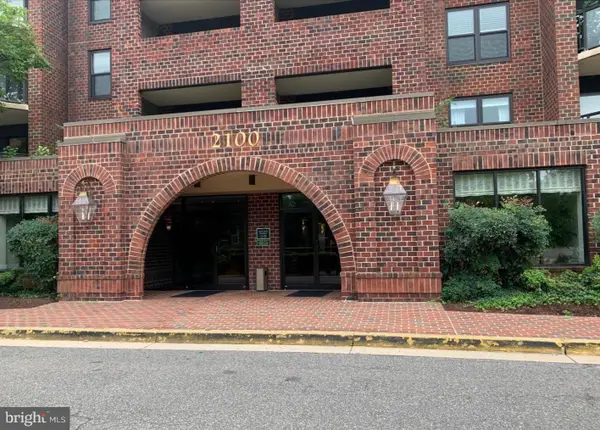 $479,900Coming Soon2 beds 2 baths910 sq. ft.
2100 Langston Blvd #202, ARLINGTON, VA 22207
MLS# VAAR2081912Listed by: AMERICAN HOMES REALTY, INC. - Coming Soon
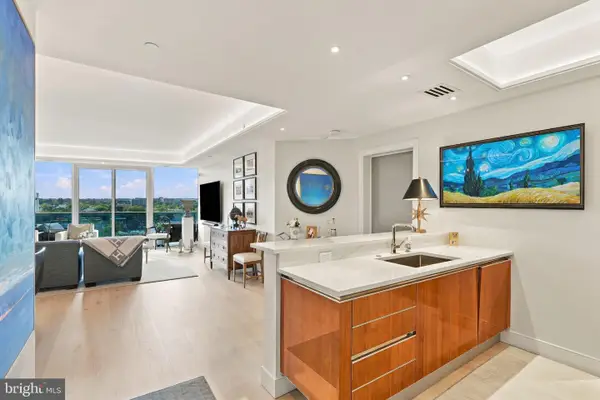 $999,500Coming Soon1 beds 2 baths1,642 sq. ft.
1881 N Nash St N #1508, ARLINGTON, VA 22209
MLS# VAAR2080934Listed by: COMPASS - Coming Soon
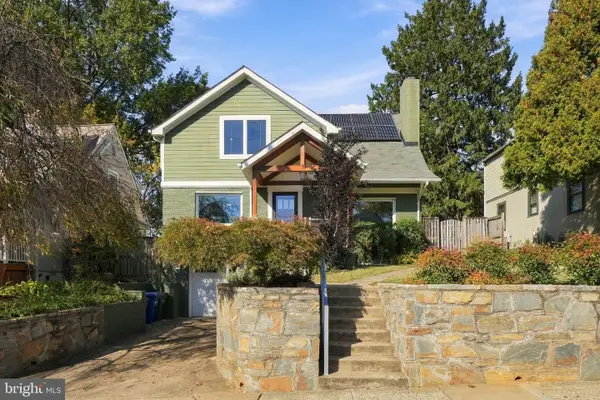 $1,795,000Coming Soon5 beds 4 baths2,778 sq. ft.
6029 22nd St N, ARLINGTON, VA 22205
MLS# VAAR2081374Listed by: LONG & FOSTER REAL ESTATE, INC. - Coming Soon
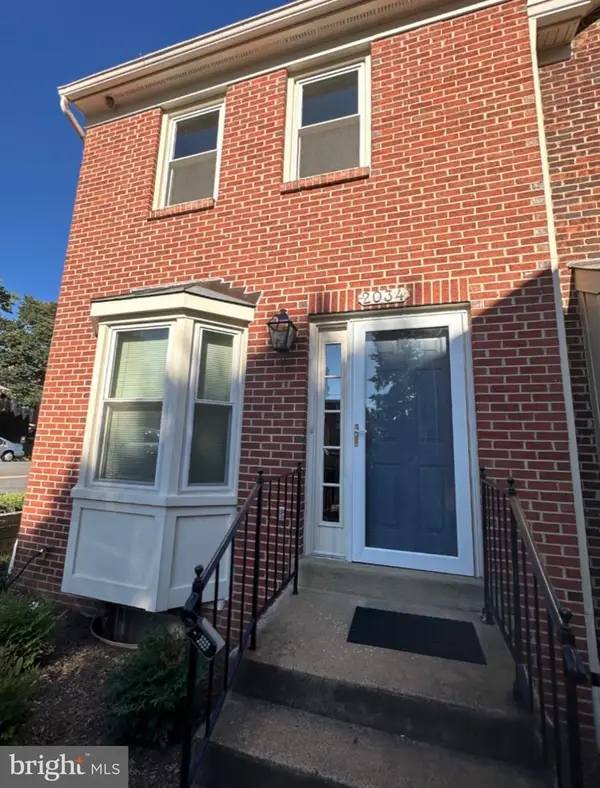 $699,900Coming Soon3 beds 3 baths2,728 sq. ft.
2034 6th St S, ARLINGTON, VA 22204
MLS# VAAR2081828Listed by: COMPASS - Coming Soon
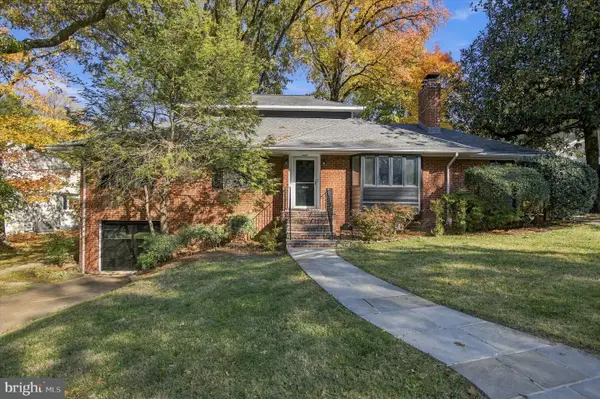 $1,275,000Coming Soon4 beds 3 baths3,288 sq. ft.
2225 N Trenton St, ARLINGTON, VA 22207
MLS# VAAR2081766Listed by: EXP REALTY, LLC - Coming Soon
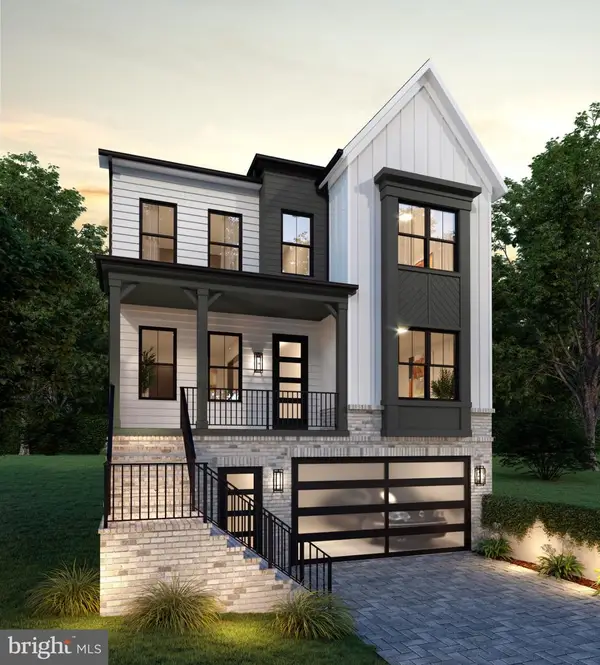 $2,399,000Coming Soon5 beds 6 baths3,907 sq. ft.
2214 N Madison St, ARLINGTON, VA 22205
MLS# VAAR2081792Listed by: BEACON CREST REAL ESTATE LLC - Coming Soon
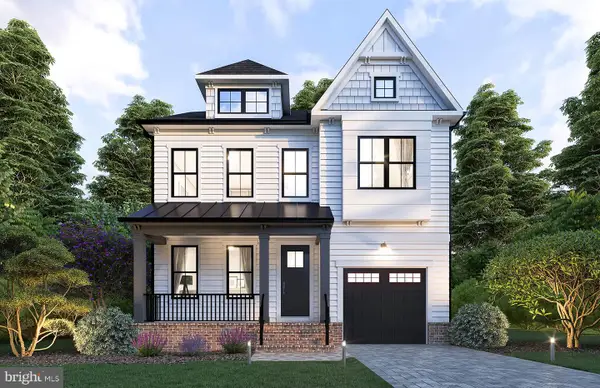 $2,199,000Coming Soon5 beds 5 baths4,181 sq. ft.
1025 16th St S, ARLINGTON, VA 22202
MLS# VAAR2081798Listed by: BEACON CREST REAL ESTATE LLC - Coming Soon
 $849,000Coming Soon2 beds 2 baths1,006 sq. ft.
1201 N Garfield St #ph05, ARLINGTON, VA 22201
MLS# VAAR2081822Listed by: URBAN PACE POLARIS, INC. - Coming SoonOpen Tue, 12 to 2pm
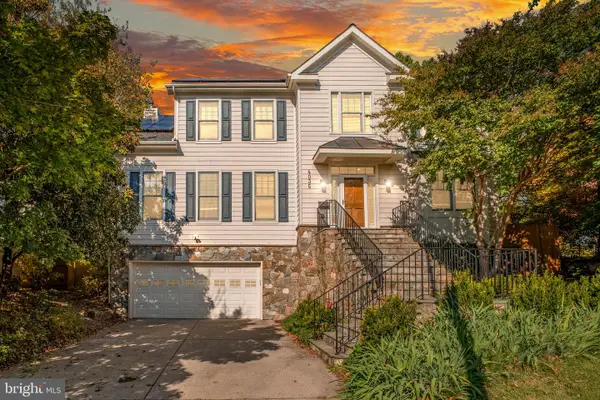 $2,095,000Coming Soon5 beds 5 baths5,200 sq. ft.
4035 15th St N, ARLINGTON, VA 22207
MLS# VAAR2080858Listed by: RLAH @PROPERTIES - Coming Soon
 $2,395,000Coming Soon5 beds 6 baths4,540 sq. ft.
1235 N Taylor St, ARLINGTON, VA 22201
MLS# VAAR2081672Listed by: FIDELITY REAL ESTATE CORPORATION


Protect your home and budget from life's surprises with an Assurant Home Warranty, backed by a partner that supports you through every step of homeownership. Explore Plans.
©2026 Century 21 Real Estate LLC. All rights reserved. CENTURY 21®, the CENTURY 21 Logo and C21® are service marks owned by Century 21 Real Estate LLC. Century 21 Real Estate LLC fully supports the principles of the Fair Housing Act and the Equal Opportunity Act. Each office is independently owned and operated. Listing information is deemed reliable but not guaranteed accurate.