
3512 16th St S, Arlington, VA 22204
Local realty services provided by:CENTURY 21 Dale Realty Co.
3512 16th St S,Arlington, VA 22204
$1,774,000
- 5 Beds
- 6 Baths
- 4,073 sq. ft.
- Single family
- Active
Listed by: janet million
Office: urban living real estate, llc.
MLS#:VAAR2079942
Source:BRIGHTMLS
Price summary
- Price:$1,774,000
- Price per sq. ft.:$435.55
About this home
**MOVE-IN READY! Newly completed and available for immediate occupancy.**
**What Makes This Home Stand Out**
Welcome to a beautifully finished new construction home by Classic Cottages, one of Arlington’s most respected luxury home builders, ideally situated in the popular Douglas Park neighborhood of South Arlington. With approximately 4,073 square feet of thoughtfully planned living space, this home pairs timeless architecture with modern functionality and the quality craftsmanship Classic Cottages is known for.
The main level offers an open, inviting layout designed to work equally well for everyday living and entertaining. At the heart of the home is a chef’s kitchen featuring premium Thermador appliances, an oversized center island, generous pantry storage, and a convenient butler’s pantry. The kitchen opens seamlessly to the spacious great room and dining area, creating an easy flow for gatherings and day-to-day life. A private home office, stylish powder room, and thoughtfully incorporated storage complete the main level.
Upstairs, the spacious primary suite is designed as a relaxing retreat with two walk-in closets and a spa-inspired bath featuring dual vanities, a soaking tub, and an oversized walk-in shower. Three additional bedrooms each include a private en-suite bath, offering comfort and privacy for family and guests. A conveniently located laundry room rounds out the upper level.
The fully finished lower level provides even more flexible living space, including a large recreation and entertaining area with a wet bar. An additional bedroom and full bath create an ideal guest suite, while a separate flex room offers plenty of possibilities for a home gym, art studio, music room, playroom, or additional office.
Throughout the home, you’ll find the thoughtful details, quality finishes, and timeless design elements that are hallmarks of a Classic Cottages home.
**A Note About the Photos**
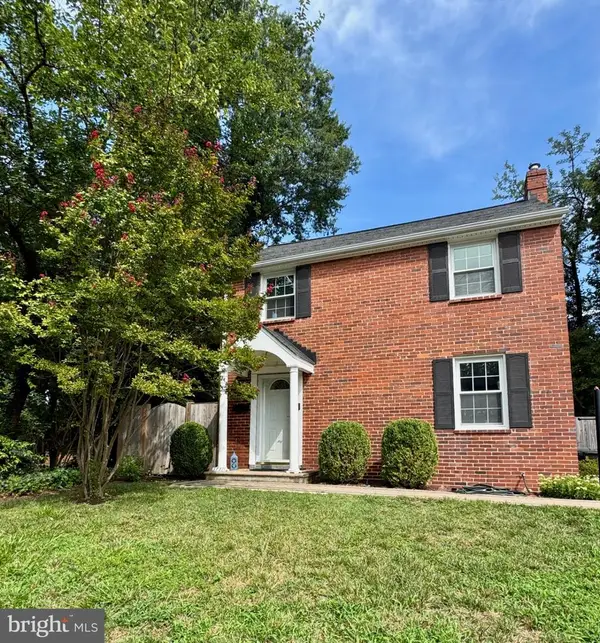
Listing photos feature the professionally staged home next door at **3516 16th St S**, which has the same floor plan as 3512. Some finishes and selections differ between the two homes. 3516 is currently under contract but will remain staged and available to view through **October 1**, offering buyers an opportunity to experience the floor plan with furniture in place.
**What Makes This Location Stand Out**
Set in the welcoming Douglas Park community, this home offers a wonderful combination of neighborhood charm and close-in convenience. Enjoy easy access to the Walter Reed Community Center, nearby parks, restaurants, coffee shops, and other neighborhood favorites. With convenient access to major commuter routes, Washington, DC, National Landing, and destinations throughout Northern Virginia are all within easy reach....
Contact an agent
Home facts
- Year built:2026
- Subdivision & Development:DOUGLAS PARK
- Listing ID #:VAAR2079942
- Added:1 day(s) ago
- Updated:September 17, 2026 at 02:11 PM
Rooms and interior
- Bedrooms:5
- Total bathrooms:6
- Full bathrooms:5
- Half bathrooms:1
- Flooring:Carpet, Ceramic Tile, Hardwood
- Dining Description:Dining Room
- Kitchen Description:Built-In Microwave, Dishwasher, Disposal, Exhaust Fan, Icemaker, Oven/Range - Gas, Range Hood, Refrigerator, Six Burner Stove, Stainless Steel Appliances, Water Heater
- Basement:Yes
- Basement Description:Fully Finished
- Living area:4,073 sq. ft.
Heating and cooling
- Cooling:Central A/C
- Heating:Central, Electric, Forced Air, Heat Pump(s), Natural Gas, Zoned
Structure and exterior
- Roof:Architectural Shingle
- Year built:2026
- Building area:4,073 sq. ft.
- Lot area:0.15 Acres
- Architectural Style:Transitional
- Construction Materials:Brick, HardiPlank Type
- Exterior Features:Patio(s)
- Foundation Description:Passive Radon Mitigation
- Levels:3 Story
Schools
- High school:WAKEFIELD
- Middle school:JEFFERSON
- Elementary school:RANDOLPH
Utilities
- Water:Public
- Sewer:Public Sewer
Finances and disclosures
- Price:$1,774,000
- Price per sq. ft.:$435.55
- Tax amount:$6,644 (2026)
Features and amenities
- Laundry features:Hookup, Laundry, Washer/Dryer Hookups Only
- Amenities:Humidifer
Parking
- Parking description:Attached Garage, Garage - Front Entry
- Garage:Yes
- Garage spaces:1
New listings near 3512 16th St S
- Coming Soon
 $650,000Coming Soon3 beds 2 baths1,200 sq. ft.
3713 1st Rd S, ARLINGTON, VA 22204
MLS# VAAR2079932Listed by: PEARSON SMITH REALTY, LLC - Coming SoonOpen Sun, 1 to 3pm
 $749,000Coming Soon2 beds 1 baths1,112 sq. ft.
3731 2nd St S, ARLINGTON, VA 22204
MLS# VAAR2079916Listed by: BELTRAN & ASSOCIATES REALTY LLC - Coming Soon
 $375,000Coming Soon2 beds 1 baths755 sq. ft.
2731 S Walter Reed Dr #c, ARLINGTON, VA 22206
MLS# VAAR2079930Listed by: KELLER WILLIAMS CAPITAL PROPERTIES - Coming SoonOpen Sat, 1 to 3pm
 $515,000Coming Soon2 beds 1 baths866 sq. ft.
2101 N Monroe St #314, ARLINGTON, VA 22207
MLS# VAAR2076456Listed by: COMPASS - Coming Soon
 $1,450,000Coming Soon3 beds 2 baths1,226 sq. ft.
6816 29th St N, ARLINGTON, VA 22213
MLS# VAAR2079558Listed by: CORCORAN MCENEARNEY - Coming SoonOpen Sat, 1 to 3pm
 $614,900Coming Soon2 beds 1 baths873 sq. ft.
1021 N Garfield St #617, ARLINGTON, VA 22201
MLS# VAAR2079826Listed by: REAL BROKER, LLC - ARLINGTON - Coming SoonOpen Sat, 1 to 3pm
 $229,999Coming Soon1 beds 1 baths705 sq. ft.
1200 S Arlington Ridge Rd #205, ARLINGTON, VA 22202
MLS# VAAR2079714Listed by: KELLER WILLIAMS REALTY - Coming SoonOpen Sat, 1 to 3pm
 $875,000Coming Soon4 beds 3 baths2,624 sq. ft.
668 S Illinois St, ARLINGTON, VA 22204
MLS# VAAR2078974Listed by: RLAH @PROPERTIES - Coming Soon
 $2,255,900Coming Soon6 beds 6 baths5,777 sq. ft.
2715 S Hayes St, ARLINGTON, VA 22202
MLS# VAAR2079308Listed by: KELLER WILLIAMS REALTY - Coming Soon
 $2,999,000Coming Soon6 beds 6 baths5,536 sq. ft.
6624 29th St N, ARLINGTON, VA 22213
MLS# VAAR2079698Listed by: URBAN LIVING REAL ESTATE, LLC


Protect your home and budget from life's surprises with an Assurant Home Warranty, backed by a partner that supports you through every step of homeownership. Explore Plans.
©2026 Century 21 Real Estate LLC. All rights reserved. CENTURY 21®, the CENTURY 21 Logo and C21® are service marks owned by Century 21 Real Estate LLC. Century 21 Real Estate LLC fully supports the principles of the Fair Housing Act and the Equal Opportunity Act. Each office is independently owned and operated. Listing information is deemed reliable but not guaranteed accurate.