
3917 6th St S, Arlington, VA 22204
Local realty services provided by:CENTURY 21 Harbor Realty
Listed by: michael s webb, claudia x webb
Office: re/max allegiance
MLS#:VAAR2073754
Source:BRIGHTMLS
Price summary
- Price:$799,000
- Price per sq. ft.:$791.09
About this home
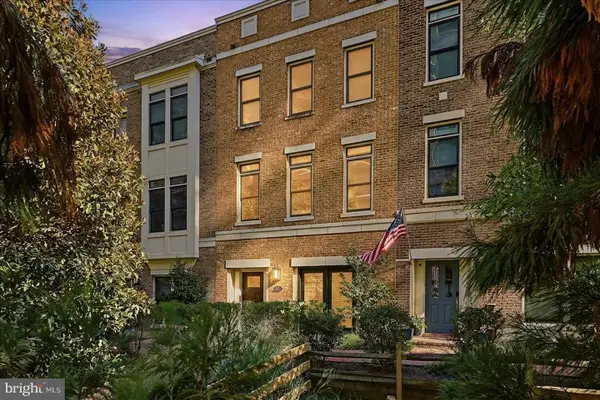
Welcome to 3917 6th St. S., a charming three-level Cape Cod nestled in Arlington's desirable Alcova Heights neighborhood. This well-maintained home offers 3 bedrooms and 2 full bathrooms with a functional layout designed for comfortable living. Beautiful hardwood floors extend throughout the main level, while the upper-level bedroom suite provides a private retreat complete with carpeting and a full bathroom. The lower level features a large unfinished basement offering abundant open space for storage, hobbies, a workshop, or future possibilities, along with a dedicated laundry area with washer, dryer, utility sink, and additional closet storage. The home's attractive curb appeal begins with a low-maintenance front yard featuring mature shrubs and ornamental plantings along its hillside setting. The expansive backyard is shaded by a canopy of mature trees, creating a peaceful setting for relaxing or entertaining, while raised garden beds and a storage shed add both charm and functionality. Ideally located just blocks from Alcova Heights Park, the National Foreign Affairs Training Center, National Guard Bureau Headquarters, and the Army National Guard Readiness Center, the home is also close to shopping, restaurants, and everyday conveniences. With easy access to Columbia Pike, S. George Mason Drive, S. Glebe Road, Route 50, and I-395, commuting throughout Arlington, Northern Virginia, and Washington, DC is effortless....
Contact an agent
Home facts
- Year built:1940
- Subdivision & Development:ALCOVA HEIGHTS
- Listing ID #:VAAR2073754
- Added:80 day(s) ago
- Updated:September 14, 2026 at 01:49 PM
Rooms and interior
- Bedrooms:3
- Total bathrooms:2
- Full bathrooms:2
- Flooring:Carpet, Hardwood
- Dining Description:Dining Area, Dining Room
- Kitchen Description:Built-Ins, Dishwasher, Disposal, Exhaust Fan, Extra Refrigerator/Freezer, Icemaker, Microwave, Oven/Range - Gas, Upgraded Countertops
- Bedroom Description:Primary Bedroom
- Basement:Yes
- Basement Description:Connecting Stairway, Unfinished
- Living area:1,010 sq. ft.
Heating and cooling
- Cooling:Central A/C
- Heating:Forced Air, Natural Gas
Structure and exterior
- Roof:Asphalt
- Year built:1940
- Building area:1,010 sq. ft.
- Lot area:0.18 Acres
- Architectural Style:Cape Cod
- Construction Materials:Vinyl Siding
- Foundation Description:Block
- Levels:3 Story
Schools
- High school:WAKEFIELD
- Middle school:JEFFERSON
- Elementary school:BARCROFT
Utilities
- Water:Public
- Sewer:Public Sewer
Finances and disclosures
- Price:$799,000
- Price per sq. ft.:$791.09
- Tax amount:$8,382 (2025)
Features and amenities
- Laundry features:Dryer, Washer
- Amenities:Built-Ins, Electric Available, Natural Gas Available, Window Treatments
Parking
- Parking description:On Street
New listings near 3917 6th St S
- Coming Soon
 $1,775,000Coming Soon3 beds 4 baths2,345 sq. ft.
1522 16th Ct N, ARLINGTON, VA 22209
MLS# VAAR2077744Listed by: EXP REALTY, LLC - Coming Soon
 $719,500Coming Soon2 beds 2 baths1,077 sq. ft.
1111 19th St N #1503, ARLINGTON, VA 22209
MLS# VAAR2079758Listed by: CORCORAN MCENEARNEY - Coming Soon
 $229,999Coming Soon1 beds 1 baths705 sq. ft.
1200 S Arlington Ridge Rd #205, ARLINGTON, VA 22202
MLS# VAAR2079714Listed by: KELLER WILLIAMS REALTY - Coming Soon
 $875,000Coming Soon4 beds 3 baths2,624 sq. ft.
668 S Illinois St, ARLINGTON, VA 22204
MLS# VAAR2078974Listed by: RLAH @PROPERTIES - Coming SoonOpen Sat, 12 to 2pm
 $640,000Coming Soon2 beds 2 baths1,528 sq. ft.
3218 13th Rd S, ARLINGTON, VA 22204
MLS# VAAR2079584Listed by: WEICHERT, REALTORS - Coming Soon
 $895,000Coming Soon3 beds 3 baths1,996 sq. ft.
204 S Abingdon St, ARLINGTON, VA 22204
MLS# VAAR2079724Listed by: COMPASS - Coming Soon
 $2,255,900Coming Soon6 beds 6 baths5,777 sq. ft.
2715 S Hayes St, ARLINGTON, VA 22202
MLS# VAAR2079308Listed by: KELLER WILLIAMS REALTY - Coming Soon
 $689,000Coming Soon-- beds -- baths1,895 sq. ft.
111 N George Mason Dr N #1, ARLINGTON, VA 22204
MLS# VAAR2079708Listed by: SAMSON PROPERTIES - Coming Soon
 $2,999,000Coming Soon6 beds 6 baths5,536 sq. ft.
6624 29th St N, ARLINGTON, VA 22213
MLS# VAAR2079698Listed by: URBAN LIVING REAL ESTATE, LLC - Coming SoonOpen Fri, 6 to 7pm
 $799,000Coming Soon3 beds 3 baths1,873 sq. ft.
3504 14th St S, ARLINGTON, VA 22204
MLS# VAAR2079588Listed by: EXP REALTY, LLC


Protect your home and budget from life's surprises with an Assurant Home Warranty, backed by a partner that supports you through every step of homeownership. Explore Plans.
©2026 Century 21 Real Estate LLC. All rights reserved. CENTURY 21®, the CENTURY 21 Logo and C21® are service marks owned by Century 21 Real Estate LLC. Century 21 Real Estate LLC fully supports the principles of the Fair Housing Act and the Equal Opportunity Act. Each office is independently owned and operated. Listing information is deemed reliable but not guaranteed accurate.