
3970 26th St N, Arlington, VA 22207
Local realty services provided by:CENTURY 21 Rauh & Johns
3970 26th St N,Arlington, VA 22207
$599,900
- 2 Beds
- 2 Baths
- 1,108 sq. ft.
- Single family
- Active
Listed by: jessica w walker
Office: coldwell banker realty
MLS#:VAAR2068002
Source:BRIGHTMLS
Price summary
- Price:$599,900
- Price per sq. ft.:$541.43
About this home
PRIME ARLINGTON REDEVELOPMENT OPPORTUNITY – SOLD STRICTLY AS-IS!
Excellent opportunity for builders, investors, and buyers seeking a redevelopment project in a highly desirable Arlington location! The existing structure is in severely deteriorated condition and should be considered a potential teardown. Buyers are encouraged to conduct their own due diligence regarding redevelopment feasibility, zoning, setbacks, and permitting requirements.
EXCEPTIONAL LOCATION! Conveniently situated just minutes from Clarendon, Ballston, and Washington, D.C., with easy access to the George Washington Parkway, I-66, and Chain Bridge. Close to Metro stations, shopping, restaurants, parks, Marymount University, and the vibrant Cherrydale, Clarendon, and Ballston corridors.
The property is currently assigned to Taylor Elementary School, Williamsburg Middle School, and Yorktown High School, with access to Arlington County's countywide school options. Buyers should independently verify school assignments.
IMPORTANT PROPERTY CONDITION AND SHOWING INFORMATION:
Property is being sold STRICTLY AS-IS, WHERE-IS, with no repairs or improvements to be made by the seller.
The existing structure is in poor condition and may require complete demolition.
Property has been winterized, and electrical service is disconnected. BRING A FLASHLIGHT.
Mold is present. Exercise caution when entering the property.
All visitors must review and sign the required disclosure and hold-harmless agreement before entering.
Disclosure documents and the Arlington County real estate assessment information are available in the MLS Documents section.
Buyers are responsible for verifying zoning, building restrictions, property boundaries, and redevelopment potential with Arlington County.
Contact the listing agent by email or text for additional information....
Contact an agent
Home facts
- Year built:1904
- Subdivision & Development:DOVER BALMORAL RIVERWOOD
- Listing ID #:VAAR2068002
- Added:284 day(s) ago
- Updated:November 03, 2026 at 04:18 PM
Rooms and interior
- Bedrooms:2
- Total bathrooms:2
- Full bathrooms:2
- Living area:1,108 sq. ft.
Heating and cooling
- Cooling:Attic Fan, Central A/C
- Heating:Forced Air, Natural Gas, Radiator
Structure and exterior
- Roof:Slate
- Year built:1904
- Building area:1,108 sq. ft.
- Lot area:0.07 Acres
- Architectural Style:Transitional
- Construction Materials:Stone, Vinyl Siding
- Foundation Description:Crawl Space
- Levels:2 Stories
Schools
- High school:YORKTOWN
- Middle school:WILLIAMSBURG
- Elementary school:TAYLOR
Utilities
- Water:Public
- Sewer:Public Sewer
Finances and disclosures
- Price:$599,900
- Price per sq. ft.:$541.43
- Tax amount:$7,182 (2025)
Features and amenities
- Laundry features:Hookup
- Amenities:Natural Gas Available
Parking
- Parking description:Attached Garage, Built In, Garage - Front Entry
- Garage:Yes
- Garage spaces:1
New listings near 3970 26th St N
- Coming Soon
 $1,149,900Coming Soon3 beds 5 baths2,580 sq. ft.
1745 13th St S, ARLINGTON, VA 22204
MLS# VAAR2081576Listed by: SAMSON PROPERTIES - Coming Soon
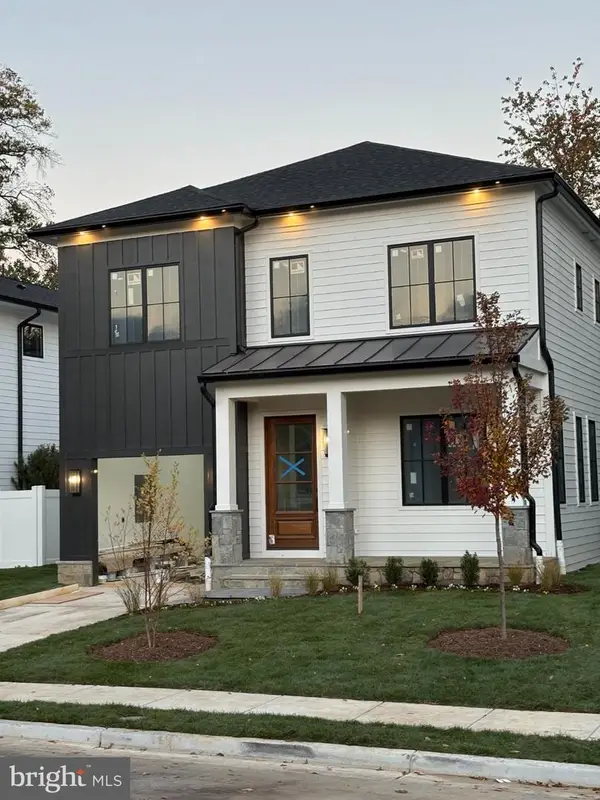 $2,395,000Coming Soon5 beds 6 baths4,540 sq. ft.
1235 N Taylor St, ARLINGTON, VA 22201
MLS# VAAR2081672Listed by: FIDELITY REAL ESTATE CORPORATION - Coming Soon
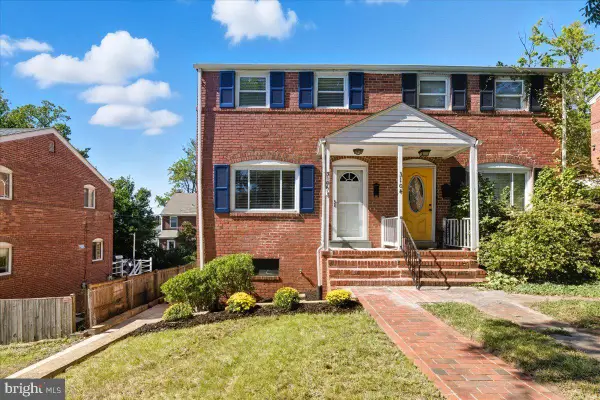 $625,000Coming Soon2 beds 1 baths1,190 sq. ft.
3106 S Hayes St, ARLINGTON, VA 22202
MLS# VAAR2081666Listed by: KW METRO CENTER - Coming Soon
 $1,950,000Coming Soon5 beds 5 baths5,654 sq. ft.
4304 Lorcom Ln, ARLINGTON, VA 22207
MLS# VAAR2081590Listed by: LONG & FOSTER REAL ESTATE, INC. - Coming Soon
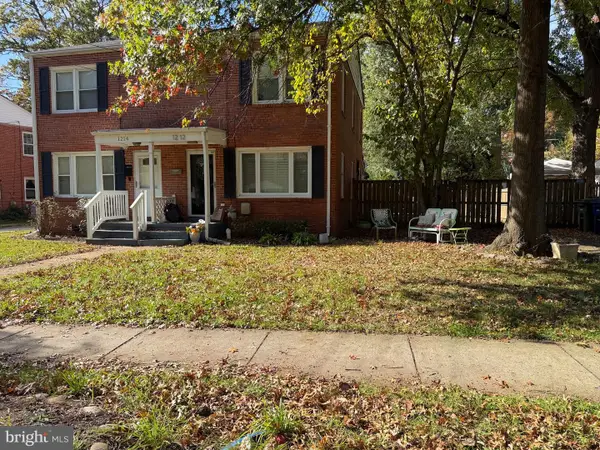 $580,000Coming Soon3 beds 1 baths1,152 sq. ft.
1212 S Buchanan St S, ARLINGTON, VA 22204
MLS# VAAR2081358Listed by: REDFIN CORPORATION - Coming Soon
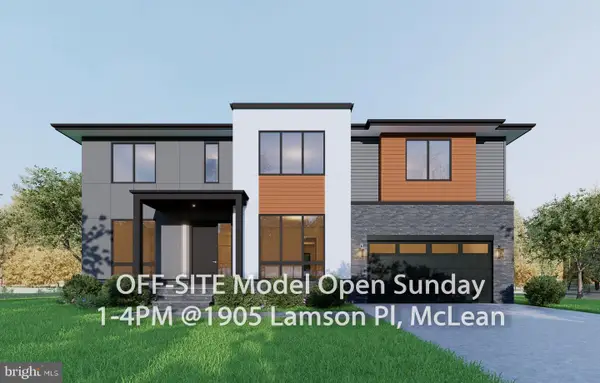 $2,999,999Coming Soon7 beds 7 baths7,062 sq. ft.
2418 N Ottawa St, ARLINGTON, VA 22205
MLS# VAAR2081492Listed by: INNOVATION PROPERTIES, LLC - Coming Soon
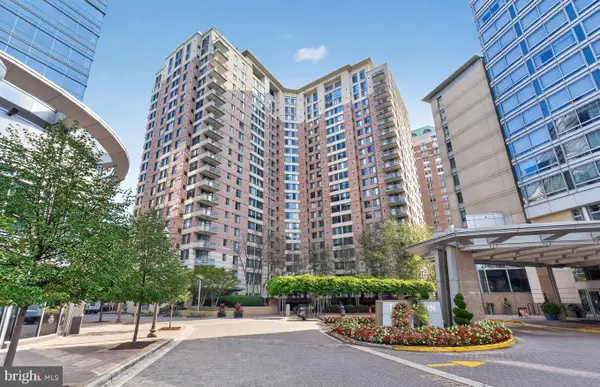 $447,000Coming Soon1 beds 1 baths870 sq. ft.
851 N Glebe Rd #806, ARLINGTON, VA 22203
MLS# VAAR2081440Listed by: PEARSON SMITH REALTY, LLC - Coming Soon
 $995,000Coming Soon1 beds 2 baths1,645 sq. ft.
1881 N Nash St #404, ARLINGTON, VA 22209
MLS# VAAR2081308Listed by: LONG & FOSTER REAL ESTATE, INC. - Coming Soon
 $2,199,000Coming Soon5 beds 5 baths4,605 sq. ft.
1517 N Edison St, ARLINGTON, VA 22205
MLS# VAAR2081214Listed by: SAMSON PROPERTIES - Coming Soon
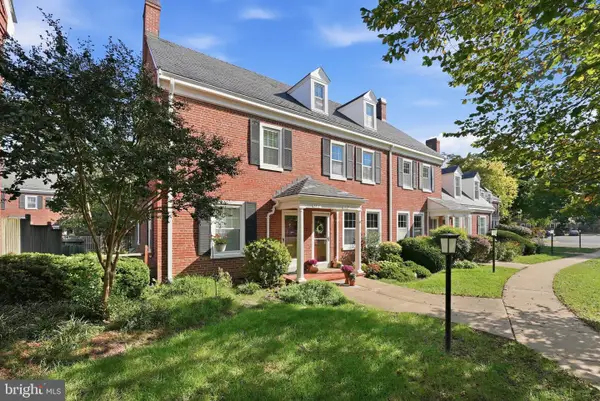 $665,000Coming Soon2 beds 2 baths1,500 sq. ft.
4409 36th St S, ARLINGTON, VA 22206
MLS# VAAR2079412Listed by: LONG & FOSTER REAL ESTATE, INC.


Protect your home and budget from life's surprises with an Assurant Home Warranty, backed by a partner that supports you through every step of homeownership. Explore Plans.
©2026 Century 21 Real Estate LLC. All rights reserved. CENTURY 21®, the CENTURY 21 Logo and C21® are service marks owned by Century 21 Real Estate LLC. Century 21 Real Estate LLC fully supports the principles of the Fair Housing Act and the Equal Opportunity Act. Each office is independently owned and operated. Listing information is deemed reliable but not guaranteed accurate.