
419 N Upton Ct, Arlington, VA 22203
Local realty services provided by:CENTURY 21 Dale Realty Co.
419 N Upton Ct,Arlington, VA 22203
$1,199,888
- 4 Beds
- 5 Baths
- 2,138 sq. ft.
- Townhouse
- Active
Listed by: kim spear, kristy t moyssiadis
Office: keller williams realty
MLS#:VAAR2081294
Source:BRIGHTMLS
Price summary
- Price:$1,199,888
- Price per sq. ft.:$561.22
- Monthly HOA dues:$185
About this home
Welcome to this Ballston Row townhome, a spacious 4 BD/4.5 BA residence with a 2-car garage nestled in a peaceful community with all the convenience of Ballston a short walk away. This expansive 2,138 SF home impresses from the moment you enter with custom interior paint on all 4 levels. The entry level boasts a flexible space, perfect for a bedroom or home office, complete with a full bath. Access to the two-car garage with custom storage is on this level. On the main level, there are hardwood floors and an open kitchen featuring new quartz countertops, an oversized island with a new sink, a Viking hood, updated GE Profile appliances, and under cabinet lighting. Adjacent is a breakfast nook complete with a balcony featuring new trex decking, perfect for enjoying your morning coffee or simply watching the day go by. Next, step into the sunny formal dining and living room. There is plenty of space to make this area your own, with a bonus nook to function as an office, playroom or family room. On the third floor, discover two spacious bedroom suites, each with an ensuite bath. The luxurious primary suite includes a walk-in shower with a bench and dual shower head + rainfall shower head, a granite double vanity with new faucets and lighting, a linen closet and a custom walk-in closet. The spacious second bedroom features a private full bath and walk-in closet. Laundry is adjacent to these bedrooms, with custom shelving and an additional linen closet for abundant storage. Ascend to the top level for a private retreat perfect to function as an au pair suite with a full bath and large walk-in closet, or utilize it as a bonus loft space. Step out to the expansive rooftop deck, ideal for relaxing or entertaining, with a natural gas grill. This home is equipped with a dual-zone HVAC system for optimal comfort and energy efficiency. Additional thoughtful features include brand new carpeting throughout, top-down bottom-up custom shades, a 2025 updated water heater, smart smoke detectors, a video doorbell, ADT security and hardwired ethernet connectivity with Verizon FIOS available. Imagine the low maintenance lifestyle, with the HOA handling snow removal and all landscaping.
<br><br> Located in the heart of Ballston, you’ll enjoy easy access to the Lubber Run Farmer’s Market across the street each Saturday, multiple well-reviewed restaurants including Carbonara, numerous parks and playgrounds, the Ballston Metro, and abundant entertainment. There is a playground within the community as well as a large grassy park, in addition to the recently built Lubber Run Community Center and Lubber Run Park just two blocks away. Jogging trails, pickleball and basketball courts, an amphitheater, picnic areas, rentable spaces for community events and a fitness center are all within 0.2 miles. Routes 50 and I-66 are easily accessible, making this a commuter’s dream. This exceptional residence offers a well-cared-for home in a special neighborhood that you won’t want to miss....
Contact an agent
Home facts
- Year built:2013
- Subdivision & Development:BUCKINGHAM COMMONS
- Listing ID #:VAAR2081294
- Added:4 day(s) ago
- Updated:November 03, 2026 at 04:17 PM
Rooms and interior
- Bedrooms:4
- Total bathrooms:5
- Full bathrooms:4
- Half bathrooms:1
- Dining Description:Combination Dining/Living, Dining Area, Dining Room
- Bathrooms Description:Bathroom 2, Bathroom 3, Primary Bath(s), Primary Bathroom
- Kitchen Description:Breakfast Area, Carpet, Crown Moldings, Dishwasher, Disposal, Icemaker, Kitchen - Eat-In, Kitchen - Gourmet, Kitchen - Island, Kitchen - Table Space, Oven/Range - Gas, Pantry, Range Hood, Recessed Lighting, Refrigerator, Stainless Steel Appliances, Upgraded Countertops
- Bedroom Description:Carpet, Entry Level Bedroom, Primary Bedroom, Walk In Closet(s)
- Living area:2,138 sq. ft.
Heating and cooling
- Cooling:Central A/C
- Heating:Electric, Forced Air, Natural Gas
Structure and exterior
- Year built:2013
- Building area:2,138 sq. ft.
- Lot area:0.02 Acres
- Lot Features:Urban
- Architectural Style:Contemporary
- Construction Materials:Brick, Masonry, Vinyl Siding
- Exterior Features:Deck(s), Roof, Sidewalks, Terrace
- Foundation Description:Slab
- Levels:4 Story
Schools
- High school:WASHINGTON-LIBERTY
- Middle school:KENMORE
- Elementary school:BARRETT
Utilities
- Water:Public
- Sewer:Public Sewer
Finances and disclosures
- Price:$1,199,888
- Price per sq. ft.:$561.22
- Tax amount:$12,141 (2026)
Features and amenities
- Laundry features:Dryer, Washer
- Amenities:Atrium Windows, Carpet, Ceiling Fan(s), Chair Railings, Crown Moldings, Recessed Lighting, Underground Utilities
Parking
- Parking description:Attached Garage, Garage - Rear Entry, Garage Door Opener
- Garage:Yes
- Garage spaces:2
New listings near 419 N Upton Ct
- Coming Soon
 $1,149,900Coming Soon3 beds 5 baths2,580 sq. ft.
1745 13th St S, ARLINGTON, VA 22204
MLS# VAAR2081576Listed by: SAMSON PROPERTIES - Coming Soon
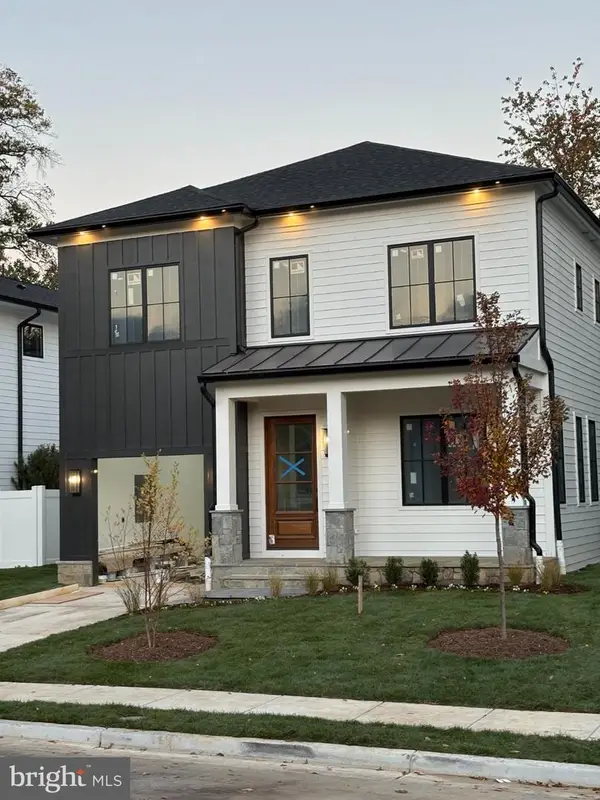 $2,395,000Coming Soon5 beds 6 baths4,540 sq. ft.
1235 N Taylor St, ARLINGTON, VA 22201
MLS# VAAR2081672Listed by: FIDELITY REAL ESTATE CORPORATION - Coming Soon
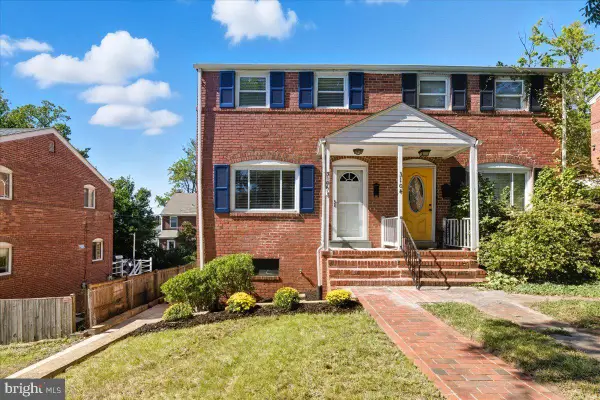 $625,000Coming Soon2 beds 1 baths1,190 sq. ft.
3106 S Hayes St, ARLINGTON, VA 22202
MLS# VAAR2081666Listed by: KW METRO CENTER - Coming Soon
 $1,950,000Coming Soon5 beds 5 baths5,654 sq. ft.
4304 Lorcom Ln, ARLINGTON, VA 22207
MLS# VAAR2081590Listed by: LONG & FOSTER REAL ESTATE, INC. - Coming Soon
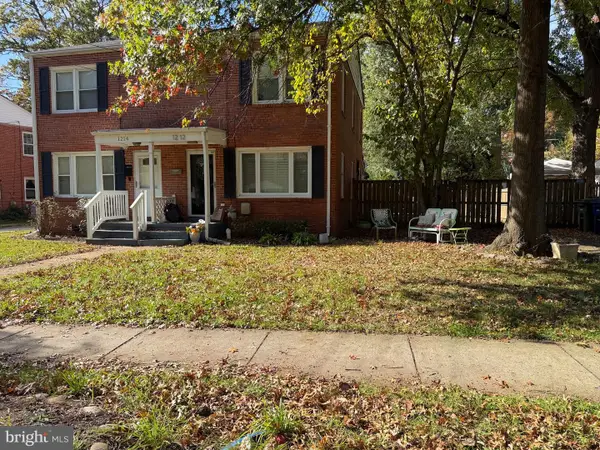 $580,000Coming Soon3 beds 1 baths1,152 sq. ft.
1212 S Buchanan St S, ARLINGTON, VA 22204
MLS# VAAR2081358Listed by: REDFIN CORPORATION - Coming Soon
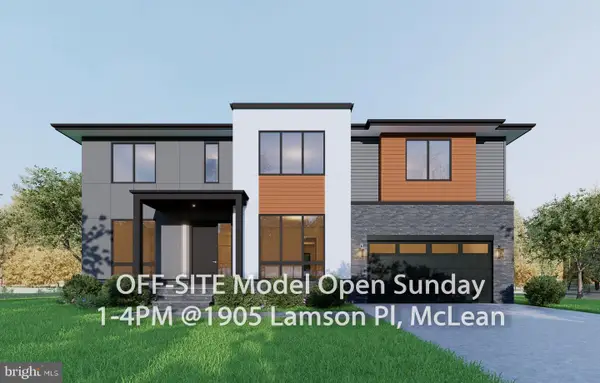 $2,999,999Coming Soon7 beds 7 baths7,062 sq. ft.
2418 N Ottawa St, ARLINGTON, VA 22205
MLS# VAAR2081492Listed by: INNOVATION PROPERTIES, LLC - Coming Soon
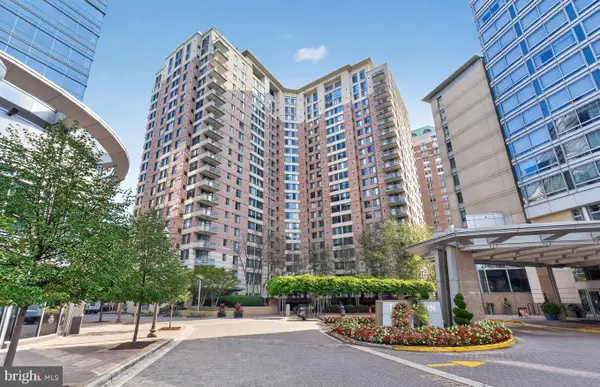 $447,000Coming Soon1 beds 1 baths870 sq. ft.
851 N Glebe Rd #806, ARLINGTON, VA 22203
MLS# VAAR2081440Listed by: PEARSON SMITH REALTY, LLC - Coming Soon
 $995,000Coming Soon1 beds 2 baths1,645 sq. ft.
1881 N Nash St #404, ARLINGTON, VA 22209
MLS# VAAR2081308Listed by: LONG & FOSTER REAL ESTATE, INC. - Coming Soon
 $2,199,000Coming Soon5 beds 5 baths4,605 sq. ft.
1517 N Edison St, ARLINGTON, VA 22205
MLS# VAAR2081214Listed by: SAMSON PROPERTIES - Coming Soon
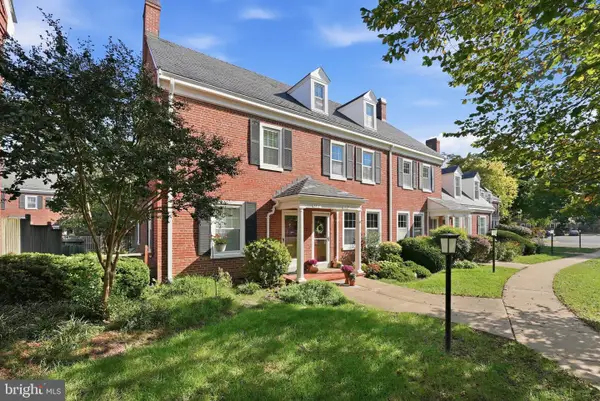 $665,000Coming Soon2 beds 2 baths1,500 sq. ft.
4409 36th St S, ARLINGTON, VA 22206
MLS# VAAR2079412Listed by: LONG & FOSTER REAL ESTATE, INC.


Protect your home and budget from life's surprises with an Assurant Home Warranty, backed by a partner that supports you through every step of homeownership. Explore Plans.
©2026 Century 21 Real Estate LLC. All rights reserved. CENTURY 21®, the CENTURY 21 Logo and C21® are service marks owned by Century 21 Real Estate LLC. Century 21 Real Estate LLC fully supports the principles of the Fair Housing Act and the Equal Opportunity Act. Each office is independently owned and operated. Listing information is deemed reliable but not guaranteed accurate.