
4512 28th Rd S #11-13, Arlington, VA 22206
Local realty services provided by:CENTURY 21 Charles Smith Agency, Inc.
Upcoming open houses
- Sun, Sep 0602:00 pm - 04:00 pm
Listed by:
 Linda Cotton(703) 928 - 3878CENTURY 21 Redwood Realty
- Evelin Perez(703) 713 - 5599CENTURY 21 Redwood Realty
Office: century 21 redwood realty
MLS#:VAAR2078906
Source:BRIGHTMLS
Price summary
- Price:$349,900
- Price per sq. ft.:$519.91
About this home
A commuters dream! Discover the charm of this contemporary 1-bedroom, 1-bathroom condoo nestled in the desirable Heatherlea Community. This inviting unit features newly updated kitchen and bath with gorgeous quartz countertops, marble flooring, new appliances in kitchen, marble tile in the bathroom and boasts an elegant porcelain tile tub surround. The cozy wood burning fireplace is perfect for those chilly evenings. The well-designed layout maximizes space and comfort, making it an ideal retreat. Heatherlea offers a wealth of amenities, including a refreshing outdoor pool, and beautifully maintained common grounds. Enjoy leisurely strolls along the jog/walk path, walk your dog or relax by the pool on sunny days. The association takes care of exterior building maintenance, snow removal, water and trash services, allowing you to focus on enjoying your new home. Conveniently located, this property is just minutes away from local shopping, dining, and entertainment options at the Village at Shirlington. Explore nearby parks and recreational facilities, perfect for outdoor enthusiasts, with Shirlington Park, Four Mile Run Trail and the Shrlington Dog Park being located just across from the community. With easy access to major roadways, commuting to work or exploring the surrounding area is a breeze--and less than 5 miles to the Pentagon for those who make that commute. This unit is part of a well-maintained garden-style building, designed for modern living. Enjoy 2 unassigned parking spots and 2 visitor parking permits for your guests. <br><br>
Recent updates include new HVAC (July 2025), High-end updated bathroom and kitchen (marble flooring quartz counters, new appliances, porcelain tile tub surround, lighted mirror, etc.--total cost $28,000 Dec.2023) <br><br>
Experience the perfect blend of comfort and community in Heatherlea—schedule your showing today!...
Contact an agent
Home facts
- Year built:1983
- Subdivision & Development:HEATHERLEA
- Listing ID #:VAAR2078906
- Added:9 day(s) ago
- Updated:September 06, 2026 at 01:49 PM
Rooms and interior
- Bedrooms:1
- Total bathrooms:1
- Full bathrooms:1
- Flooring:Laminate Plank
- Dining Description:Combination Dining/Living, Dining Area
- Kitchen Description:Built-In Microwave, Dishwasher, Disposal, Icemaker, Kitchen - Galley, Oven/Range - Electric, Refrigerator, Stainless Steel Appliances, Upgraded Countertops, Water Heater
- Bedroom Description:Entry Level Bedroom, Walk In Closet(s)
- Living area:673 sq. ft.
Heating and cooling
- Cooling:Central A/C
- Heating:Electric, Forced Air, Heat Pump(s)
Structure and exterior
- Year built:1983
- Building area:673 sq. ft.
- Architectural Style:Contemporary, Transitional
- Construction Materials:Brick, Vinyl Siding
- Exterior Features:Patio(s)
- Levels:1 Story
Schools
- High school:WAKEFIELD
Utilities
- Water:Public
- Sewer:Public Sewer
Finances and disclosures
- Price:$349,900
- Price per sq. ft.:$519.91
- Tax amount:$3,460 (2026)
Features and amenities
- Laundry features:Dryer, Dryer In Unit, Washer, Washer In Unit
- Amenities:Window Treatments
Parking
- Parking description:Parking Lot, Permit Included, Unassigned
New listings near 4512 28th Rd S #11-13
- Coming Soon
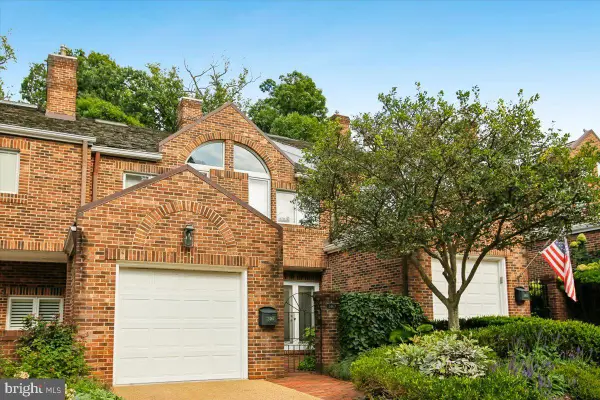 $1,299,000Coming Soon3 beds 4 baths3,392 sq. ft.
2467 N Wakefield Ct, ARLINGTON, VA 22207
MLS# VAAR2079366Listed by: RLAH @PROPERTIES - Coming Soon
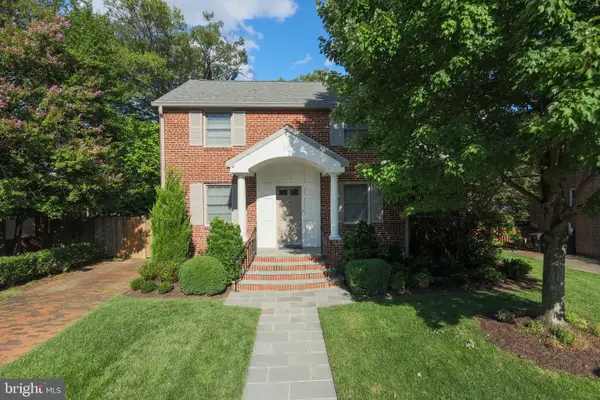 $1,655,000Coming Soon3 beds 3 baths3,570 sq. ft.
525 N Oxford St, ARLINGTON, VA 22203
MLS# VAAR2079374Listed by: KW METRO CENTER - Coming Soon
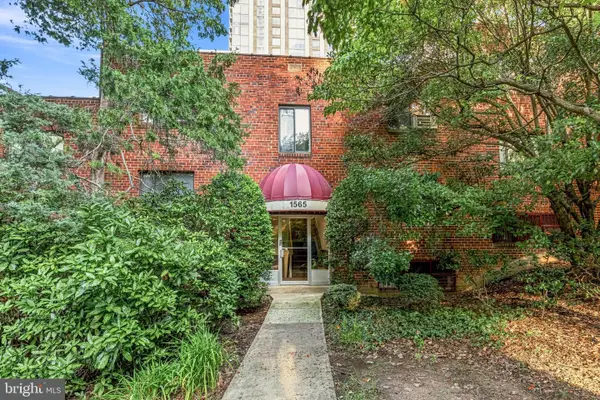 $299,000Coming Soon1 beds 1 baths594 sq. ft.
1565 N Colonial Ter #204-z, ARLINGTON, VA 22209
MLS# VAAR2079160Listed by: TTR SOTHEBYS INTERNATIONAL REALTY - Coming Soon
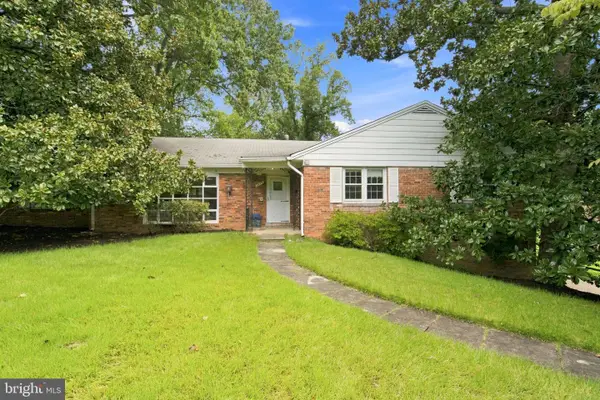 $1,550,000Coming Soon5 beds 3 baths1,875 sq. ft.
3617 N Monroe St, ARLINGTON, VA 22207
MLS# VAAR2077590Listed by: RE/MAX DISTINCTIVE REAL ESTATE, INC. - Coming SoonOpen Sat, 12 to 2pm
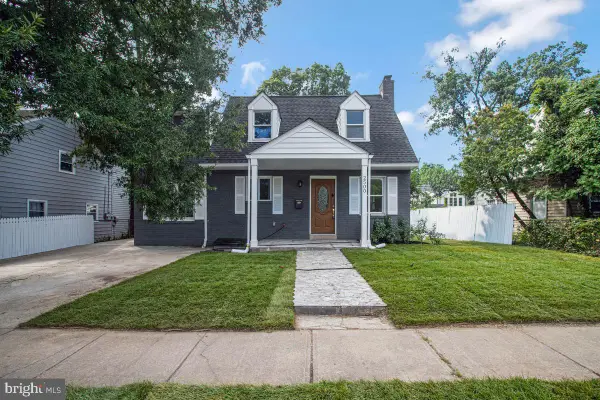 $1,025,000Coming Soon5 beds 4 baths1,853 sq. ft.
2500 Arlington, ARLINGTON, VA 22204
MLS# VAAR2079302Listed by: REAL BROKER, LLC - Coming SoonOpen Wed, 5 to 7pm
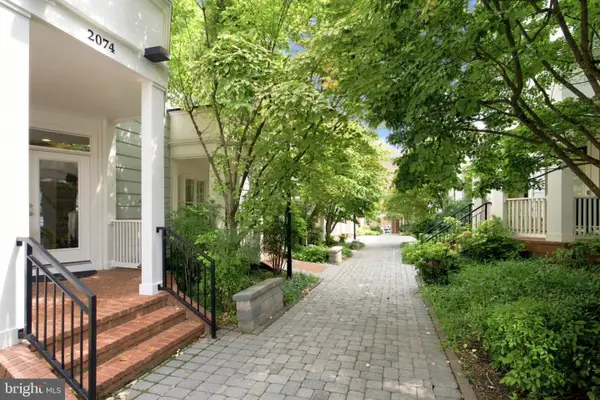 $1,249,000Coming Soon4 beds 4 baths2,702 sq. ft.
2074 N Oakland St, ARLINGTON, VA 22207
MLS# VAAR2076166Listed by: CORCORAN MCENEARNEY - Coming SoonOpen Fri, 5 to 7pm
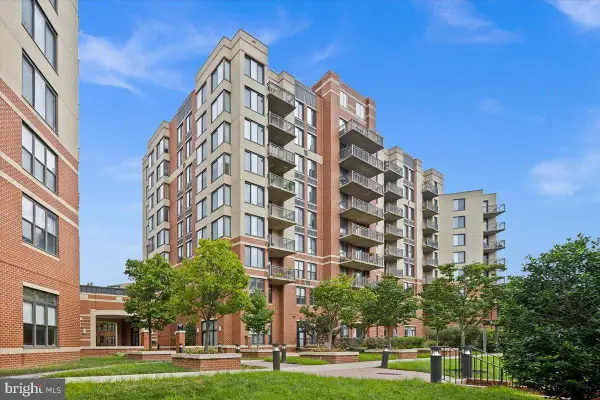 $885,000Coming Soon3 beds 3 baths1,621 sq. ft.
2220 N Fairfax Dr #708, ARLINGTON, VA 22201
MLS# VAAR2079244Listed by: RLAH @PROPERTIES - Coming Soon
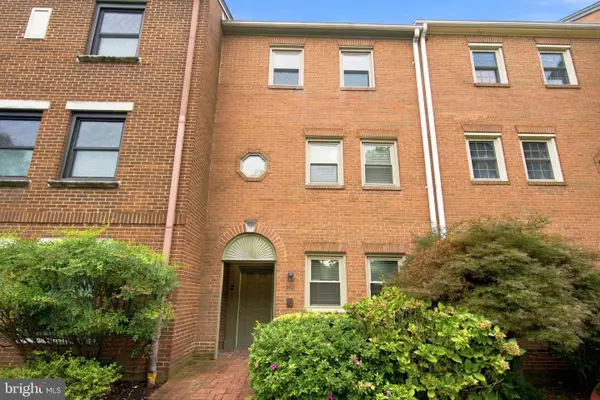 $885,000Coming Soon3 beds 4 baths1,860 sq. ft.
2413 9th St S, ARLINGTON, VA 22204
MLS# VAAR2079344Listed by: CORCORAN MCENEARNEY - Coming Soon
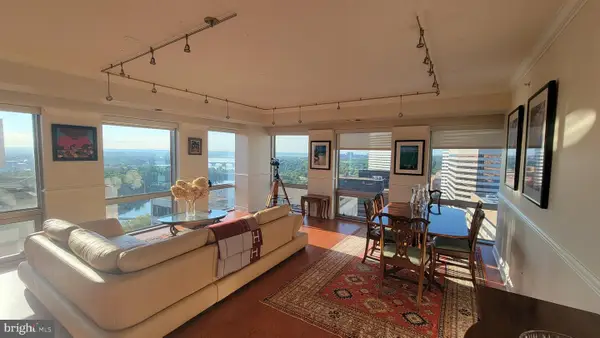 $1,800,000Coming Soon2 beds 3 baths1,673 sq. ft.
1111 19th St N #2402, ARLINGTON, VA 22209
MLS# VAAR2078550Listed by: POTOMAC RIVER, REALTORS - Coming SoonOpen Sat, 2 to 4pm
 $935,000Coming Soon3 beds 3 baths1,724 sq. ft.
1805 Crystal Dr #912s, ARLINGTON, VA 22202
MLS# VAAR2079094Listed by: TTR SOTHEBY'S INTERNATIONAL REALTY


Protect your home and budget from life's surprises with an Assurant Home Warranty, backed by a partner that supports you through every step of homeownership. Explore Plans.
©2026 Century 21 Real Estate LLC. All rights reserved. CENTURY 21®, the CENTURY 21 Logo and C21® are service marks owned by Century 21 Real Estate LLC. Century 21 Real Estate LLC fully supports the principles of the Fair Housing Act and the Equal Opportunity Act. Each office is independently owned and operated. Listing information is deemed reliable but not guaranteed accurate.