
4744 34th St N, Arlington, VA 22207
Local realty services provided by:CENTURY 21 Norris - Valley Forge
Listed by: alisa a bettius
Office: pearson smith realty, llc.
MLS#:VAAR2076972
Source:BRIGHTMLS
Price summary
- Price:$2,900,000
- Price per sq. ft.:$435.89
About this home
****LOCATION*** COUNTRY CLUB HILLS****LOCATION
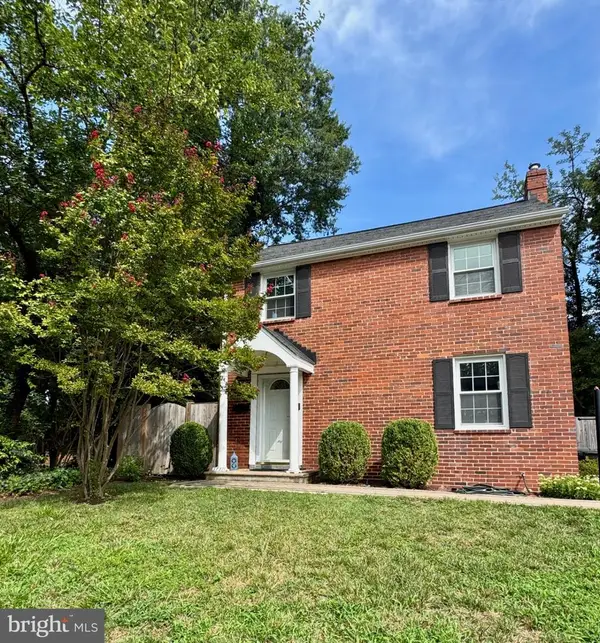
This extraordinary custom-built Executive Manor Estate is now being offered to the market for the first time. Timeless architecture, elegance, and grandeur throughout make this home thoughtfully designed for both grand-scale entertaining and comfortable everyday living. Over 6600 sq ft of finished living space, 5 Full Baths, an expansive fluid, and open concept floor plan filled with natural light. From the moment you arrive at the property from the circular drive and walk through the impressive, distinctive mahogany french doors you are immediately drawn to the timeless elegance of the Italian marble flooring. The main level Foyer entry showcases soaring cathedral ceilings to the 3rd level. The main entry level is open, functional, and flexible with a full bath and would be well-suited for a private guest suite or Au Pair quarters. There is a dedicated Gym/ Exercise room on the main level and a TV/ Media room perfect for movie night or fun with the family. Built in book cases surround the TV with ample space to display and storage with wet bar for entertaining. The second level showcases soaring ceilings in the family room, gleaming hardwood floors, that seamlessly flow into the kitchen and breakfast room creating an inviting gathering space for family and entertaining. The kitchen area is flooded with natural light, has a large kitchen island, and plenty of cabinet space with cherry cabinets and granite countertops, a Sub-Zero fridge, and a separate ice maker on the bar. Flowing from the kitchen to the formal dining area you pass through an elegant bar and butler's pantry with cherrywood cabinets with faceted crystal fronts. No attention to detail has been overlooked. The second level is anchored by a luxurious primary suite appointed with 2 separate Oversized walk-in closets and 2 separate Private bath en-suites. One side boasting a luxury marble steam shower and the other primary bath within the primary suite boasts a shower and spa caliber jacuzzi tub for ultimate relaxation. ALL within the primary suite quarters. Off of the expansive family room and kitchen you flow seamlessly outside where the rear elevation opens dramatically to a flagstone patio which serves as a private oasis for entertaining by the fire pit for al fresco gatherings or a private retreat. Exterior landscape lighting, mature landscaping, and towering trees create a serene sense of privacy in a rare and remarkable outdoor setting.
The 3rd level is designed for relaxation and privacy boasting 2 luxurious and graciously scaled private guest suites with en suite baths. Large Cedar Closet for clothing storage on level 3. Enjoy cozying up under the skylights in the upper-level bonus room to read and relax with easy Elevator access to All 3 Levels. Expansive storage space throughout the eaves of the upper level. No space was left unused and dedicated to useful storage space.
Full home generator ensures you'll never be in the dark. This home offers a rare combination of custom quality, LOCATION, and timeless elegance that can not be matched! A Custom Home that was built by and for the builder himself. Rare Distinction! No attention to detail has been overlooked. Custom finishes throughout to include Pella windows, crown molding and marble. Highlights include Elevator access to all 3 floors, Whole home Generator, Steam Shower, Hot water circulators, Landscape lighting, Yard irrigation, Specialty Toilets, Central Vac, Security System... Opportunities of this caliber rarely present themselves. Location is unmatched, perfectly positioned in what has long been regarded as one of the most prestigious residential neighborhoods in the heart of Country Club Hills Just 2 blocks from Washington Golf and Country Club. This address represents North Arlington at its most desirable!
Shown by Appointment Only! Do not rely on tax records....
Contact an agent
Home facts
- Year built:1996
- Subdivision & Development:COUNTRY CLUB HILLS
- Listing ID #:VAAR2076972
- Added:45 day(s) ago
- Updated:September 17, 2026 at 02:11 PM
Rooms and interior
- Bedrooms:5
- Total bathrooms:6
- Full bathrooms:5
- Half bathrooms:1
- Flooring:Ceramic Tile, Hardwood, Marble, Solid Hardwood, Stone
- Dining Description:Dining Area, Formal/Separate Dining Room
- Bathrooms Description:Primary Bath(s)
- Kitchen Description:Breakfast Area, Built-In Microwave, Built-Ins, Butlers Pantry, Cedar Closet(s), Cooktop - Down Draft, Crown Moldings, Dishwasher, Disposal, Freezer, Instant Hot Water, Kitchen - Eat-In, Kitchen - Island, Kitchen - Table Space, Microwave, Oven - Double, Oven - Single, Oven - Wall, Oven/Range - Electric, Refrigerator, Stain/Lead Glass, Stove, Upgraded Countertops, Wet/Dry Bar
- Bedroom Description:Cedar Closet(s), Entry Level Bedroom, Walk In Closet(s)
- Living area:6,653 sq. ft.
Heating and cooling
- Cooling:Ceiling Fan(s), Central A/C, Zoned
- Heating:Central, Forced Air, Natural Gas, Zoned
Structure and exterior
- Roof:Architectural Shingle
- Year built:1996
- Building area:6,653 sq. ft.
- Lot area:0.23 Acres
- Lot Features:Backs to Trees, Landscaping, Secluded, Trees/Wooded
- Architectural Style:Manor
- Exterior Features:Extensive Hardscape, Exterior Lighting, Fire Escape, Flood Lights, Lawn Sprinkler, Patio(s), Stone Retaining Walls, Underground Lawn Sprinkler
- Foundation Description:Slab
- Levels:3 Story
Schools
- High school:YORKTOWN
- Middle school:WILLIAMSBURG
- Elementary school:JAMESTOWN
Utilities
- Water:Public
- Sewer:Public Sewer
Finances and disclosures
- Price:$2,900,000
- Price per sq. ft.:$435.89
- Tax amount:$21,382 (2026)
Features and amenities
- Laundry features:Dryer - Gas, Washer
- Amenities:Bar, Built-Ins, Cable TV, Cedar Closet(s), Ceiling Fan(s), Central Vacuum, Crown Moldings, Curved Staircase, Double Pane Windows, Electric Alarm, Electric Available, Elevator, Exterior Cameras, Motion Detectors, Multiple Phone Lines, Natural Gas Available, Phone, Phone Connected, Security System, Skylight(s), Smoke Detector, Spiral Staircase, Sprinkler System, Stain/Lead Glass, Store/Office, Wet/Dry Bar, Window Treatments
Parking
- Parking description:Additional Storage Area, Attached Garage, Circular Driveway, Garage - Front Entry, Garage Door Opener, Inside Access, Oversized, Private, Surface
- Garage:Yes
- Garage spaces:2
New listings near 4744 34th St N
- Coming Soon
 $650,000Coming Soon3 beds 2 baths1,200 sq. ft.
3713 1st Rd S, ARLINGTON, VA 22204
MLS# VAAR2079932Listed by: PEARSON SMITH REALTY, LLC - Coming SoonOpen Sun, 1 to 3pm
 $749,000Coming Soon2 beds 1 baths1,112 sq. ft.
3731 2nd St S, ARLINGTON, VA 22204
MLS# VAAR2079916Listed by: BELTRAN & ASSOCIATES REALTY LLC - Coming Soon
 $375,000Coming Soon2 beds 1 baths755 sq. ft.
2731 S Walter Reed Dr #c, ARLINGTON, VA 22206
MLS# VAAR2079930Listed by: KELLER WILLIAMS CAPITAL PROPERTIES - Coming SoonOpen Sat, 1 to 3pm
 $515,000Coming Soon2 beds 1 baths866 sq. ft.
2101 N Monroe St #314, ARLINGTON, VA 22207
MLS# VAAR2076456Listed by: COMPASS - Coming Soon
 $1,450,000Coming Soon3 beds 2 baths1,226 sq. ft.
6816 29th St N, ARLINGTON, VA 22213
MLS# VAAR2079558Listed by: CORCORAN MCENEARNEY - Coming SoonOpen Sat, 1 to 3pm
 $614,900Coming Soon2 beds 1 baths873 sq. ft.
1021 N Garfield St #617, ARLINGTON, VA 22201
MLS# VAAR2079826Listed by: REAL BROKER, LLC - ARLINGTON - Coming SoonOpen Sat, 1 to 3pm
 $229,999Coming Soon1 beds 1 baths705 sq. ft.
1200 S Arlington Ridge Rd #205, ARLINGTON, VA 22202
MLS# VAAR2079714Listed by: KELLER WILLIAMS REALTY - Coming SoonOpen Sat, 1 to 3pm
 $875,000Coming Soon4 beds 3 baths2,624 sq. ft.
668 S Illinois St, ARLINGTON, VA 22204
MLS# VAAR2078974Listed by: RLAH @PROPERTIES - Coming Soon
 $2,255,900Coming Soon6 beds 6 baths5,777 sq. ft.
2715 S Hayes St, ARLINGTON, VA 22202
MLS# VAAR2079308Listed by: KELLER WILLIAMS REALTY - Coming Soon
 $2,999,000Coming Soon6 beds 6 baths5,536 sq. ft.
6624 29th St N, ARLINGTON, VA 22213
MLS# VAAR2079698Listed by: URBAN LIVING REAL ESTATE, LLC


Protect your home and budget from life's surprises with an Assurant Home Warranty, backed by a partner that supports you through every step of homeownership. Explore Plans.
©2026 Century 21 Real Estate LLC. All rights reserved. CENTURY 21®, the CENTURY 21 Logo and C21® are service marks owned by Century 21 Real Estate LLC. Century 21 Real Estate LLC fully supports the principles of the Fair Housing Act and the Equal Opportunity Act. Each office is independently owned and operated. Listing information is deemed reliable but not guaranteed accurate.