
4835 29th St S, Arlington, VA 22206
Local realty services provided by:CENTURY 21 The Real Estate Store
4835 29th St S,Arlington, VA 22206
$540,000
- 2 Beds
- 2 Baths
- 1,383 sq. ft.
- Townhouse
- Active
Listed by: vanessa v kott, stephen j kott
Office: ross real estate
MLS#:VAAR2081036
Source:BRIGHTMLS
Price summary
- Price:$540,000
- Price per sq. ft.:$390.46
About this home
Classic Arlington charm meets modern urban convenience! This beautifully maintained 2BR/2BA + office/den home brings you the best of Arlington living just minutes from D.C.
Nestled in the highly sought-after, historic Shirlington/Fairlington area of Arlington. This 1300+ square-foot home seamlessly blends classic brick-front character with modern conveniences. All NEW Stainless Steel appliances (to be installed 10/31) & granite countertops make this kitchen pop! This home also features a highly functional multi-level layout that maximizes privacy & space. Recently painted top to bottom the next home owner has a fresh, blank canvas just ready for a personal touch. The community & condo association offers a low-maintenance lifestyle with a monthly fee that covers excellent amenities.
Arlington offers an exceptional blend of suburban charm & high-energy urban access. With its rich history, tree lined streets, proximity to the city, major commuter routes & bus stops within reach, Fairlington Villages is the place to be!
***Notable features of this end unit home...
Back door leads to sidewalk & small garden area
Side balcony allows for extra space, does not neighbor any other balconies providing added privacy & a very nice tranquil view
October 2026 - Fresh paint top to bottom
October 2026 - New SS Appliances (to be delivered & installed 10/31/26)
* See document section for printable list of community amenities & locations
Includes a Community Center, 6 Pools, Multiple Tennis Courts (1 Lighted), Pickle Ball Court, Basketball Court, Tot Lot, 3 Little Libraries & an Electric Charging Station!
*** Open House Sunday November 1 from 2-5pm ***...
Contact an agent
Home facts
- Year built:1944
- Subdivision & Development:FAIRLINGTON VILLAGES
- Listing ID #:VAAR2081036
- Added:3 day(s) ago
- Updated:November 03, 2026 at 04:17 PM
Rooms and interior
- Bedrooms:2
- Total bathrooms:2
- Full bathrooms:2
- Flooring:Carpet, Hardwood
- Dining Description:Dining Area
- Kitchen Description:Built-In Microwave, Dishwasher, Disposal, Water Heater
- Basement:Yes
- Basement Description:Fully Finished
- Living area:1,383 sq. ft.
Heating and cooling
- Cooling:Ceiling Fan(s), Central A/C
- Heating:Electric, Forced Air
Structure and exterior
- Year built:1944
- Building area:1,383 sq. ft.
- Lot Features:Urban
- Architectural Style:Colonial
- Construction Materials:Brick
- Exterior Features:Balcony, Play Area, Sidewalks, Sport Court, Street Lights, Tennis Court(s)
- Levels:3 Story
Utilities
- Water:Public
- Sewer:Public Sewer
Finances and disclosures
- Price:$540,000
- Price per sq. ft.:$390.46
- Tax amount:$6,069 (2026)
Features and amenities
- Laundry features:Dryer, Washer
- Amenities:Ceiling Fan(s), Window Treatments
Parking
- Parking description:Electric Vehicle Charging Station(s), On Street, Parking Lot, Permit Included
New listings near 4835 29th St S
- Coming Soon
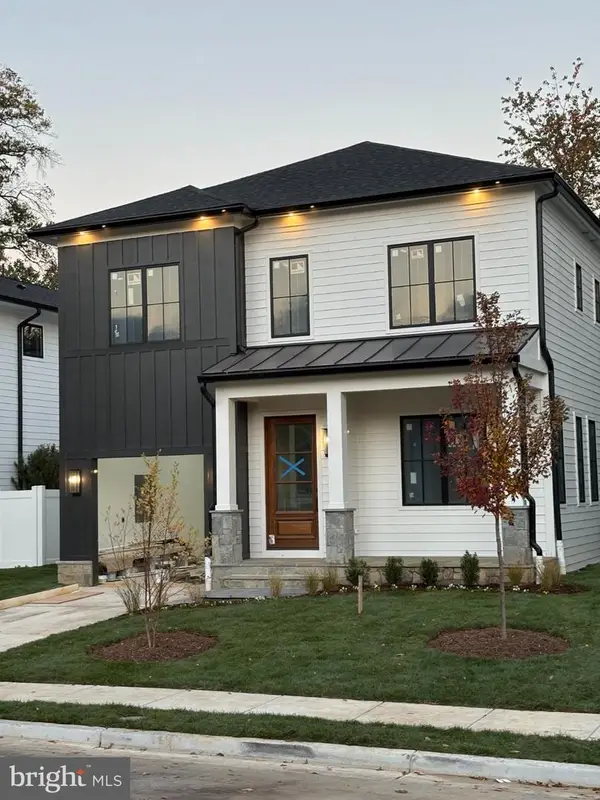
 $1,149,900Coming Soon3 beds 5 baths2,580 sq. ft.
1745 13th St S, ARLINGTON, VA 22204
MLS# VAAR2081576Listed by: SAMSON PROPERTIES - Coming Soon
 $2,395,000Coming Soon5 beds 6 baths4,540 sq. ft.
1235 N Taylor St, ARLINGTON, VA 22201
MLS# VAAR2081672Listed by: FIDELITY REAL ESTATE CORPORATION - Coming Soon
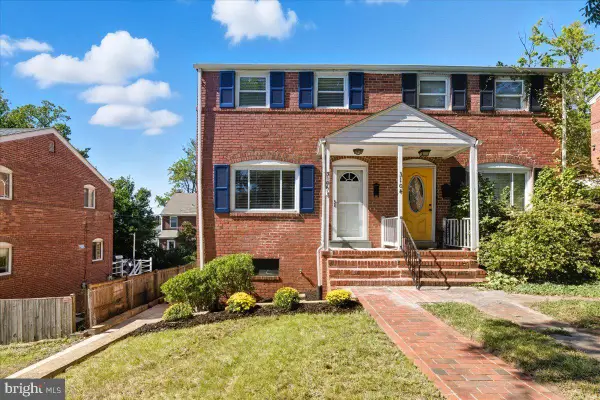 $625,000Coming Soon2 beds 1 baths1,190 sq. ft.
3106 S Hayes St, ARLINGTON, VA 22202
MLS# VAAR2081666Listed by: KW METRO CENTER - Coming Soon
 $1,950,000Coming Soon5 beds 5 baths5,654 sq. ft.
4304 Lorcom Ln, ARLINGTON, VA 22207
MLS# VAAR2081590Listed by: LONG & FOSTER REAL ESTATE, INC. - Coming Soon
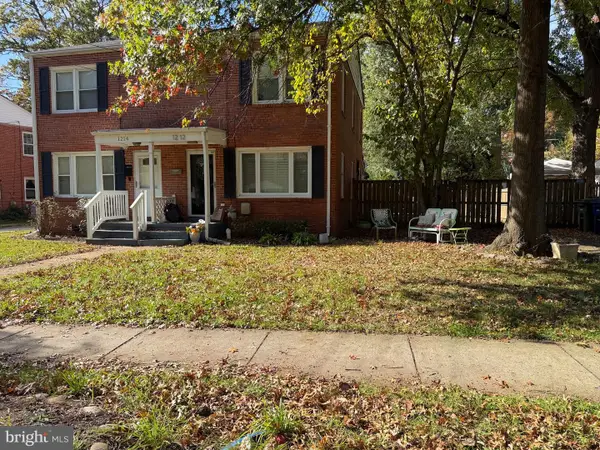 $580,000Coming Soon3 beds 1 baths1,152 sq. ft.
1212 S Buchanan St S, ARLINGTON, VA 22204
MLS# VAAR2081358Listed by: REDFIN CORPORATION - Coming Soon
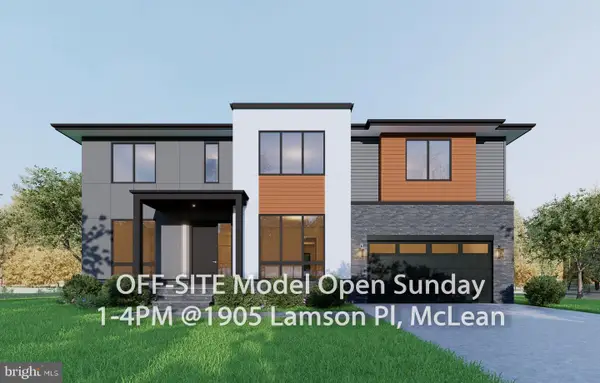 $2,999,999Coming Soon7 beds 7 baths7,062 sq. ft.
2418 N Ottawa St, ARLINGTON, VA 22205
MLS# VAAR2081492Listed by: INNOVATION PROPERTIES, LLC - Coming Soon
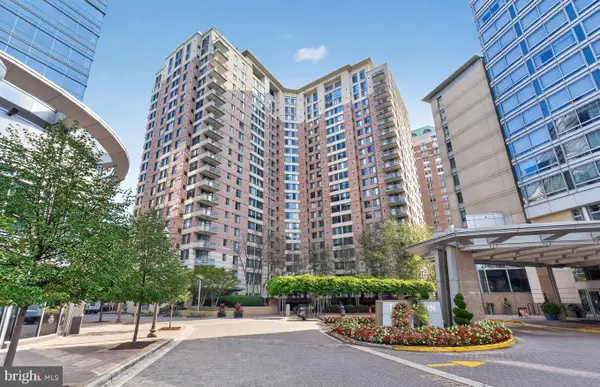 $447,000Coming Soon1 beds 1 baths870 sq. ft.
851 N Glebe Rd #806, ARLINGTON, VA 22203
MLS# VAAR2081440Listed by: PEARSON SMITH REALTY, LLC - Coming Soon
 $995,000Coming Soon1 beds 2 baths1,645 sq. ft.
1881 N Nash St #404, ARLINGTON, VA 22209
MLS# VAAR2081308Listed by: LONG & FOSTER REAL ESTATE, INC. - Coming Soon
 $2,199,000Coming Soon5 beds 5 baths4,605 sq. ft.
1517 N Edison St, ARLINGTON, VA 22205
MLS# VAAR2081214Listed by: SAMSON PROPERTIES - Coming Soon
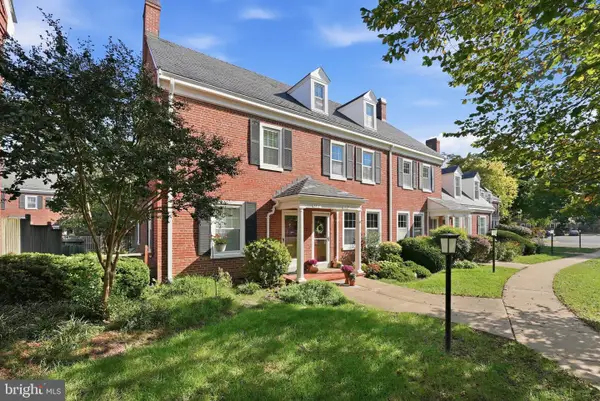 $665,000Coming Soon2 beds 2 baths1,500 sq. ft.
4409 36th St S, ARLINGTON, VA 22206
MLS# VAAR2079412Listed by: LONG & FOSTER REAL ESTATE, INC.


Protect your home and budget from life's surprises with an Assurant Home Warranty, backed by a partner that supports you through every step of homeownership. Explore Plans.
©2026 Century 21 Real Estate LLC. All rights reserved. CENTURY 21®, the CENTURY 21 Logo and C21® are service marks owned by Century 21 Real Estate LLC. Century 21 Real Estate LLC fully supports the principles of the Fair Housing Act and the Equal Opportunity Act. Each office is independently owned and operated. Listing information is deemed reliable but not guaranteed accurate.