
5061 22nd St S, Arlington, VA 22206
Local realty services provided by:CENTURY 21 The Real Estate Store
5061 22nd St S,Arlington, VA 22206
$833,000
- 4 Beds
- 3 Baths
- 2,958 sq. ft.
- Single family
- Active
Listed by: lisa b. adams, constantine s anthony
Office: pearson smith realty, llc.
MLS#:VAAR2079598
Source:BRIGHTMLS
Price summary
- Price:$833,000
- Price per sq. ft.:$281.61
About this home
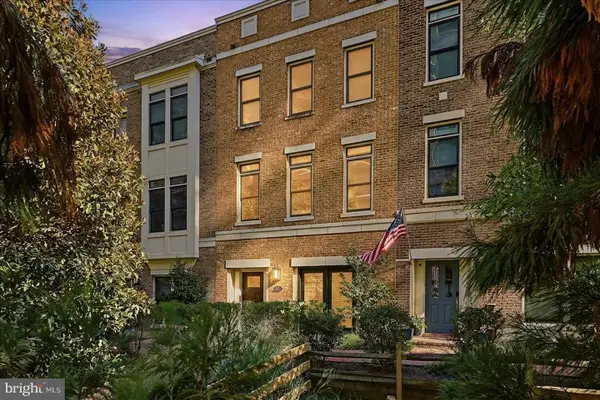
Nestled within the wonderful community of Claremont, this cape cod home offers a great value and location for those who are willing to take on a bit of work. This custom-built Cape Cod, originally constructed by the owner, offers tremendous potential for an investor, renovator, or buyer looking to create something special in a desirable Arlington location. The home features a spacious and unique floor plan with marble tile, hardwood flooring, generous living areas, and distinctive architectural details. The main level offers multiple living and entertaining spaces, while the finished lower level provides additional flexible living space and a second kitchen, creating numerous possibilities for future use. Outside, has a large brick patio, mature landscaping, stone retaining walls, and a generously sized lot with plenty of potential to enhance the outdoor living space. The home's solid brick exterior and custom details provide a great starting point for renovation and personalization.
Priced with condition in mind and being sold strictly AS-IS. This is an excellent opportunity for investors, renovators, or buyers ready to bring their vision to life. Conveniently located in Arlington's Claremont neighborhood, with easy access to shopping, dining, commuter routes, Washington, D.C., and all that Arlington has to offer. Bring your contractor, your creativity, and your vision, there is plenty of potential here!...
Contact an agent
Home facts
- Year built:2002
- Subdivision & Development:CLAREMONT
- Listing ID #:VAAR2079598
- Added:4 day(s) ago
- Updated:September 14, 2026 at 02:13 PM
Rooms and interior
- Bedrooms:4
- Total bathrooms:3
- Full bathrooms:3
- Flooring:Carpet, Ceramic Tile, Hardwood
- Dining Description:Combination Dining/Living, Dining Room
- Kitchen Description:Breakfast Area, Dishwasher, Disposal, Exhaust Fan, Refrigerator, Stove
- Basement:Yes
- Basement Description:Connecting Stairway, Fully Finished, Outside Entrance, Rear Entrance, Walkout Level
- Living area:2,958 sq. ft.
Heating and cooling
- Cooling:Central A/C, Window Unit(s)
- Heating:Hot Water, Natural Gas
Structure and exterior
- Roof:Asphalt
- Year built:2002
- Building area:2,958 sq. ft.
- Lot area:0.17 Acres
- Lot Features:Backs to Trees, Cul-de-sac
- Architectural Style:Cape Cod
- Construction Materials:Brick, Vinyl Siding
- Exterior Features:Deck(s), Enclosed, Patio(s)
- Foundation Description:Concrete Perimeter
- Levels:3 Story
Schools
- High school:WAKEFIELD
- Middle school:GUNSTON
- Elementary school:ABINGDON
Utilities
- Water:Public
- Sewer:Public Sewer
Finances and disclosures
- Price:$833,000
- Price per sq. ft.:$281.61
- Tax amount:$8,173 (2026)
Features and amenities
- Laundry features:Dryer, Laundry, Washer
- Amenities:Cable TV Available
Parking
- Parking description:Concrete Driveway, Detached Carport, On Street
New listings near 5061 22nd St S
- Coming Soon
 $1,775,000Coming Soon3 beds 4 baths2,345 sq. ft.
1522 16th Ct N, ARLINGTON, VA 22209
MLS# VAAR2077744Listed by: EXP REALTY, LLC - Coming Soon
 $719,500Coming Soon2 beds 2 baths1,077 sq. ft.
1111 19th St N #1503, ARLINGTON, VA 22209
MLS# VAAR2079758Listed by: CORCORAN MCENEARNEY - Coming Soon
 $229,999Coming Soon1 beds 1 baths705 sq. ft.
1200 S Arlington Ridge Rd #205, ARLINGTON, VA 22202
MLS# VAAR2079714Listed by: KELLER WILLIAMS REALTY - Coming Soon
 $875,000Coming Soon4 beds 3 baths2,624 sq. ft.
668 S Illinois St, ARLINGTON, VA 22204
MLS# VAAR2078974Listed by: RLAH @PROPERTIES - Coming SoonOpen Sat, 12 to 2pm
 $640,000Coming Soon2 beds 2 baths1,528 sq. ft.
3218 13th Rd S, ARLINGTON, VA 22204
MLS# VAAR2079584Listed by: WEICHERT, REALTORS - Coming Soon
 $895,000Coming Soon3 beds 3 baths1,996 sq. ft.
204 S Abingdon St, ARLINGTON, VA 22204
MLS# VAAR2079724Listed by: COMPASS - Coming Soon
 $2,255,900Coming Soon6 beds 6 baths5,777 sq. ft.
2715 S Hayes St, ARLINGTON, VA 22202
MLS# VAAR2079308Listed by: KELLER WILLIAMS REALTY - Coming Soon
 $689,000Coming Soon-- beds -- baths1,895 sq. ft.
111 N George Mason Dr N #1, ARLINGTON, VA 22204
MLS# VAAR2079708Listed by: SAMSON PROPERTIES - Coming Soon
 $2,999,000Coming Soon6 beds 6 baths5,536 sq. ft.
6624 29th St N, ARLINGTON, VA 22213
MLS# VAAR2079698Listed by: URBAN LIVING REAL ESTATE, LLC - Coming SoonOpen Fri, 6 to 7pm
 $799,000Coming Soon3 beds 3 baths1,873 sq. ft.
3504 14th St S, ARLINGTON, VA 22204
MLS# VAAR2079588Listed by: EXP REALTY, LLC


Protect your home and budget from life's surprises with an Assurant Home Warranty, backed by a partner that supports you through every step of homeownership. Explore Plans.
©2026 Century 21 Real Estate LLC. All rights reserved. CENTURY 21®, the CENTURY 21 Logo and C21® are service marks owned by Century 21 Real Estate LLC. Century 21 Real Estate LLC fully supports the principles of the Fair Housing Act and the Equal Opportunity Act. Each office is independently owned and operated. Listing information is deemed reliable but not guaranteed accurate.