
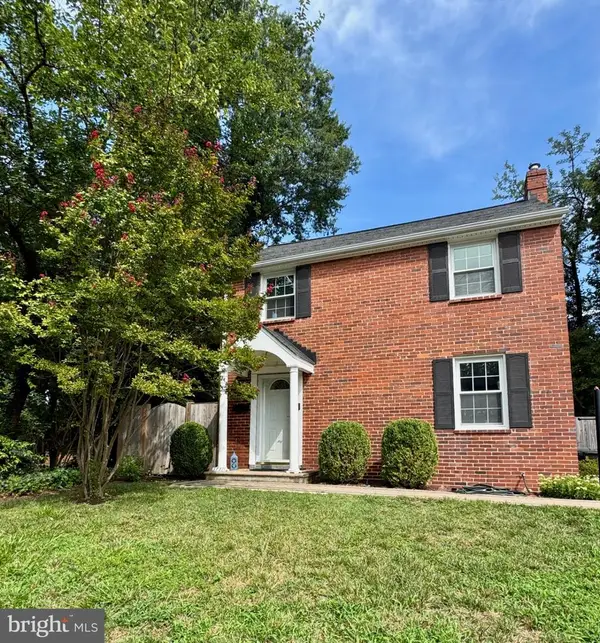
520 N Livingston St, Arlington, VA 22203
Local realty services provided by:CENTURY 21 Harbor Realty
520 N Livingston St,Arlington, VA 22203
$1,050,000
- 3 Beds
- 3 Baths
- 2,616 sq. ft.
- Single family
- Active
Listed by: sita kapur
Office: arlington premier realty
MLS#:VAAR2078456
Source:BRIGHTMLS
Price summary
- Price:$1,050,000
- Price per sq. ft.:$401.38
About this home
Well-cared-for split-level home features 3 bedrooms, 2 bathrooms, a 2-car garage, and over 2,600 square feet of functional living space across 5 versatile levels. Tucked into a quiet section of the neighborhood, the property boasts a rare 2-car driveway and a carefully manicured, tiered garden with a large stone paver patio and a storage shed. The spacious entry foyer leads to a large family room with a gas fireplace. The main level includes a spacious living room, a formal separate dining room, and a kitchen that opens directly to the patio. All three bedrooms are conveniently located on the same level and feature hardwood floors and berber carpet. The home is equipped with updated windows throughout, including the sliding door to the patio. Drop-down stairs lead to a large attic, offering excellent storage or potential for future expansion. Buyers can open up the main level living area, convert the attic into a livable fifth level, or enjoy the home exactly as it is.The property is exceptionally well-located for outdoor recreation and daily conveniences. It directly backs to Upton Hill Regional Park, which features trails, the Ocean Dunes Waterpark, mini-golf, batting cages, and the Climb Upton ropes course. It is also just one block from the Powhatan Springs skate park and rain garden. Bluemont Park is a short walk east, offering sports courts, fields, disc golf, and miles of uninterrupted bike trails connecting to Mount Vernon, Washington D.C., and Purcellville. For shopping and dining, residents can walk south to the Seven Corners Shopping Plaza to access Target and Home Depot, or walk north to the Wilson Blvd plaza for local restaurants, a pharmacy, pet grooming, a salon, and dry cleaning.Commuters will appreciate the easy transit access. The home is located 0.4 miles from Route 50, 1.6 miles from I-66, 4.5 miles from I-495, and 5.1 miles from I-395. Ronald Reagan Washington National Airport is only 7.4 miles away. The designated local schools are Ashlawn Elementary School at 0.7 miles, Swanson Middle School at 1.1 miles, and Washington-Liberty High School at 2.6 miles....
Contact an agent
Home facts
- Year built:1962
- Subdivision & Development:SPY HILL
- Listing ID #:VAAR2078456
- Added:3 day(s) ago
- Updated:September 17, 2026 at 02:11 PM
Rooms and interior
- Bedrooms:3
- Total bathrooms:3
- Full bathrooms:2
- Half bathrooms:1
- Dining Description:Dining Room, Formal/Separate Dining Room
- Bathrooms Description:Bathroom 1, Bathroom 2, Half Bath
- Kitchen Description:Carpet, Cooktop, Dishwasher, Disposal, Extra Refrigerator/Freezer, Icemaker, Oven - Wall, Refrigerator
- Bedroom Description:Carpet
- Basement:Yes
- Basement Description:Full, Fully Finished, Walkout Level
- Living area:2,616 sq. ft.
Heating and cooling
- Cooling:Central A/C
- Heating:Forced Air, Natural Gas
Structure and exterior
- Year built:1962
- Building area:2,616 sq. ft.
- Lot area:0.18 Acres
- Architectural Style:Split Level
- Construction Materials:Brick
- Exterior Features:Patio(s)
- Foundation Description:Slab
- Levels:5 Story
Schools
- High school:WASHINGTON LEE
- Middle school:KENMORE
- Elementary school:ASHLAWN
Utilities
- Water:Public
- Sewer:Public Sewer
Finances and disclosures
- Price:$1,050,000
- Price per sq. ft.:$401.38
- Tax amount:$10,196 (2026)
Features and amenities
- Laundry features:Dryer, Laundry, Washer
- Amenities:Attic, Attic/House Fan, Cable TV Available, Carpet, Ceiling Fan(s), Double Hung Windows, Electric Available, Humidifer, Natural Gas Available, Phone Available, Window Treatments
Parking
- Parking description:Attached Garage, Concrete Driveway, Garage - Front Entry, Garage Door Opener
- Garage:Yes
- Garage spaces:2
New listings near 520 N Livingston St
- Coming Soon
 $650,000Coming Soon3 beds 2 baths1,200 sq. ft.
3713 1st Rd S, ARLINGTON, VA 22204
MLS# VAAR2079932Listed by: PEARSON SMITH REALTY, LLC - Coming SoonOpen Sun, 1 to 3pm
 $749,000Coming Soon2 beds 1 baths1,112 sq. ft.
3731 2nd St S, ARLINGTON, VA 22204
MLS# VAAR2079916Listed by: BELTRAN & ASSOCIATES REALTY LLC - Coming Soon
 $375,000Coming Soon2 beds 1 baths755 sq. ft.
2731 S Walter Reed Dr #c, ARLINGTON, VA 22206
MLS# VAAR2079930Listed by: KELLER WILLIAMS CAPITAL PROPERTIES - Coming SoonOpen Sat, 1 to 3pm
 $515,000Coming Soon2 beds 1 baths866 sq. ft.
2101 N Monroe St #314, ARLINGTON, VA 22207
MLS# VAAR2076456Listed by: COMPASS - Coming Soon
 $1,450,000Coming Soon3 beds 2 baths1,226 sq. ft.
6816 29th St N, ARLINGTON, VA 22213
MLS# VAAR2079558Listed by: CORCORAN MCENEARNEY - Coming SoonOpen Sat, 1 to 3pm
 $614,900Coming Soon2 beds 1 baths873 sq. ft.
1021 N Garfield St #617, ARLINGTON, VA 22201
MLS# VAAR2079826Listed by: REAL BROKER, LLC - ARLINGTON - Coming SoonOpen Sat, 1 to 3pm
 $229,999Coming Soon1 beds 1 baths705 sq. ft.
1200 S Arlington Ridge Rd #205, ARLINGTON, VA 22202
MLS# VAAR2079714Listed by: KELLER WILLIAMS REALTY - Coming SoonOpen Sat, 1 to 3pm
 $875,000Coming Soon4 beds 3 baths2,624 sq. ft.
668 S Illinois St, ARLINGTON, VA 22204
MLS# VAAR2078974Listed by: RLAH @PROPERTIES - Coming Soon
 $2,255,900Coming Soon6 beds 6 baths5,777 sq. ft.
2715 S Hayes St, ARLINGTON, VA 22202
MLS# VAAR2079308Listed by: KELLER WILLIAMS REALTY - Coming Soon
 $2,999,000Coming Soon6 beds 6 baths5,536 sq. ft.
6624 29th St N, ARLINGTON, VA 22213
MLS# VAAR2079698Listed by: URBAN LIVING REAL ESTATE, LLC


Protect your home and budget from life's surprises with an Assurant Home Warranty, backed by a partner that supports you through every step of homeownership. Explore Plans.
©2026 Century 21 Real Estate LLC. All rights reserved. CENTURY 21®, the CENTURY 21 Logo and C21® are service marks owned by Century 21 Real Estate LLC. Century 21 Real Estate LLC fully supports the principles of the Fair Housing Act and the Equal Opportunity Act. Each office is independently owned and operated. Listing information is deemed reliable but not guaranteed accurate.