
5300 Columbia Pike #104, Arlington, VA 22204
Local realty services provided by:CENTURY 21 Home Team Realty
5300 Columbia Pike #104,Arlington, VA 22204
$359,000
- 2 Beds
- 2 Baths
- 1,239 sq. ft.
- Condominium
- Active
Listed by: david cabo
Office: keller williams realty
MLS#:VAAR2079546
Source:BRIGHTMLS
Price summary
- Price:$359,000
- Price per sq. ft.:$289.75
About this home
This newly fresh 1,239 sq ft, 2 Bedroom and 2 Bathroom, home has a spacious private balcony across the whole unit. With floor to ceiling windows and doors, all facing south, there is plenty of natural light. This vast living room opens to the breakfast area and the kitchen, creating comfortable space for everyday living and easy entertaining. The kitchen includes stainless steel appliances and flows seamlessly into the main living area. Both bedrooms are generously sized; A primary suite with its own full bath and walk-in closet, and the other with a secret door to a library or storage space. Additional conveniences include in-unit laundry, hardwood floors, an extra storage room, and 2 assigned garage parking spaces located just a short walk from the elevator. Carlyle House is a secure, professionally managed condo with concierge service and a full an an outdoor pool, fitness center, sauna, tennis and sport courts, and a party room. The location offers the best of Columbia Pike living. Known as one of Arlington’s most vibrant and diverse corridors, Columbia Pike is home to local restaurants, shops, community events, Pike Ride high-frequency bus service, and signature events like the Columbia Pike Blues Festival and Pike Culture Fest. You’re also close to Shirlington Village for dining, theater, and shopping, with nearby access to Four Mile Run trails for biking and walking. With bus service near the front door and easy access to Pentagon City, Amazon HQ2, Reagan National Airport, Washington DC, and major commuter routes, this home offers generous space, tons of amenities, and convenient location....
Contact an agent
Home facts
- Year built:1974
- Subdivision & Development:CARLYLE HOUSE
- Listing ID #:VAAR2079546
- Added:3 day(s) ago
- Updated:November 01, 2026 at 03:45 AM
Rooms and interior
- Bedrooms:2
- Total bathrooms:2
- Full bathrooms:2
- Dining Description:Combination Kitchen/Dining
- Bathrooms Description:Primary Bath(s)
- Kitchen Description:Breakfast Area, Dishwasher, Disposal, Freezer, Microwave, Range Hood, Refrigerator, Stove
- Living area:1,239 sq. ft.
Heating and cooling
- Cooling:Central A/C
- Heating:Electric, Heat Pump(s)
Structure and exterior
- Year built:1974
- Building area:1,239 sq. ft.
- Architectural Style:Contemporary
- Construction Materials:Brick, Concrete
- Exterior Features:Balcony, Secure Storage, Tennis Court(s)
- Foundation Description:Concrete Perimeter
- Levels:1 Story
Schools
- High school:WAKEFIELD
- Middle school:KENMORE
- Elementary school:ABINGDON
Utilities
- Water:Public
- Sewer:Public Sewer
Finances and disclosures
- Price:$359,000
- Price per sq. ft.:$289.75
- Tax amount:$3,668 (2026)
Features and amenities
- Laundry features:Dryer, Dryer In Unit, Has Laundry, Washer, Washer In Unit
- Amenities:Desk in Lobby, Double Pane Windows, Main Entrance Lock, Sprinkler System - Indoor, Window Treatments
Parking
- Parking description:Basement Garage, Parking Garage
- Garage:Yes
- Garage spaces:2
New listings near 5300 Columbia Pike #104
- Coming Soon
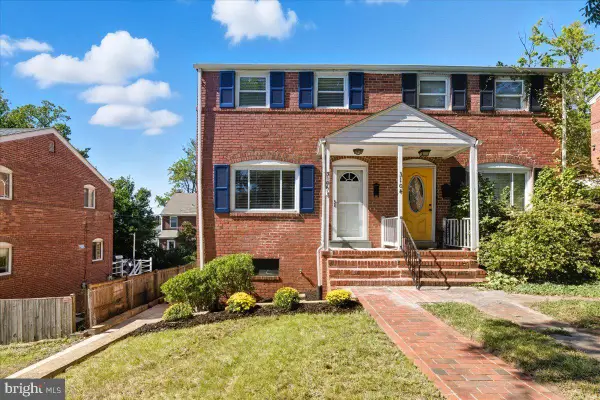 $625,000Coming Soon2 beds 1 baths1,190 sq. ft.
3106 S Hayes St, ARLINGTON, VA 22202
MLS# VAAR2081666Listed by: KW METRO CENTER - Coming Soon
 $1,950,000Coming Soon5 beds 5 baths5,654 sq. ft.
4304 Lorcom Ln, ARLINGTON, VA 22207
MLS# VAAR2081590Listed by: LONG & FOSTER REAL ESTATE, INC. - Coming Soon
 $120,000Coming Soon-- beds 1 baths401 sq. ft.
1011 Arlington Blvd N #403, ARLINGTON, VA 22209
MLS# VAAR2081570Listed by: SWEET HOMES AMERICA INCORPORATED - Coming Soon
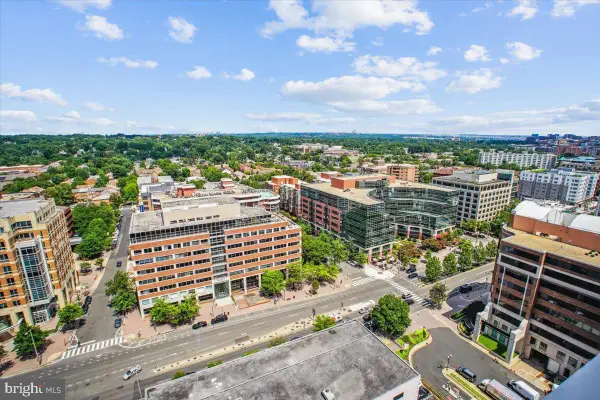 $439,900Coming Soon1 beds 1 baths688 sq. ft.
851 N Glebe Rd N #2015, ARLINGTON, VA 22203
MLS# VAAR2081608Listed by: RE/MAX ALLEGIANCE - Coming Soon
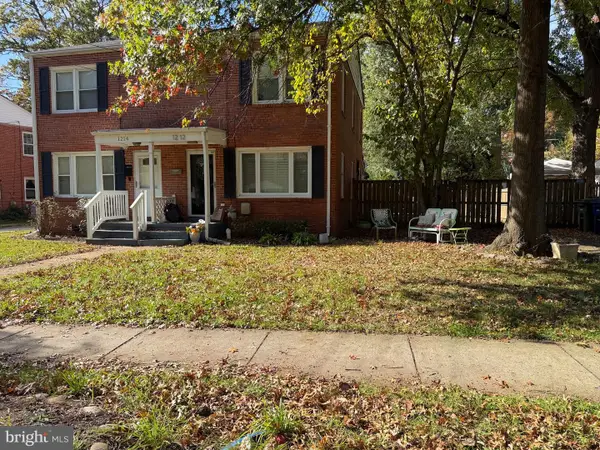 $580,000Coming Soon3 beds 1 baths1,152 sq. ft.
1212 S Buchanan St S, ARLINGTON, VA 22204
MLS# VAAR2081358Listed by: REDFIN CORPORATION - Coming Soon
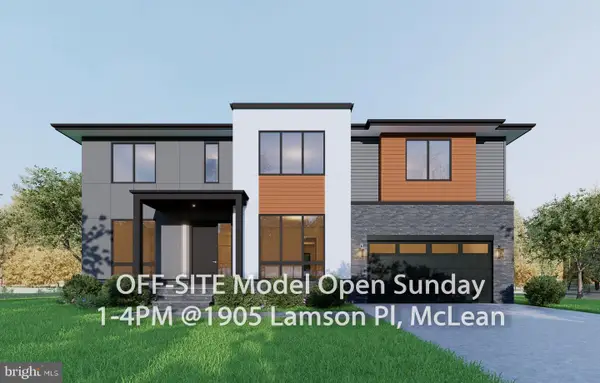 $2,999,999Coming Soon7 beds 7 baths7,062 sq. ft.
2418 N Ottawa St, ARLINGTON, VA 22205
MLS# VAAR2081492Listed by: INNOVATION PROPERTIES, LLC - Coming Soon
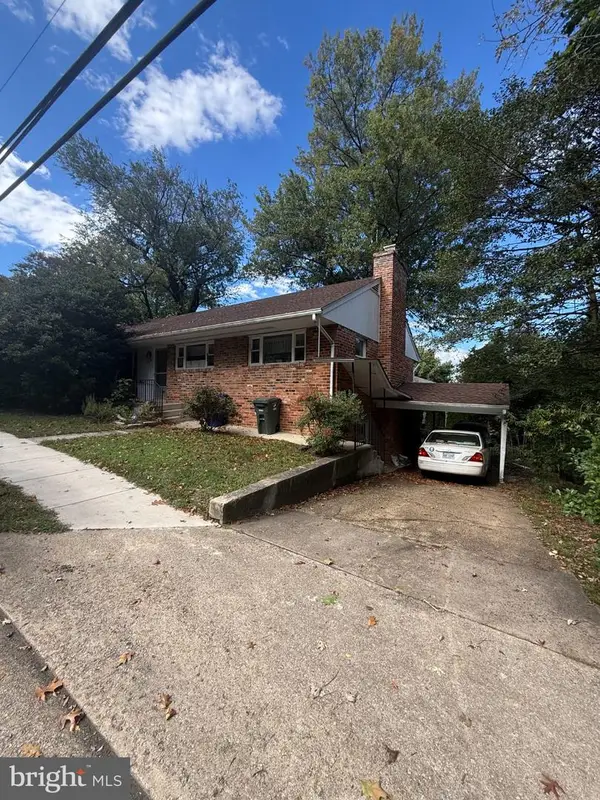 $850,000Coming Soon3 beds 3 baths1,323 sq. ft.
2841 Fort Scott Dr, ARLINGTON, VA 22202
MLS# VAAR2081458Listed by: COMPASS - Coming Soon
 $1,149,900Coming Soon3 beds 5 baths2,580 sq. ft.
1745 13th St S #1, ARLINGTON, VA 22204
MLS# VAAR2081576Listed by: SAMSON PROPERTIES - Coming Soon
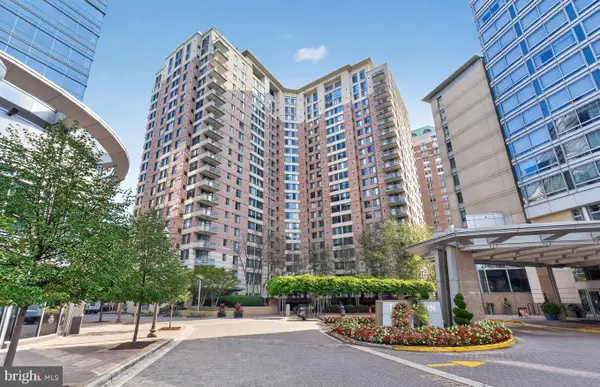 $447,000Coming Soon1 beds 1 baths870 sq. ft.
851 N Glebe Rd #806, ARLINGTON, VA 22203
MLS# VAAR2081440Listed by: PEARSON SMITH REALTY, LLC - Coming Soon
 $995,000Coming Soon1 beds 2 baths1,645 sq. ft.
1881 N Nash St #404, ARLINGTON, VA 22209
MLS# VAAR2081308Listed by: LONG & FOSTER REAL ESTATE, INC.


Protect your home and budget from life's surprises with an Assurant Home Warranty, backed by a partner that supports you through every step of homeownership. Explore Plans.
©2026 Century 21 Real Estate LLC. All rights reserved. CENTURY 21®, the CENTURY 21 Logo and C21® are service marks owned by Century 21 Real Estate LLC. Century 21 Real Estate LLC fully supports the principles of the Fair Housing Act and the Equal Opportunity Act. Each office is independently owned and operated. Listing information is deemed reliable but not guaranteed accurate.