
6587 29th St N, Arlington, VA 22213
Local realty services provided by:CENTURY 21 Harris Hawkins & Co.
6587 29th St N,Arlington, VA 22213
$2,850,000
- 6 Beds
- 7 Baths
- 5,958 sq. ft.
- Single family
- Active
Listed by: elliott r oliva
Office: keller williams realty
MLS#:VAAR2081362
Source:BRIGHTMLS
Price summary
- Price:$2,850,000
- Price per sq. ft.:$478.35
About this home
Introducing an exceptional new construction opportunity in North Arlington's coveted Berkshire Oakwood neighborhood. Thoughtfully designed and currently under construction by Ten Penny Homes, this stunning Transitional Tudor residence combines timeless architectural character with refined contemporary luxury. Offering nearly 6,000 square feet of beautifully appointed living space across three finished levels, this extraordinary home features 6 bedrooms, 6 full bathrooms, 1 half bath, and an impressive collection of upscale finishes and thoughtfully designed living spaces.
From its distinctive Tudor-inspired architecture and inviting covered front porch to its sophisticated interior details, every element of this home has been carefully considered. Inside, soaring 10-foot main-level ceilings, wide-plank white oak flooring, premium Anderson window package and abundant natural light will create an atmosphere of understated elegance.
Designed to be the heart of the home, the spectacular gourmet kitchen showcases premium Thermador appliances suite including a 36-inch slide in gas range, custom range hood, wall oven, 48" panel ready refrigerator, 24'' built-in microwave, 24" wine fridge and 24" panel ready dishwasher. The kitchen also offers quartz countertops, an oversized center island with generous seating, scullery and a spacious walk-in pantry. Seamlessly connected to the kitchen, the impressive great room features a dramatic floor-to-ceiling gas fireplace, custom built-ins, and direct access to a covered rear porch, creating an effortless flow between indoor and outdoor living.
The main level also offers an elegant formal dining room with custom trim detailing, a private home office with French doors, and a beautifully appointed main level en-suite guest bedroom. A thoughtfully designed mudroom with built-in cubbies provides convenient access to the attached two-car garage.
Upstairs, the luxurious primary suite offers a private retreat highlighted by a tray ceiling, two generous walk-in closets with custom storage, and a spa-inspired bathroom featuring a freestanding soaking tub, oversized frameless glass shower, and separate quartz-topped vanities. Three additional bedrooms, each with its own ensuite bathroom, provide exceptional comfort and privacy. A conveniently located laundry room with custom cabinetry and utility sink completes the upper level.
The expansive finished lower level will offer remarkable flexibility for entertaining, recreation, and extended-stay guests. With 9-foot ceilings, durable luxury vinyl plank flooring, and walk-out access, this level features an oversized recreation room, dedicated exercise room, full wet bar with beverage refrigerator, sixth bedroom, full bathroom, and generous storage areas.
Ideally situated on a quiet residential street within the highly desirable Yorktown High School pyramid and just one street over from Bishop O'Connell High School, this exceptional property enjoys convenient access to neighborhood parks, schools, shopping, dining, and recreational trails. Commuters will appreciate the proximity to East Falls Church Metro, I-66, Washington, DC, Tysons Corner, and Falls Church City.
A rare opportunity to own a thoughtfully crafted luxury residence in one of North Arlington's most established and desirable neighborhoods. Experience the quality, architectural distinction, and attention to detail that define Ten Penny Homes.
Currently under construction with anticipated completion in March 2027....
Contact an agent
Home facts
- Year built:2026
- Subdivision & Development:OAKWOOD
- Listing ID #:VAAR2081362
- Added:2 day(s) ago
- Updated:November 03, 2026 at 04:17 PM
Rooms and interior
- Bedrooms:6
- Total bathrooms:7
- Full bathrooms:6
- Half bathrooms:1
- Kitchen Description:Built-In Microwave, Dishwasher, Disposal, Icemaker, Kitchen - Gourmet, Kitchen - Island, Oven/Range - Gas, Pantry, Refrigerator, Stainless Steel Appliances, Water Heater, Wet/Dry Bar
- Bedroom Description:Entry Level Bedroom, Walk In Closet(s)
- Basement:Yes
- Basement Description:Fully Finished, Interior Access, Sump Pump, Walkout Stairs, Windows
- Living area:5,958 sq. ft.
Heating and cooling
- Cooling:Central A/C
- Heating:Central, Natural Gas
Structure and exterior
- Roof:Architectural Shingle
- Year built:2026
- Building area:5,958 sq. ft.
- Lot area:0.23 Acres
- Architectural Style:Transitional, Tudor
- Construction Materials:Brick, HardiPlank Type
- Foundation Description:Slab
- Levels:3 Story
Schools
- High school:YORKTOWN
- Middle school:WILLIAMSBURG
- Elementary school:TUCKAHOE
Utilities
- Water:Public
- Sewer:Public Sewer
Finances and disclosures
- Price:$2,850,000
- Price per sq. ft.:$478.35
- Tax amount:$1,016,800 (2026)
Features and amenities
- Amenities:Wet/Dry Bar
Parking
- Parking description:Attached Garage, Garage - Front Entry
- Garage:Yes
- Garage spaces:2
New listings near 6587 29th St N
- Coming Soon
 $1,149,900Coming Soon3 beds 5 baths2,580 sq. ft.
1745 13th St S, ARLINGTON, VA 22204
MLS# VAAR2081576Listed by: SAMSON PROPERTIES - Coming Soon
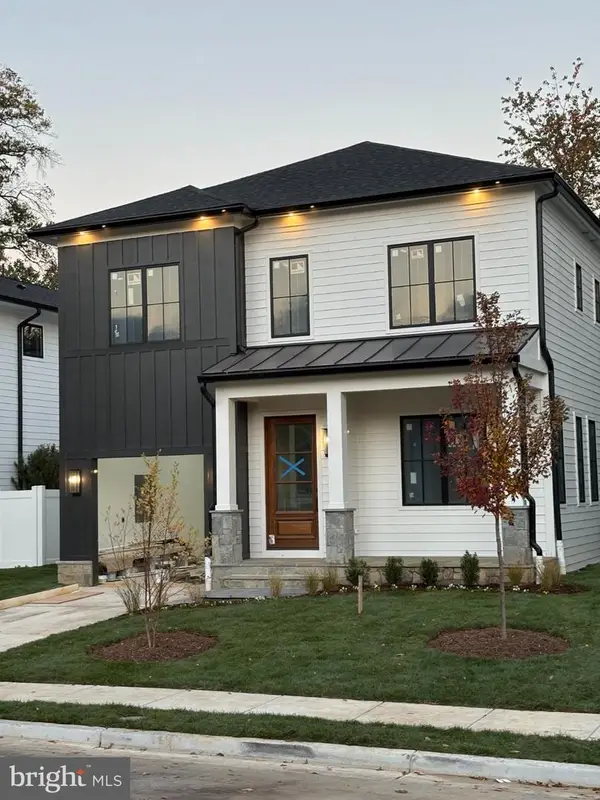 $2,395,000Coming Soon5 beds 6 baths4,540 sq. ft.
1235 N Taylor St, ARLINGTON, VA 22201
MLS# VAAR2081672Listed by: FIDELITY REAL ESTATE CORPORATION - Coming Soon
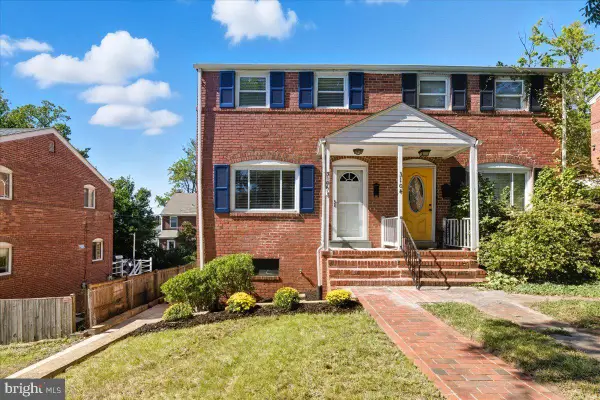 $625,000Coming Soon2 beds 1 baths1,190 sq. ft.
3106 S Hayes St, ARLINGTON, VA 22202
MLS# VAAR2081666Listed by: KW METRO CENTER - Coming Soon
 $1,950,000Coming Soon5 beds 5 baths5,654 sq. ft.
4304 Lorcom Ln, ARLINGTON, VA 22207
MLS# VAAR2081590Listed by: LONG & FOSTER REAL ESTATE, INC. - Coming Soon
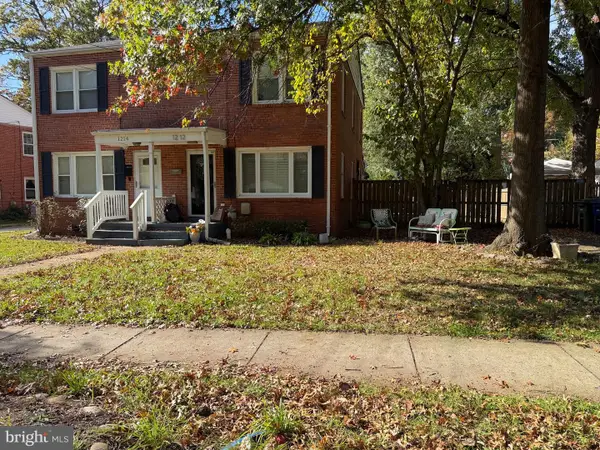 $580,000Coming Soon3 beds 1 baths1,152 sq. ft.
1212 S Buchanan St S, ARLINGTON, VA 22204
MLS# VAAR2081358Listed by: REDFIN CORPORATION - Coming Soon
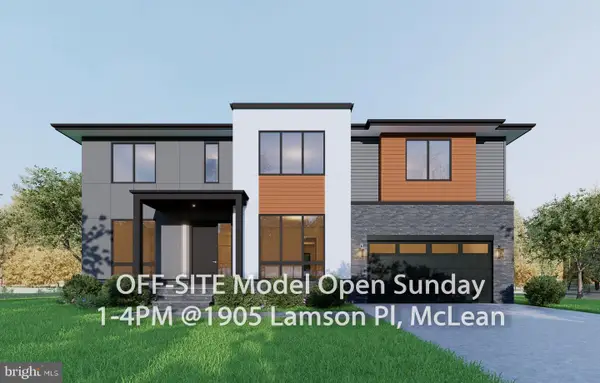 $2,999,999Coming Soon7 beds 7 baths7,062 sq. ft.
2418 N Ottawa St, ARLINGTON, VA 22205
MLS# VAAR2081492Listed by: INNOVATION PROPERTIES, LLC - Coming Soon
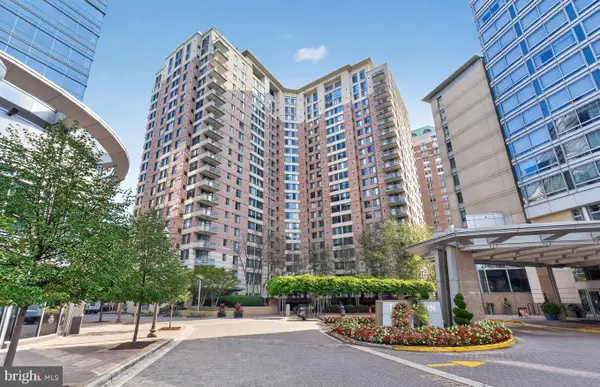 $447,000Coming Soon1 beds 1 baths870 sq. ft.
851 N Glebe Rd #806, ARLINGTON, VA 22203
MLS# VAAR2081440Listed by: PEARSON SMITH REALTY, LLC - Coming Soon
 $995,000Coming Soon1 beds 2 baths1,645 sq. ft.
1881 N Nash St #404, ARLINGTON, VA 22209
MLS# VAAR2081308Listed by: LONG & FOSTER REAL ESTATE, INC. - Coming Soon
 $2,199,000Coming Soon5 beds 5 baths4,605 sq. ft.
1517 N Edison St, ARLINGTON, VA 22205
MLS# VAAR2081214Listed by: SAMSON PROPERTIES - Coming Soon
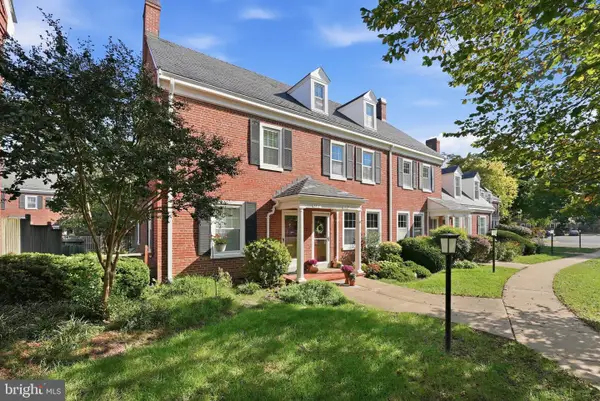 $665,000Coming Soon2 beds 2 baths1,500 sq. ft.
4409 36th St S, ARLINGTON, VA 22206
MLS# VAAR2079412Listed by: LONG & FOSTER REAL ESTATE, INC.


Protect your home and budget from life's surprises with an Assurant Home Warranty, backed by a partner that supports you through every step of homeownership. Explore Plans.
©2026 Century 21 Real Estate LLC. All rights reserved. CENTURY 21®, the CENTURY 21 Logo and C21® are service marks owned by Century 21 Real Estate LLC. Century 21 Real Estate LLC fully supports the principles of the Fair Housing Act and the Equal Opportunity Act. Each office is independently owned and operated. Listing information is deemed reliable but not guaranteed accurate.