
707 31st St S, Arlington, VA 22202
Local realty services provided by:CENTURY 21 Dale Realty Co.
707 31st St S,Arlington, VA 22202
$1,140,000
- 3 Beds
- 2 Baths
- 2,634 sq. ft.
- Single family
- Active
Listed by: james p andors
Office: keller williams realty
MLS#:VAAR2081052
Source:BRIGHTMLS
Price summary
- Price:$1,140,000
- Price per sq. ft.:$432.8
About this home
Gorgeous brick home backing to wooded public park and set on a spacious 6,900 sq ft lot. A welcoming, covered front porch leads into an inviting foyer entry with freshly refinished hardwood floors and abundant natural light. A timeless floor plan provides an immediate sense of home, ideal for both everyday living and entertaining alike. The large living room incudes an oversized south facing picture window and is anchored by a lovely brick hearth fireplace. The dining room is adjacent to both the kitchen and living room and features a view of the tranquil backyard through another oversized picture window. Beautiful, renovated chef’s kitchen incorporates elegant cherry cabinetry, including glass front upper cabinetry with a fantastic suite of appliances including a dual-fuel stove, whisper-quiet Bosch dishwasher and granite countertops. Kitchen also features under cabinet task lighting, tons of storage, full-sized French-door refrigerator, side buffet, writing desk and access to the rear patio. The main level also includes a sunroom which could double as a home office or playroom, featuring a full wall of widows, sliding doors to the backyard and a large skylight. Upper-level features three bedrooms, two bathrooms, abundant storage and a linen closet. Primary suite measures 20’ long, providing enough room for a king bed and a sitting area overlooking the backyard, two large closets and an en-suite bathroom complete with a tub. Two guest bedrooms feature great natural light, ceiling fans, built-in shelving, desk, dual closets and share a well-appointed hall bathroom. Fully finished lower level includes a large rec room as well as an alternate fourth bedroom, laundry room with wash sink and additional utility and storage space. Double-depth garage measures 30’ deep and 463 total square feet, includes abundant storage room, great natural light and a workshop space. Tranquil and flat backyard backs to Fort Scott Park, includes elegant stone retaining wall and is frequently visited by abundant wildlife. Lovingly cared for and maintained by the same family for the past 49 years and includes high-quality upgrades and updates throughout. Supreme location within the most convenient neighborhood throughout the entire D.M.V. – Zero stoplights to Washington D.C., close to Metro, schools, shopping, dining and grocery stores including Whole Foods. Easy access to the Pentagon, Amazon’s new National Landing HQ2 Headquarters, Virginia Tech Innovation Campus, proximity to I-395 and much more!...
Contact an agent
Home facts
- Year built:1948
- Subdivision & Development:OAKCREST
- Listing ID #:VAAR2081052
- Added:3 day(s) ago
- Updated:November 03, 2026 at 04:17 PM
Rooms and interior
- Bedrooms:3
- Total bathrooms:2
- Full bathrooms:2
- Flooring:Hardwood
- Dining Description:Dining Room
- Bathrooms Description:Bathroom 2, Primary Bathroom
- Bedroom Description:Primary Bedroom
- Basement:Yes
- Basement Description:Fully Finished
- Living area:2,634 sq. ft.
Heating and cooling
- Cooling:Ceiling Fan(s), Central A/C
- Heating:Forced Air, Natural Gas
Structure and exterior
- Roof:Slate
- Year built:1948
- Building area:2,634 sq. ft.
- Lot area:0.16 Acres
- Lot Features:Backs - Parkland
- Architectural Style:Split Level
- Construction Materials:Brick, Stucco
- Levels:4 Story
Schools
- High school:WAKEFIELD
- Middle school:GUNSTON
- Elementary school:OAKRIDGE
Utilities
- Water:Public
- Sewer:Public Sewer
Finances and disclosures
- Price:$1,140,000
- Price per sq. ft.:$432.8
- Tax amount:$9,522 (2026)
Features and amenities
- Laundry features:Has Laundry, Laundry
Parking
- Parking description:Attached Garage, Garage - Front Entry
- Garage:Yes
- Garage spaces:2
New listings near 707 31st St S
- Coming Soon
 $1,149,900Coming Soon3 beds 5 baths2,580 sq. ft.
1745 13th St S, ARLINGTON, VA 22204
MLS# VAAR2081576Listed by: SAMSON PROPERTIES - Coming Soon
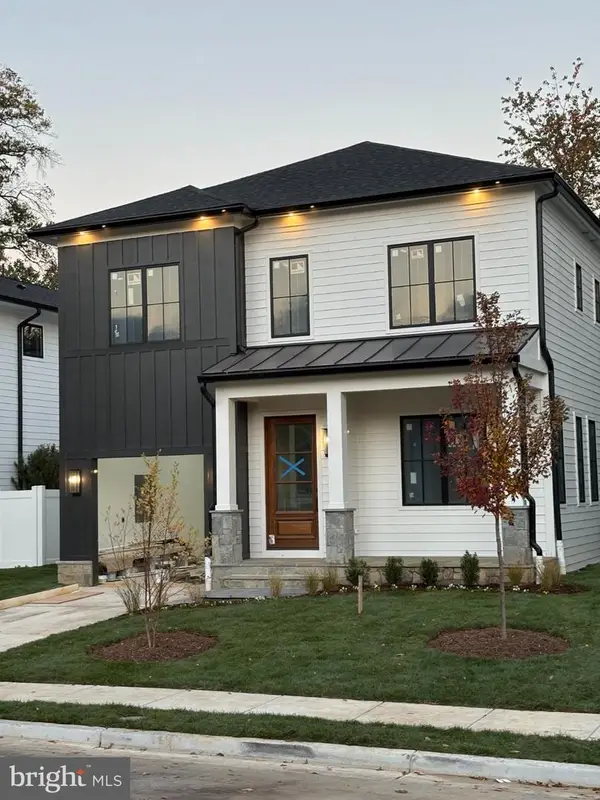 $2,395,000Coming Soon5 beds 6 baths4,540 sq. ft.
1235 N Taylor St, ARLINGTON, VA 22201
MLS# VAAR2081672Listed by: FIDELITY REAL ESTATE CORPORATION - Coming Soon
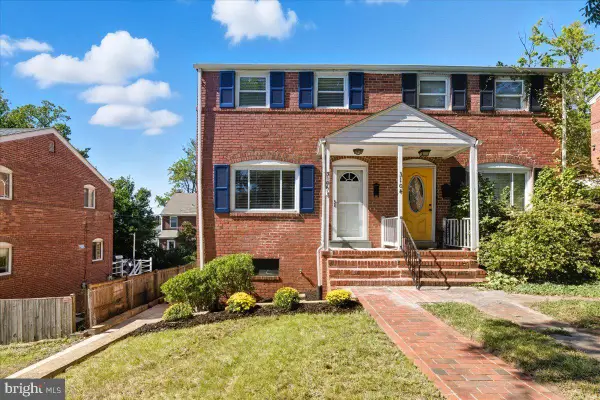 $625,000Coming Soon2 beds 1 baths1,190 sq. ft.
3106 S Hayes St, ARLINGTON, VA 22202
MLS# VAAR2081666Listed by: KW METRO CENTER - Coming Soon
 $1,950,000Coming Soon5 beds 5 baths5,654 sq. ft.
4304 Lorcom Ln, ARLINGTON, VA 22207
MLS# VAAR2081590Listed by: LONG & FOSTER REAL ESTATE, INC. - Coming Soon
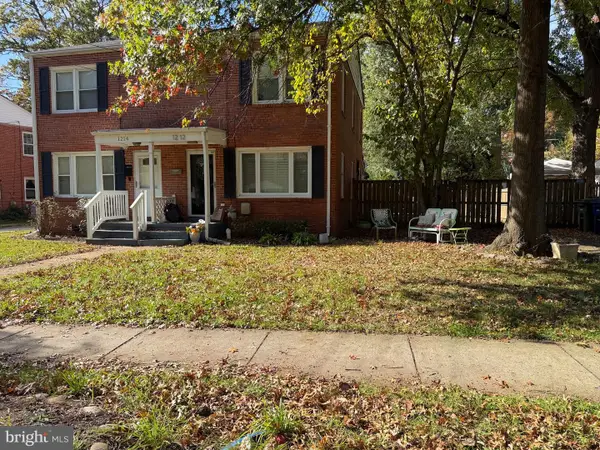 $580,000Coming Soon3 beds 1 baths1,152 sq. ft.
1212 S Buchanan St S, ARLINGTON, VA 22204
MLS# VAAR2081358Listed by: REDFIN CORPORATION - Coming Soon
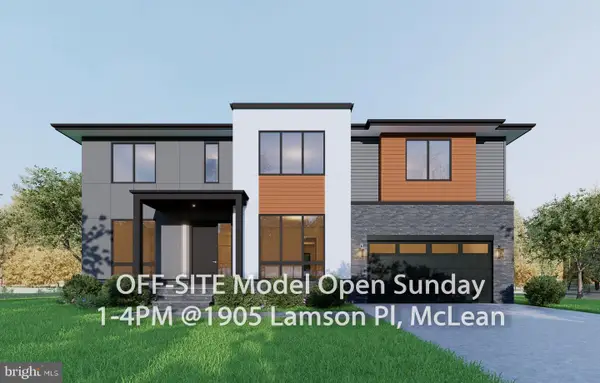 $2,999,999Coming Soon7 beds 7 baths7,062 sq. ft.
2418 N Ottawa St, ARLINGTON, VA 22205
MLS# VAAR2081492Listed by: INNOVATION PROPERTIES, LLC - Coming Soon
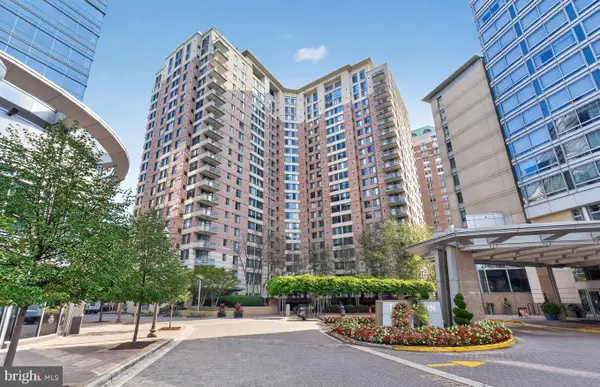 $447,000Coming Soon1 beds 1 baths870 sq. ft.
851 N Glebe Rd #806, ARLINGTON, VA 22203
MLS# VAAR2081440Listed by: PEARSON SMITH REALTY, LLC - Coming Soon
 $995,000Coming Soon1 beds 2 baths1,645 sq. ft.
1881 N Nash St #404, ARLINGTON, VA 22209
MLS# VAAR2081308Listed by: LONG & FOSTER REAL ESTATE, INC. - Coming Soon
 $2,199,000Coming Soon5 beds 5 baths4,605 sq. ft.
1517 N Edison St, ARLINGTON, VA 22205
MLS# VAAR2081214Listed by: SAMSON PROPERTIES - Coming Soon
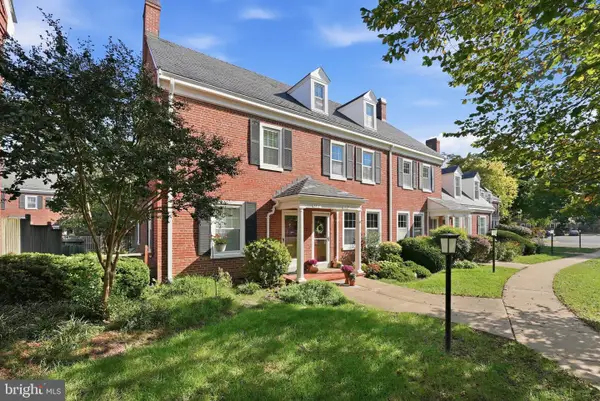 $665,000Coming Soon2 beds 2 baths1,500 sq. ft.
4409 36th St S, ARLINGTON, VA 22206
MLS# VAAR2079412Listed by: LONG & FOSTER REAL ESTATE, INC.


Protect your home and budget from life's surprises with an Assurant Home Warranty, backed by a partner that supports you through every step of homeownership. Explore Plans.
©2026 Century 21 Real Estate LLC. All rights reserved. CENTURY 21®, the CENTURY 21 Logo and C21® are service marks owned by Century 21 Real Estate LLC. Century 21 Real Estate LLC fully supports the principles of the Fair Housing Act and the Equal Opportunity Act. Each office is independently owned and operated. Listing information is deemed reliable but not guaranteed accurate.