
739 22nd St S, Arlington, VA 22202
Local realty services provided by:CENTURY 21 Downtown
739 22nd St S,Arlington, VA 22202
$1,499,000
- 4 Beds
- 3 Baths
- 2,600 sq. ft.
- Single family
- Active
Upcoming open houses
- Sun, Nov 0101:00 pm - 04:00 pm
Listed by:
 Nader Daou(571) 480 - 3631CENTURY 21 Accent Homes, Inc.
Office: century 21 accent homes
MLS#:VAAR2081206
Source:BRIGHTMLS
Price summary
- Price:$1,499,000
- Price per sq. ft.:$576.54
About this home
Don’t miss out on this classic Colonial home in Arlington’s sought-after Aurora Highlands neighborhood, featuring a welcoming wraparound porch and spacious interiors. Set on a 0.14-acre corner lot with a tree-lined backdrop, the home offers four bedrooms, three full bathrooms, and three levels of living space. With approximately 2,600 square feet of living space and a finished basement, the home provides plenty of room for everyday living and entertaining. A new roof installed in 2025 adds to the property’s appeal.
The main level features a bright living room, a separate dining room, a kitchen, and a full bathroom. Hardwood floors add warmth and character, while the kitchen offers gas cooking and solid-surface countertops. Upstairs, all four bedrooms are located together, along with a second full bathroom. The finished basement includes the third full bathroom, a dedicated laundry room, and additional space for recreation, hobbies, or a home office. Attic storage and off-street parking for up to five vehicles add convenience, and there is no HOA.
For buyers looking to personalize their next home, the spacious layout and classic details offer an opportunity to create a home that reflects their own style. Preserve its traditional character, introduce modern finishes, or thoughtfully combine the two. The corner lot also offers potential for redevelopment, adding appeal for investors and builders. Any redevelopment is subject to buyer verification of feasibility, applicable zoning, and required Arlington County approvals.
Enjoy convenient access to Pentagon City and Crystal City shopping and dining, Metro, the Pentagon, Reagan National Airport, and Washington, D.C. From its inviting porch to its flexible living spaces, this Aurora Highlands home brings together character, convenience, and possibilities for the future. Offered AS-IS....
Contact an agent
Home facts
- Year built:1920
- Subdivision & Development:AURORA HEIGHTS
- Listing ID #:VAAR2081206
- Added:3 day(s) ago
- Updated:October 30, 2026 at 02:35 PM
Rooms and interior
- Bedrooms:4
- Total bathrooms:3
- Full bathrooms:3
- Dining Description:Dining Area, Dining Room, Formal/Separate Dining Room
- Bathrooms Description:Bathroom 1, Bathroom 2, Bathroom 3
- Kitchen Description:Carpet, Cooktop, Dishwasher, Disposal, Energy Efficient Appliances, Exhaust Fan, Microwave, Oven/Range - Gas, Range Hood, Recessed Lighting, Refrigerator, Stove, Water Heater - High-Efficiency
- Bedroom Description:Carpet
- Basement:Yes
- Basement Description:Fully Finished, Heated, Interior Access, Outside Entrance
- Living area:2,600 sq. ft.
Heating and cooling
- Cooling:Central A/C
- Heating:Central, Natural Gas
Structure and exterior
- Roof:Slate
- Year built:1920
- Building area:2,600 sq. ft.
- Lot area:0.14 Acres
- Lot Features:Backs to Trees, Corner, Front Yard, Non-Tidal Wetland, Not In Development, Private, Trees/Wooded
- Architectural Style:Victorian
- Construction Materials:Aluminum Siding, Cement Siding
- Exterior Features:Chimney Cap(s), Gutter System, Porch(es), Roof, Sidewalks, Street Lights, Wrap Around
- Foundation Description:Crawl Space
- Levels:2 Stories
Schools
- High school:WAKEFIELD
- Middle school:GUNSTON
- Elementary school:OAKRIDGE
Utilities
- Water:Public
- Sewer:Public Sewer
Finances and disclosures
- Price:$1,499,000
- Price per sq. ft.:$576.54
- Tax amount:$9,861 (2026)
Features and amenities
- Laundry features:Dryer - Front Loading, Dryer - Gas, Laundry, Washer, Washer/Dryer Stacked
- Amenities:Attic, Bay/Bow Windows, Carpet, Ceiling Fan(s), Electric Available, Exterior Cameras, Insulated Windows, Motion Detectors, Natural Gas Available, Recessed Lighting, Smoke Detector
Parking
- Parking description:Concrete Driveway, Dirt Driveway, Gravel Driveway, Off Street, Unassigned, Unpaved
New listings near 739 22nd St S
- Coming Soon
 $120,000Coming Soon-- beds 1 baths401 sq. ft.
1011 Arlington Blvd N #403, ARLINGTON, VA 22209
MLS# VAAR2081570Listed by: SWEET HOMES AMERICA INCORPORATED - Coming Soon
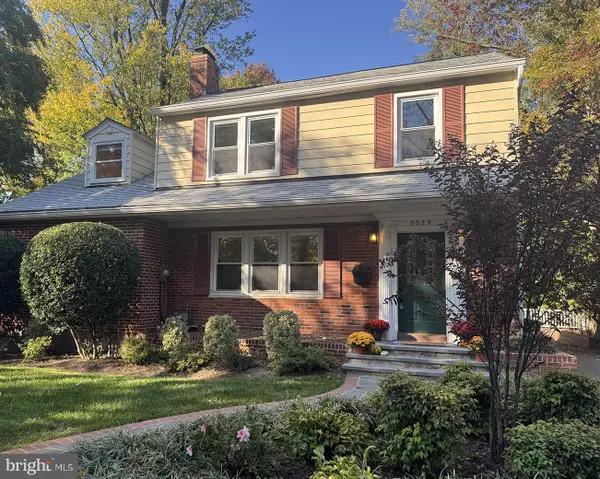 $1,295,000Coming Soon5 beds 5 baths3,300 sq. ft.
5529 Fairfax Dr, ARLINGTON, VA 22205
MLS# VAAR2081600Listed by: RLAH @PROPERTIES - Coming Soon
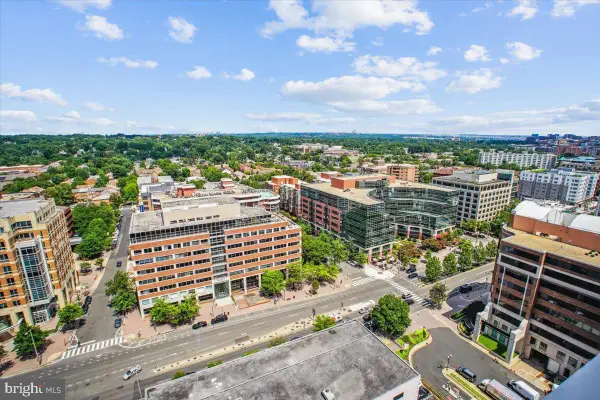 $439,900Coming Soon1 beds 1 baths688 sq. ft.
851 N Glebe Rd N #2015, ARLINGTON, VA 22203
MLS# VAAR2081608Listed by: RE/MAX ALLEGIANCE - Coming Soon
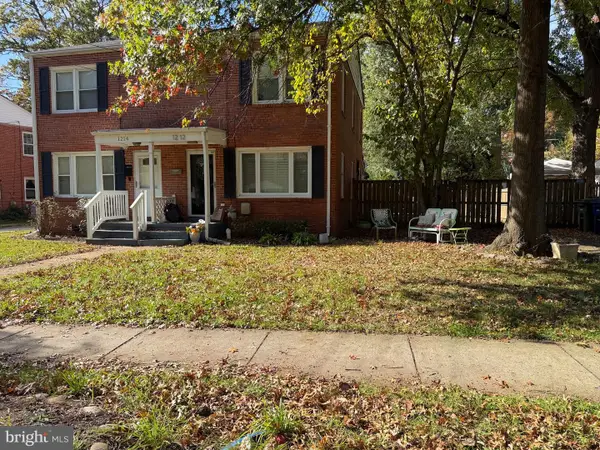 $580,000Coming Soon3 beds 1 baths1,152 sq. ft.
1212 S Buchanan St S, ARLINGTON, VA 22204
MLS# VAAR2081358Listed by: REDFIN CORPORATION - Coming Soon
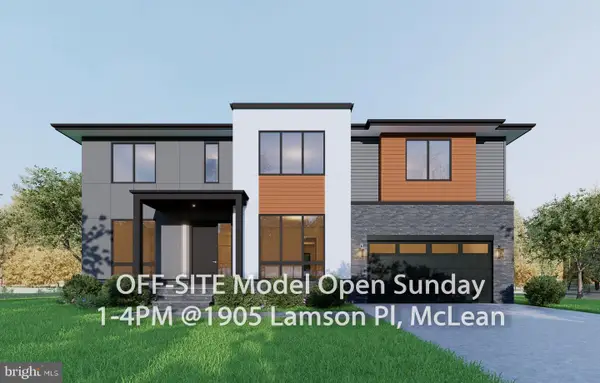 $2,999,999Coming Soon7 beds 7 baths7,062 sq. ft.
2418 N Ottawa St, ARLINGTON, VA 22205
MLS# VAAR2081492Listed by: INNOVATION PROPERTIES, LLC - Coming Soon
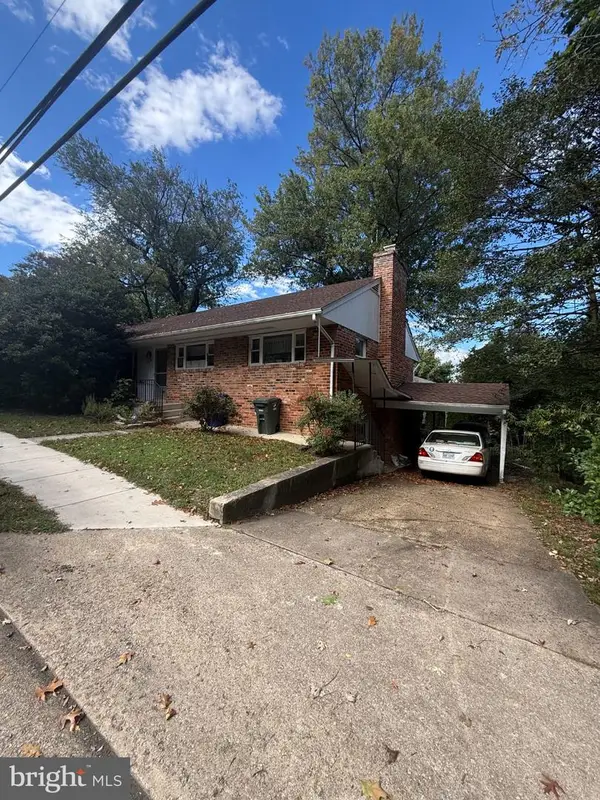 $850,000Coming Soon3 beds 3 baths1,323 sq. ft.
2841 Fort Scott Dr, ARLINGTON, VA 22202
MLS# VAAR2081458Listed by: COMPASS - Coming Soon
 $1,149,900Coming Soon3 beds 5 baths2,580 sq. ft.
1745 13th St S #1, ARLINGTON, VA 22204
MLS# VAAR2081576Listed by: SAMSON PROPERTIES - Coming Soon
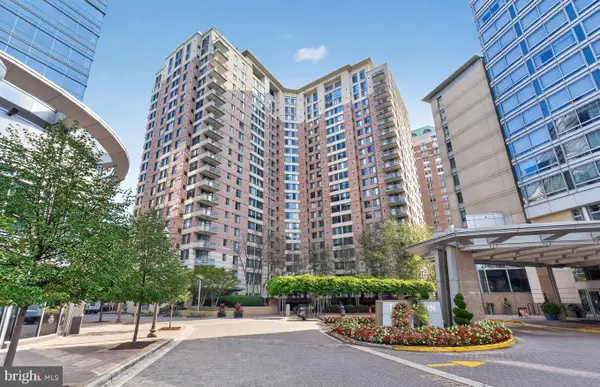 $447,000Coming Soon1 beds 1 baths870 sq. ft.
851 N Glebe Rd #806, ARLINGTON, VA 22203
MLS# VAAR2081440Listed by: PEARSON SMITH REALTY, LLC - Coming Soon
 $995,000Coming Soon1 beds 2 baths1,645 sq. ft.
1881 N Nash St #404, ARLINGTON, VA 22209
MLS# VAAR2081308Listed by: LONG & FOSTER REAL ESTATE, INC. - Coming Soon
 $2,199,000Coming Soon5 beds 5 baths4,605 sq. ft.
1517 N Edison St, ARLINGTON, VA 22205
MLS# VAAR2081214Listed by: SAMSON PROPERTIES


Protect your home and budget from life's surprises with an Assurant Home Warranty, backed by a partner that supports you through every step of homeownership. Explore Plans.
©2026 Century 21 Real Estate LLC. All rights reserved. CENTURY 21®, the CENTURY 21 Logo and C21® are service marks owned by Century 21 Real Estate LLC. Century 21 Real Estate LLC fully supports the principles of the Fair Housing Act and the Equal Opportunity Act. Each office is independently owned and operated. Listing information is deemed reliable but not guaranteed accurate.