
800 S Arlington Mill Dr S #13204, Arlington, VA 22204
Local realty services provided by:CENTURY 21 A Better Way
800 S Arlington Mill Dr S #13204,Arlington, VA 22204
$285,000
- 2 Beds
- 1 Baths
- 715 sq. ft.
- Condominium
- Active
Listed by: meghan m wasinger
Office: wasinger & co properties, llc.
MLS#:VAAR2079048
Source:BRIGHTMLS
Price summary
- Price:$285,000
- Price per sq. ft.:$398.6
About this home
Own in Arlington under $300K. This two bedroom condo is tucked into a quiet, wooded setting with the Four Mile Run trail right out front, yet minutes from everything Arlington and Alexandria offer. Completely renovated kitchen with granite counters and stainless appliances, plus a spa-like tub with floor to ceiling herringbone tile. Bay window, central air, one level, 715 efficient square feet. One annual association parking sticker for the private lot behind the building and a county FlexPass (Zone 24) out front. Building laundry, bike room, basement storage, and a community pool. Condo fee covers water, trash, snow, road maintenance, laundry, and management, leaving electric as your only utility at roughly $40 to $100 a month. Walk to the summer farmers market. Pets welcome. Close to Shirlington, Pentagon Row, National Landing, Ballston and Clarendon, with Harris Teeter, Trader Joe's, and Aldi nearby
Contact an agent
Home facts
- Year built:1947
- Subdivision & Development:PARK GLEN
- Listing ID #:VAAR2079048
- Added:5 day(s) ago
- Updated:September 17, 2026 at 01:08 PM
Rooms and interior
- Bedrooms:2
- Total bathrooms:1
- Full bathrooms:1
- Flooring:Ceramic Tile, Laminated, Tile/Brick
- Dining Description:Combination Dining/Living, Dining Room
- Bathrooms Description:Bathroom 1
- Kitchen Description:Built-In Microwave, Built-In Range, Dishwasher, Disposal, Refrigerator
- Living area:715 sq. ft.
Heating and cooling
- Cooling:Central A/C
- Heating:Central, Electric
Structure and exterior
- Year built:1947
- Building area:715 sq. ft.
- Lot Features:Backs to Trees, No Thru Street, Partly Wooded
- Architectural Style:Colonial
- Construction Materials:Brick
- Exterior Features:Secure Storage
- Levels:1 Story
Utilities
- Water:Public
- Sewer:Public Sewer
Finances and disclosures
- Price:$285,000
- Price per sq. ft.:$398.6
- Tax amount:$3,060 (2026)
Features and amenities
- Amenities:Bay/Bow Windows, Intercom
Parking
- Parking description:Off Street, On Street
New listings near 800 S Arlington Mill Dr S #13204
- Coming Soon
 $650,000Coming Soon3 beds 2 baths1,200 sq. ft.
3713 1st Rd S, ARLINGTON, VA 22204
MLS# VAAR2079932Listed by: PEARSON SMITH REALTY, LLC - Coming SoonOpen Sun, 1 to 3pm
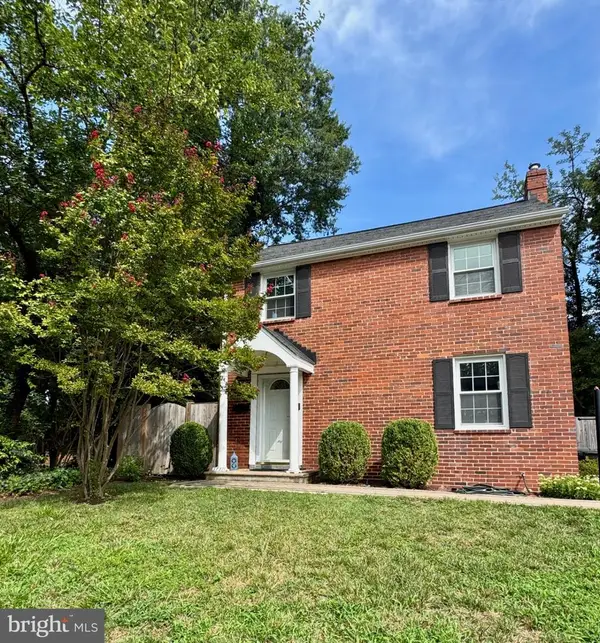 $749,000Coming Soon2 beds 1 baths1,112 sq. ft.
3731 2nd St S, ARLINGTON, VA 22204
MLS# VAAR2079916Listed by: BELTRAN & ASSOCIATES REALTY LLC - Coming Soon
 $375,000Coming Soon2 beds 1 baths755 sq. ft.
2731 S Walter Reed Dr #c, ARLINGTON, VA 22206
MLS# VAAR2079930Listed by: KELLER WILLIAMS CAPITAL PROPERTIES - Coming SoonOpen Sat, 1 to 3pm
 $515,000Coming Soon2 beds 1 baths866 sq. ft.
2101 N Monroe St #314, ARLINGTON, VA 22207
MLS# VAAR2076456Listed by: COMPASS - Coming Soon
 $1,450,000Coming Soon3 beds 2 baths1,226 sq. ft.
6816 29th St N, ARLINGTON, VA 22213
MLS# VAAR2079558Listed by: CORCORAN MCENEARNEY - Coming SoonOpen Sat, 1 to 3pm
 $614,900Coming Soon2 beds 1 baths873 sq. ft.
1021 N Garfield St #617, ARLINGTON, VA 22201
MLS# VAAR2079826Listed by: REAL BROKER, LLC - ARLINGTON - Coming SoonOpen Sat, 1 to 3pm
 $229,999Coming Soon1 beds 1 baths705 sq. ft.
1200 S Arlington Ridge Rd #205, ARLINGTON, VA 22202
MLS# VAAR2079714Listed by: KELLER WILLIAMS REALTY - Coming SoonOpen Sat, 1 to 3pm
 $875,000Coming Soon4 beds 3 baths2,624 sq. ft.
668 S Illinois St, ARLINGTON, VA 22204
MLS# VAAR2078974Listed by: RLAH @PROPERTIES - Coming Soon
 $2,255,900Coming Soon6 beds 6 baths5,777 sq. ft.
2715 S Hayes St, ARLINGTON, VA 22202
MLS# VAAR2079308Listed by: KELLER WILLIAMS REALTY - Coming Soon
 $2,999,000Coming Soon6 beds 6 baths5,536 sq. ft.
6624 29th St N, ARLINGTON, VA 22213
MLS# VAAR2079698Listed by: URBAN LIVING REAL ESTATE, LLC


Protect your home and budget from life's surprises with an Assurant Home Warranty, backed by a partner that supports you through every step of homeownership. Explore Plans.
©2026 Century 21 Real Estate LLC. All rights reserved. CENTURY 21®, the CENTURY 21 Logo and C21® are service marks owned by Century 21 Real Estate LLC. Century 21 Real Estate LLC fully supports the principles of the Fair Housing Act and the Equal Opportunity Act. Each office is independently owned and operated. Listing information is deemed reliable but not guaranteed accurate.