
820 N Pollard St #410, Arlington, VA 22203
Local realty services provided by:CENTURY 21 Norris - Valley Forge
820 N Pollard St #410,Arlington, VA 22203
$459,999
- 1 Beds
- 1 Baths
- 725 sq. ft.
- Condominium
- Coming Soon
Listed by: akash dave
Office: exp realty, llc.
MLS#:VAAR2079888
Source:BRIGHTMLS
Price summary
- Price:$459,999
- Price per sq. ft.:$634.48
About this home
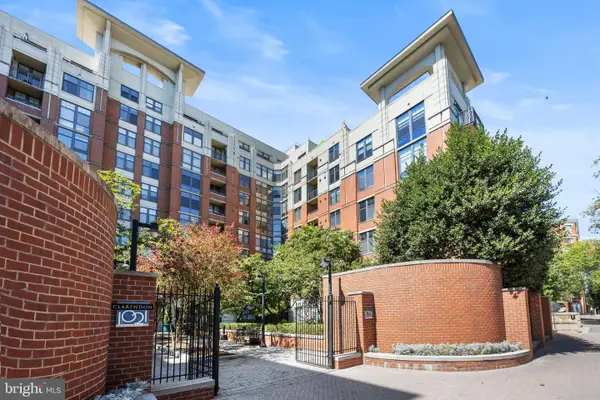
Nestled in the desirable Hawthorn Condominium, this exquisite one-bedroom, one-bathroom unit offers a harmonious blend of contemporary design and luxurious living. As you step inside, you are greeted by an inviting open floor plan that seamlessly connects the living spaces, creating an atmosphere of warmth and comfort. The spacious light filled family room is perfect for relaxation or entertaining guests, while the adjacent breakfast area invites you to enjoy leisurely meals.. The heart of this home is the beautifully appointed kitchen, featuring upgraded countertops and high-end stainless steel appliances, including a built-in microwave, gas oven/range, dishwasher and plenty of cabinet space. Whether you are a culinary enthusiast or simply enjoy the convenience of modern living, this kitchen is designed to inspire. The thoughtful layout ensures that everything you need is within reach, making meal preparation a delightful experience. This home also features a spacious balcony, perfect for enjoying your morning cup of coffee. Retreat to the serene bedroom, which boasts brand new carpeting, to keep you comfortable and cozy. The well-appointed bathroom features a tub shower combination, providing a spa-like experience right at home. Additional highlights include in-unit laundry facilities, ensuring that convenience is never compromised. The property also features a secure main entrance, a resident manager, a fitness center and an assigned garage parking spot. Living in Hawthorn means enjoying a lifestyle enriched by exceptional amenities. Located just minutes from major transportation options, including 2 metro stations, I-66 and DCA, this residence offers unparalleled convenience for those on the go. The neighborhood is very walkable, with a variety of dining and shopping options. Experience the perfect blend of luxury and comfort in this stunning unit, where every detail has been thoughtfully curated to enhance your lifestyle. Embrace the opportunity to make this exquisite property your own and enjoy all that it has to offer....
Contact an agent
Home facts
- Year built:2006
- Subdivision & Development:HAWTHORN
- Listing ID #:VAAR2079888
- Updated:September 16, 2026 at 10:28 AM
Rooms and interior
- Bedrooms:1
- Total bathrooms:1
- Full bathrooms:1
- Flooring:Carpet
- Kitchen Description:Breakfast Area, Built-In Microwave, Carpet, Dishwasher, Disposal, Microwave, Oven/Range - Gas, Refrigerator, Stainless Steel Appliances, Upgraded Countertops
- Bedroom Description:Carpet, Entry Level Bedroom
- Living area:725 sq. ft.
Heating and cooling
- Cooling:Central A/C
- Heating:Central, Natural Gas
Structure and exterior
- Year built:2006
- Building area:725 sq. ft.
- Architectural Style:Contemporary
- Construction Materials:Brick, Combination
- Levels:1 Story
Schools
- High school:WASHINGTON-LIBERTY
- Middle school:SWANSON
- Elementary school:ARLINGTON SCIENCE FOCUS
Utilities
- Water:Public
- Sewer:Public Sewer
Finances and disclosures
- Price:$459,999
- Price per sq. ft.:$634.48
- Tax amount:$4,725 (2026)
Features and amenities
- Laundry features:Dryer, Dryer In Unit, Washer, Washer In Unit
- Amenities:Carpet, Main Entrance Lock, Resident Manager, Security System, Window Treatments
Parking
- Parking description:Assigned, Basement Garage, Covered Parking, Parking Garage, Underground
- Garage:Yes
- Garage spaces:1
New listings near 820 N Pollard St #410
- Coming Soon
 $515,000Coming Soon2 beds 1 baths866 sq. ft.
2101 N Monroe St #314, ARLINGTON, VA 22207
MLS# VAAR2076456Listed by: COMPASS - Coming SoonOpen Sat, 12 to 2pm
 $525,000Coming Soon2 beds 3 baths1,088 sq. ft.
3812 9th Rd S #3812, ARLINGTON, VA 22204
MLS# VAAR2079822Listed by: COMPASS - Coming Soon
 $1,450,000Coming Soon3 beds 2 baths1,226 sq. ft.
6816 29th St N, ARLINGTON, VA 22213
MLS# VAAR2079558Listed by: CORCORAN MCENEARNEY - Coming SoonOpen Sat, 2 to 4pm
 $1,799,900Coming Soon3 beds 4 baths3,370 sq. ft.
1588 N Colonial Ter, ARLINGTON, VA 22209
MLS# VAAR2078638Listed by: TTR SOTHEBY'S INTERNATIONAL REALTY - Coming SoonOpen Sat, 1 to 3pm
 $614,900Coming Soon2 beds 1 baths873 sq. ft.
1021 N Garfield St #617, ARLINGTON, VA 22201
MLS# VAAR2079826Listed by: REAL BROKER, LLC - ARLINGTON - Coming Soon
 $665,000Coming Soon2 beds 1 baths978 sq. ft.
1021 N Garfield St #b38, ARLINGTON, VA 22201
MLS# VAAR2079512Listed by: KELLER WILLIAMS CAPITAL PROPERTIES - Coming Soon
 $1,300,000Coming Soon4 beds 3 baths2,500 sq. ft.
2524 N Ridgeview Rd N, ARLINGTON, VA 22207
MLS# VAAR2079750Listed by: TTR SOTHEBY'S INTERNATIONAL REALTY - Coming SoonOpen Sat, 1 to 3pm
 $715,000Coming Soon3 beds 3 baths1,684 sq. ft.
2040 6th St S, ARLINGTON, VA 22204
MLS# VAAR2079784Listed by: COMPASS - Coming Soon
 $719,500Coming Soon2 beds 2 baths1,077 sq. ft.
1111 19th St N #1503, ARLINGTON, VA 22209
MLS# VAAR2079758Listed by: CORCORAN MCENEARNEY - Coming SoonOpen Sat, 1 to 3pm
 $229,999Coming Soon1 beds 1 baths705 sq. ft.
1200 S Arlington Ridge Rd #205, ARLINGTON, VA 22202
MLS# VAAR2079714Listed by: KELLER WILLIAMS REALTY


Protect your home and budget from life's surprises with an Assurant Home Warranty, backed by a partner that supports you through every step of homeownership. Explore Plans.
©2026 Century 21 Real Estate LLC. All rights reserved. CENTURY 21®, the CENTURY 21 Logo and C21® are service marks owned by Century 21 Real Estate LLC. Century 21 Real Estate LLC fully supports the principles of the Fair Housing Act and the Equal Opportunity Act. Each office is independently owned and operated. Listing information is deemed reliable but not guaranteed accurate.