
840 N Burlington St, Arlington, VA 22203
Local realty services provided by:CENTURY 21 Sylvia Geist Agency
840 N Burlington St,Arlington, VA 22203
$1,849,000
- 5 Beds
- 5 Baths
- 4,224 sq. ft.
- Townhouse
- Active
Upcoming open houses
- Sat, Sep 1902:00 pm - 04:00 pm
Listed by: james a wilson, john w. irvin jr.
Office: irvin realty llc.
MLS#:VAAR2077488
Source:BRIGHTMLS
Price summary
- Price:$1,849,000
- Price per sq. ft.:$437.74
About this home
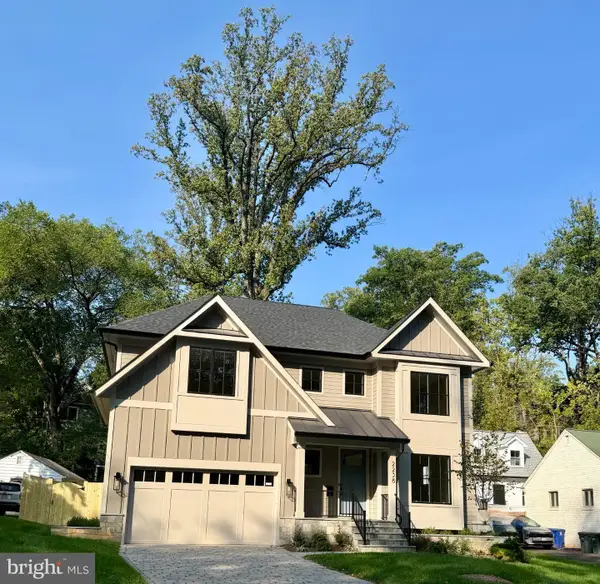
Welcome to 840 N Burlington St. This middle unit is 1 of 2 rare opportunities to own a luxury 4 level townhome. This is the larger home of the two boasting an additional 200 square feet compared to its end unit counterpart. Sized like a new construction single family, but with a townhome price! Exquisite finishes through out. 10 foot ceilings welcome you into a gorgeous open floorplan that give you an unobstructed view from the front of the home to the rear. Rare quartzite kitchen countertops, custom soft close luxury cabinets, pot filler, kitchen island with chair seating, and GE Cafe appliances. A built-in hutch with floating shelves, and wine refrigerator accompany the open living and dining area. Main level offer a private office and a luxury powder room with floating vanity. Second level features 3 spacious bedrooms and huge laundry room. One full suite with private bathroom and walk-in closet, and two separate bedrooms share a beautiful hallway bath that has a privacy door for latrine and shower. All bathrooms come with floating luxury vanities, brushed gold hardware, luxury tiles and modern finishes. Primary bedroom suite encompasses the entire forth level. Primary suite comes complete with generous walk-in closets 9 foot ceilings, a built-in side bar complete with mini refrigerator, and a gorgeous primary bathroom. Primary bathroom is a spa all on its own featuring heated floors, walk-in glass shower with bench, a large stand alone soaking tub, private latrine, double floating vanity, touch integrated lighted mirrors, and beautifully hand selected custom tiles. Enjoy your morning coffee or a relaxing yoga session across the hall from your luxurious bedroom on a weatherproof fully walkable expansive roof terrace/balcony with city views. Entertain and host long term guests in your enormous basement complete with a full bath, closets, legal bedroom, and walk-out stairs. The back of the home is partially fenced, but backs to an open soccer field/park and shopping centers/grocery stores within walking distance. The entire development features top notch and modern construction materials built to last. The builder hand picked unbelievable materials that are above industry standards, added more insulation throughout the home, installed high efficient heating and cooling units, ultra high efficient tankless water heaters with circulation pumps to ensure constant and instant hot water at any water fixture, Pella windows and doors, modern stucco and metal exterior materials, engineered select grade wood floors on upper 3 levels, LVP on basement level, R65 in ceilings, and R30 in walls, and a whole house exhaust system. This home is built to last with higher standards than a typical new construction. WOD Trail right off the cul-de-sac, multiple metro stations and bus stops near by. This development is truly one of a kind and great investment in Arlington, VA....
Contact an agent
Home facts
- Year built:2026
- Subdivision & Development:SUMMIT VEITCH
- Listing ID #:VAAR2077488
- Added:48 day(s) ago
- Updated:September 18, 2026 at 10:43 AM
Rooms and interior
- Bedrooms:5
- Total bathrooms:5
- Full bathrooms:4
- Half bathrooms:1
- Flooring:Ceramic Tile, Engineered Wood, Luxury Vinyl Plank
- Dining Description:Dining Area
- Bathrooms Description:Primary Bath(s)
- Kitchen Description:Breakfast Area, Built-Ins, Butlers Pantry, Dishwasher, Disposal, ENERGY STAR Dishwasher, ENERGY STAR Refrigerator, Energy Efficient Appliances, Exhaust Fan, Kitchen - Gourmet, Kitchen - Island, Oven/Range - Gas, Pantry, Range Hood, Recessed Lighting, Refrigerator, Stainless Steel Appliances, Upgraded Countertops, Water Heater - High-Efficiency, Water Heater - Tankless
- Bedroom Description:Walk In Closet(s)
- Basement:Yes
- Basement Description:Connecting Stairway, Full, Fully Finished, Interior Access, Outside Entrance, Sump Pump, Walkout Stairs, Windows
- Living area:4,224 sq. ft.
Heating and cooling
- Cooling:Central A/C, Energy Star Cooling System, Programmable Thermostat
- Heating:Central, Energy Star Heating System, Forced Air, Heat Pump(s), Natural Gas, Programmable Thermostat
Structure and exterior
- Roof:Flat
- Year built:2026
- Building area:4,224 sq. ft.
- Lot Features:Adjoins - Public Land, Backs - Open Common Area, Backs - Parkland, Backs to Trees, Cul-de-sac, Rear Yard, SideYard(s)
- Architectural Style:Mediterranean
- Construction Materials:Blown-In Insulation, Brick Veneer, CPVC/PVC, Concrete, HardiPlank Type, Metal Siding, Spray Foam Insulation, Stucco
- Exterior Features:Balcony, Deck(s), Exterior Lighting, Gutter System, Roof, Sidewalks
- Foundation Description:Concrete Perimeter, Permanent
- Levels:4 Story
Utilities
- Water:Public
- Sewer:Public Sewer
Finances and disclosures
- Price:$1,849,000
- Price per sq. ft.:$437.74
- Tax amount:$6,212 (2026)
Features and amenities
- Laundry features:Dryer, Dryer In Unit, ENERGY STAR Clothes Washer, Has Laundry, Washer, Washer In Unit
- Amenities:200+ Amp Service, Built-Ins, Double Pane Windows, Recessed Lighting
Parking
- Parking description:Off Street, On Street
New listings near 840 N Burlington St
- Coming Soon
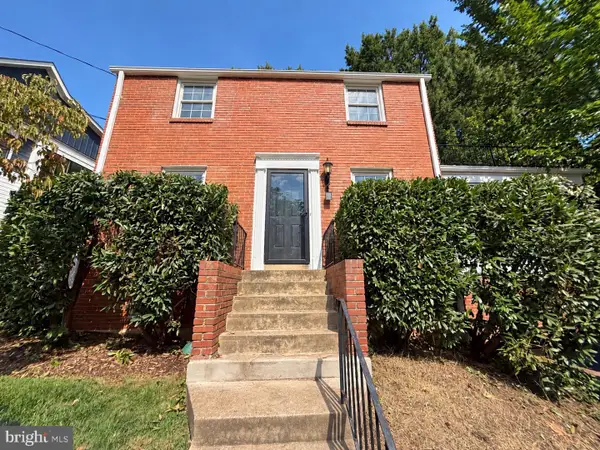 $1,150,000Coming Soon3 beds 2 baths1,248 sq. ft.
2535 23rd Rd N, ARLINGTON, VA 22207
MLS# VAAR2079498Listed by: KW METRO CENTER - Coming Soon
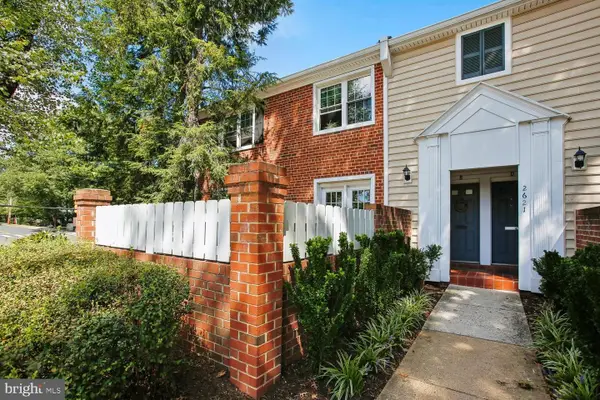 $369,000Coming Soon2 beds 1 baths755 sq. ft.
2621 S Walter Reed Dr S #a, ARLINGTON, VA 22206
MLS# VAAR2080004Listed by: CORCORAN MCENEARNEY - Coming Soon
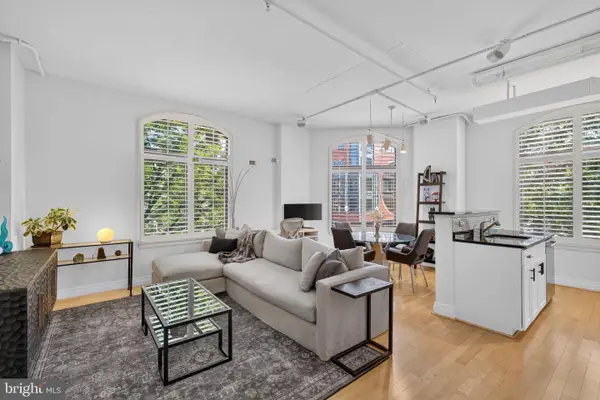 $765,000Coming Soon2 beds 2 baths1,000 sq. ft.
1201 N Garfield St #216, ARLINGTON, VA 22201
MLS# VAAR2078848Listed by: KELLER WILLIAMS CAPITAL PROPERTIES - Coming Soon
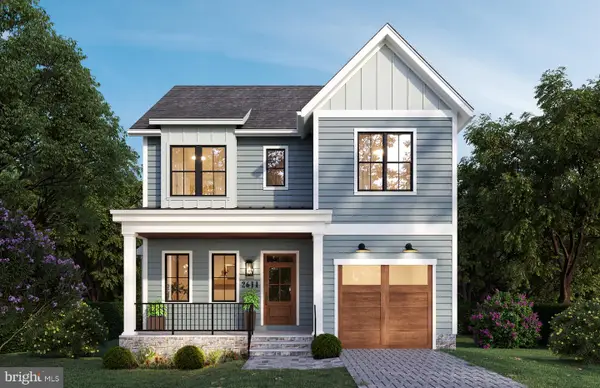 $1,949,000Coming Soon5 beds 5 baths4,503 sq. ft.
2611 19th St S, ARLINGTON, VA 22204
MLS# VAAR2072846Listed by: KW METRO CENTER - Coming Soon
 $2,895,000Coming Soon6 beds 6 baths5,199 sq. ft.
2238 N Vermont St, ARLINGTON, VA 22207
MLS# VAAR2079738Listed by: CORCORAN MCENEARNEY - Coming Soon
 $650,000Coming Soon3 beds 2 baths1,200 sq. ft.
3713 1st Rd S, ARLINGTON, VA 22204
MLS# VAAR2079932Listed by: PEARSON SMITH REALTY, LLC - Coming Soon
 $375,000Coming Soon2 beds 1 baths755 sq. ft.
2731 S Walter Reed Dr #c, ARLINGTON, VA 22206
MLS# VAAR2079930Listed by: KELLER WILLIAMS CAPITAL PROPERTIES - Coming SoonOpen Sat, 1 to 3pm
 $875,000Coming Soon4 beds 3 baths2,624 sq. ft.
668 S Illinois St, ARLINGTON, VA 22204
MLS# VAAR2078974Listed by: RLAH @PROPERTIES - Coming Soon
 $2,999,000Coming Soon6 beds 6 baths5,536 sq. ft.
6624 29th St N, ARLINGTON, VA 22213
MLS# VAAR2079698Listed by: URBAN LIVING REAL ESTATE, LLC - Coming Soon
 $1,399,000Coming Soon3 beds 4 baths2,099 sq. ft.
1318 N Adams Ct, ARLINGTON, VA 22201
MLS# VAAR2079470Listed by: LONG & FOSTER REAL ESTATE, INC.


Protect your home and budget from life's surprises with an Assurant Home Warranty, backed by a partner that supports you through every step of homeownership. Explore Plans.
©2026 Century 21 Real Estate LLC. All rights reserved. CENTURY 21®, the CENTURY 21 Logo and C21® are service marks owned by Century 21 Real Estate LLC. Century 21 Real Estate LLC fully supports the principles of the Fair Housing Act and the Equal Opportunity Act. Each office is independently owned and operated. Listing information is deemed reliable but not guaranteed accurate.