
937 N Lebanon St, Arlington, VA 22205
Local realty services provided by:CENTURY 21 New Millennium
Upcoming open houses
- Sun, Sep 2001:00 pm - 04:00 pm
Listed by: susie l carpenter, scott carpenter
Office: coldwell banker realty
MLS#:VAAR2079746
Source:BRIGHTMLS
Price summary
- Price:$1,200,000
- Price per sq. ft.:$429.49
About this home
Welcome home to 937 N. Lebanon Street, a spacious, move-in ready home in the heart of Dominion Hills. Expanded and remodeled in 2012, this 4-bedroom, 3.5-bathroom property features a fresh coat of paint throughout and an open, functional layout.
The main level is designed for everyday living and entertaining. The open-concept kitchen includes a large peninsula and dining area, flowing into a bright family room. A separate home office features pocket French doors and a built-in window seat. This level also includes a formal living room with a fireplace, and a rear foyer equipped with the half bath, a butler’s pantry and extra storage closets.
Upstairs, the primary suite features tray ceilings, built-in bookcases, a large custom walk-in closet, and a private bath with dual vanities. Three additional bedrooms and a second full bathroom complete the top floor.
The lower level offers extra living space with brand-new carpet, a full bath, and a dedicated laundry room. A large, unfinished walkout space provides extensive storage and potential for future expansion. Outside, the property features a fully fenced backyard, a screened porch, and a stone patio.
Dominion Hills is a great neighborhood, close to the shops and restaurants of Westover, with the weekly Farmers Market, the Beer Garden, and Westover Library. Adventure and recreation are nearby at Upton Hill Regional Park, home to Ocean Dunes Waterpark, batting cages, a climbing course, and mini golf, along with Powhatan Springs Skate Park, walking, hiking and biking trails, tennis courts, playgrounds, and so much more.
We think you’ll love it here!
OPEN HOUSE — Sunday, September 20th | 1:00–4:00 PM...
Contact an agent
Home facts
- Year built:1947
- Subdivision & Development:DOMINION HILLS
- Listing ID #:VAAR2079746
- Added:5 day(s) ago
- Updated:September 18, 2026 at 11:53 PM
Rooms and interior
- Bedrooms:4
- Total bathrooms:4
- Full bathrooms:3
- Half bathrooms:1
- Flooring:Carpet, Hardwood
- Dining Description:Dining Area, Dining Room
- Bathrooms Description:Primary Bath(s)
- Kitchen Description:Built-In Microwave, Built-Ins, Butlers Pantry, Carpet, Dishwasher, Disposal, Exhaust Fan, Extra Refrigerator/Freezer, Icemaker, Kitchen - Eat-In, Kitchen - Gourmet, Kitchen - Table Space, Pantry, Recessed Lighting, Refrigerator, Stainless Steel Appliances, Stove, Upgraded Countertops, Water Heater
- Bedroom Description:Carpet, Primary Bedroom, Walk In Closet(s)
- Basement:Yes
- Basement Description:Full, Partially Finished, Side Entrance, Walkout Stairs
- Living area:2,794 sq. ft.
Heating and cooling
- Cooling:Central A/C
- Heating:Forced Air, Natural Gas
Structure and exterior
- Roof:Asphalt
- Year built:1947
- Building area:2,794 sq. ft.
- Lot area:0.14 Acres
- Lot Features:Landscaping
- Architectural Style:Colonial
- Construction Materials:Brick, Vinyl Siding
- Exterior Features:Exterior Lighting, Patio(s), Porch(es), Stone Retaining Walls
- Foundation Description:Concrete Perimeter
- Levels:3 Story
Schools
- High school:YORKTOWN
- Middle school:SWANSON
- Elementary school:ASHLAWN
Utilities
- Water:Public
- Sewer:Public Sewer
Finances and disclosures
- Price:$1,200,000
- Price per sq. ft.:$429.49
- Tax amount:$11,314 (2026)
Features and amenities
- Laundry features:Dryer, Dryer In Unit, Has Laundry, Washer, Washer In Unit
- Amenities:Attic, Built-Ins, Carpet, Ceiling Fan(s), Double Hung Windows, Double Pane Windows, Recessed Lighting, Window Treatments
New listings near 937 N Lebanon St
- Coming Soon
 $370,000Coming Soon1 beds 1 baths640 sq. ft.
1050 N Taylor St #1-204, ARLINGTON, VA 22201
MLS# VAAR2080042Listed by: EXP REALTY, LLC - Coming Soon
 $435,000Coming Soon2 beds 1 baths994 sq. ft.
1400 S Barton St S #424, ARLINGTON, VA 22204
MLS# VAAR2077980Listed by: KW METRO CENTER - Coming Soon
 $1,895,000Coming Soon5 beds 4 baths4,020 sq. ft.
5918 14th St N, ARLINGTON, VA 22205
MLS# VAAR2079134Listed by: CORCORAN MCENEARNEY - Coming Soon
 $1,099,900Coming Soon3 beds 4 baths2,763 sq. ft.
2405 S Queen St, ARLINGTON, VA 22202
MLS# VAAR2079996Listed by: CORCORAN MCENEARNEY - Coming Soon
 $1,399,000Coming Soon4 beds 4 baths2,078 sq. ft.
1324 Adams Ct, ARLINGTON, VA 22201
MLS# VAAR2080028Listed by: RESIDENTIAL PROPERTIES, INC. - Coming Soon
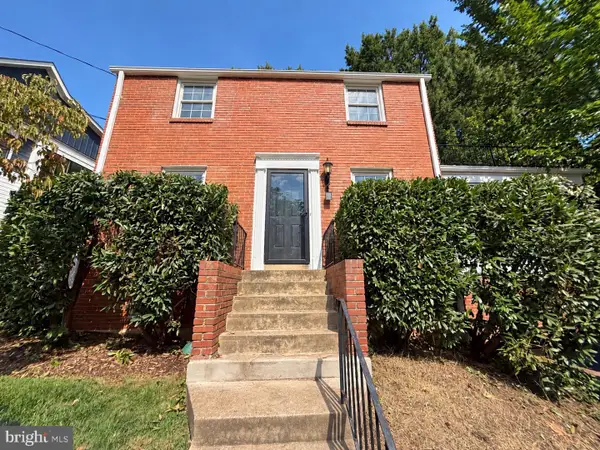 $1,150,000Coming Soon3 beds 2 baths1,248 sq. ft.
2535 23rd Rd N, ARLINGTON, VA 22207
MLS# VAAR2079498Listed by: KW METRO CENTER - Coming Soon
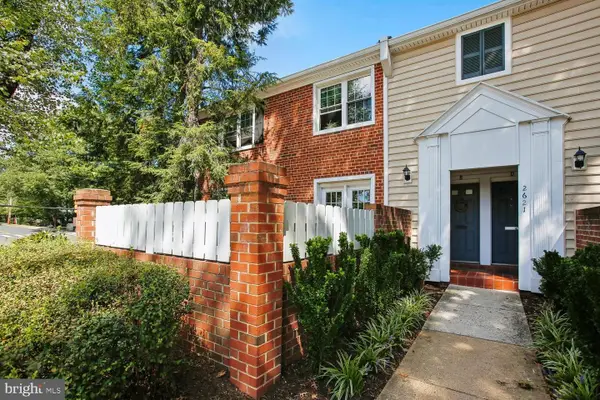 $369,000Coming Soon2 beds 1 baths755 sq. ft.
2621 S Walter Reed Dr S #a, ARLINGTON, VA 22206
MLS# VAAR2080004Listed by: CORCORAN MCENEARNEY - Coming Soon
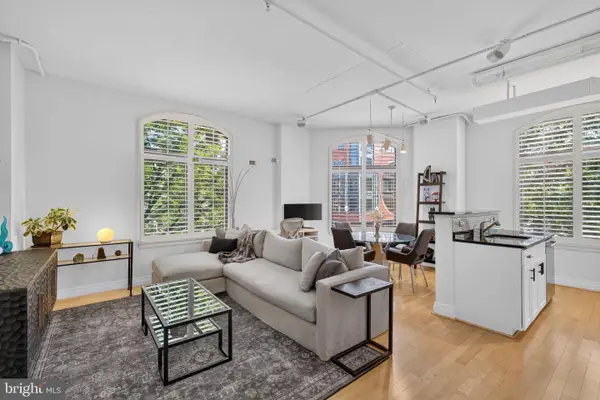 $765,000Coming Soon2 beds 2 baths1,000 sq. ft.
1201 N Garfield St #216, ARLINGTON, VA 22201
MLS# VAAR2078848Listed by: KELLER WILLIAMS CAPITAL PROPERTIES - Coming Soon
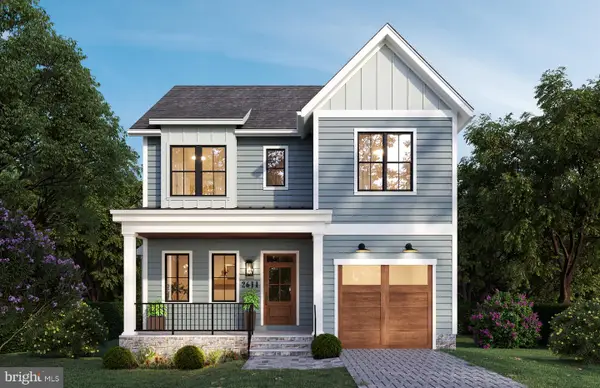 $1,949,000Coming Soon5 beds 5 baths4,503 sq. ft.
2611 19th St S, ARLINGTON, VA 22204
MLS# VAAR2072846Listed by: KW METRO CENTER - Coming Soon
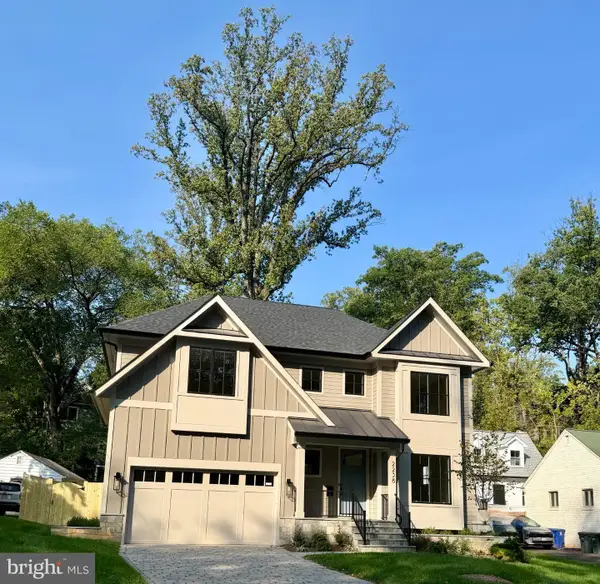 $2,895,000Coming Soon6 beds 6 baths5,199 sq. ft.
2238 N Vermont St, ARLINGTON, VA 22207
MLS# VAAR2079738Listed by: CORCORAN MCENEARNEY


Protect your home and budget from life's surprises with an Assurant Home Warranty, backed by a partner that supports you through every step of homeownership. Explore Plans.
©2026 Century 21 Real Estate LLC. All rights reserved. CENTURY 21®, the CENTURY 21 Logo and C21® are service marks owned by Century 21 Real Estate LLC. Century 21 Real Estate LLC fully supports the principles of the Fair Housing Act and the Equal Opportunity Act. Each office is independently owned and operated. Listing information is deemed reliable but not guaranteed accurate.