
5918 14th St N, Arlington, VA 22205
Local realty services provided by:CENTURY 21 The Real Estate Store
5918 14th St N,Arlington, VA 22205
$1,895,000
- 5 Beds
- 4 Baths
- 4,020 sq. ft.
- Single family
- Coming Soon
Listed by: francesca keith
Office: corcoran mcenearney
MLS#:VAAR2079134
Source:BRIGHTMLS
Price summary
- Price:$1,895,000
- Price per sq. ft.:$471.39
About this home
Space, location and exceptional Arlington convenience come together at 5918 14th St N!
More details to come and trust us, you’ll want to see this one. Photos available September 23rd. Just wait!
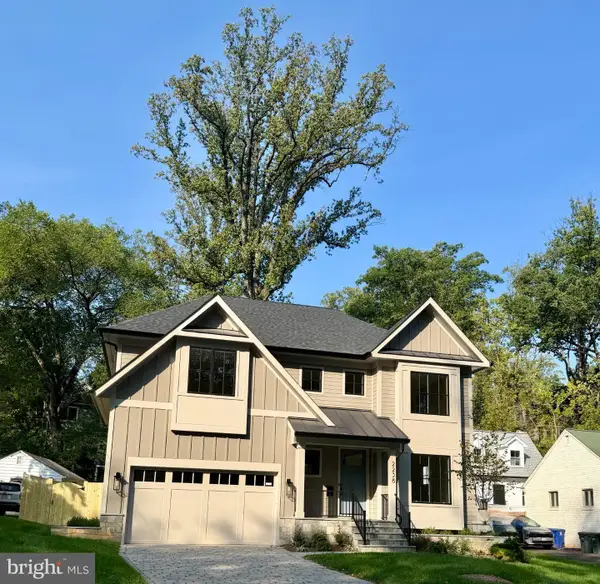
Built in 2016, this three-level, 5-bedroom, 3.5-bath home offers the flexible living space buyers are looking for in a sought-after North Arlington location. Set in a peaceful residential neighborhood, the home combines generous interior space with an enviable location just minutes from Westover and East Falls Church.
With five bedrooms and multiple finished levels, the floor plan offers exceptional flexibility for everyday living, guests, work-from-home needs, play space and more. The finished lower level expands the living area and provides additional room to spread out, while the attached garage offers convenient parking and storage.
And then there’s the yard. The large, fully fenced backyard provides plenty of space for outdoor living, entertaining, play and four-legged friends. Direct access to a nearby bike and walking path adds another layer of convenience, making it easy to get outside and connect with the surrounding neighborhood.
The location is a standout. Enjoy easy access to Westover Village, East Falls Church Metro, neighborhood parks, trails, shopping, dining and everyday conveniences. East Falls Church Metro provides Orange and Silver Line service, while the surrounding area offers excellent pedestrian and bike connections throughout Arlington and into Washington, DC.
Cardinal Elementary and Swanson Middle are nearby, with Yorktown High School serving the address. Whether commuting into DC, heading toward Tysons or simply enjoying everything Westover has to offer, this location makes getting around exceptionally easy.
More photos and details coming September 23rd. Stay tuned this one is worth the wait!...
Contact an agent
Home facts
- Year built:2016
- Subdivision & Development:WESTOVER FOSTORIA
- Listing ID #:VAAR2079134
- Updated:September 19, 2026 at 02:38 AM
Rooms and interior
- Bedrooms:5
- Total bathrooms:4
- Full bathrooms:3
- Half bathrooms:1
- Dining Description:Dining Area
- Kitchen Description:Breakfast Area, Built-Ins, Crown Moldings, Dishwasher, Disposal, Exhaust Fan, Icemaker, Kitchen - Gourmet, Microwave, Oven/Range - Gas, Upgraded Countertops
- Basement:Yes
- Basement Description:Fully Finished, Walkout Level
- Living area:4,020 sq. ft.
Heating and cooling
- Cooling:Central A/C
- Heating:Forced Air, Natural Gas
Structure and exterior
- Roof:Asphalt
- Year built:2016
- Building area:4,020 sq. ft.
- Lot area:0.17 Acres
- Architectural Style:Traditional
- Construction Materials:Shingle Siding
- Foundation Description:Permanent
- Levels:3 Story
Schools
- High school:YORKTOWN
- Middle school:SWANSON
- Elementary school:CARDINAL
Utilities
- Water:Public
- Sewer:Public Sewer
Finances and disclosures
- Price:$1,895,000
- Price per sq. ft.:$471.39
- Tax amount:$18,250 (2026)
Features and amenities
- Laundry features:Dryer, Dryer In Unit, Washer, Washer In Unit
- Amenities:Built-Ins, Crown Moldings, Double Pane Windows, Window Treatments
Parking
- Parking description:Off Street
New listings near 5918 14th St N
- Coming Soon
 $370,000Coming Soon1 beds 1 baths640 sq. ft.
1050 N Taylor St #1-204, ARLINGTON, VA 22201
MLS# VAAR2080042Listed by: EXP REALTY, LLC - Coming Soon
 $435,000Coming Soon2 beds 1 baths994 sq. ft.
1400 S Barton St S #424, ARLINGTON, VA 22204
MLS# VAAR2077980Listed by: KW METRO CENTER - Coming Soon
 $1,099,900Coming Soon3 beds 4 baths2,763 sq. ft.
2405 S Queen St, ARLINGTON, VA 22202
MLS# VAAR2079996Listed by: CORCORAN MCENEARNEY - Coming Soon
 $1,399,000Coming Soon4 beds 4 baths2,078 sq. ft.
1324 Adams Ct, ARLINGTON, VA 22201
MLS# VAAR2080028Listed by: RESIDENTIAL PROPERTIES, INC. - Coming Soon
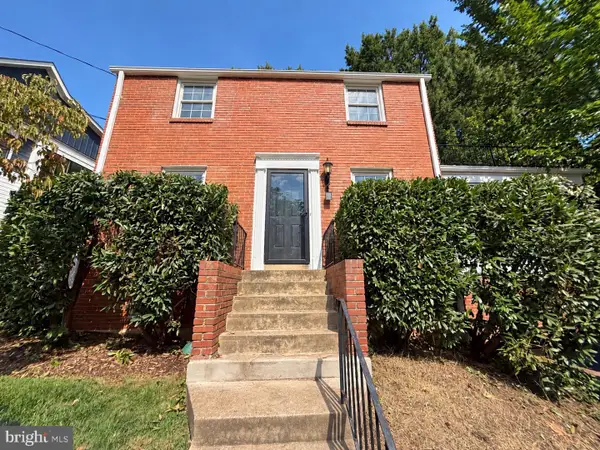 $1,150,000Coming Soon3 beds 2 baths1,248 sq. ft.
2535 23rd Rd N, ARLINGTON, VA 22207
MLS# VAAR2079498Listed by: KW METRO CENTER - Coming Soon
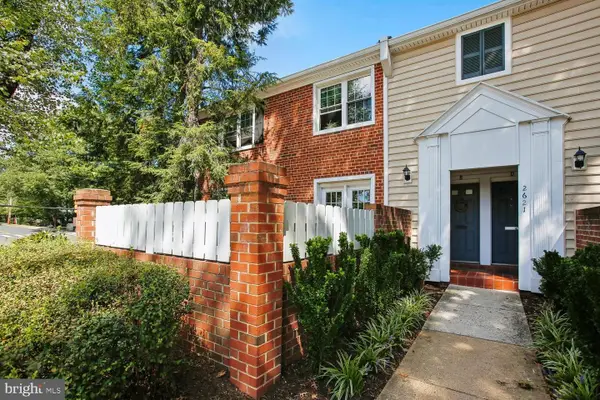 $369,000Coming Soon2 beds 1 baths755 sq. ft.
2621 S Walter Reed Dr S #a, ARLINGTON, VA 22206
MLS# VAAR2080004Listed by: CORCORAN MCENEARNEY - Coming Soon
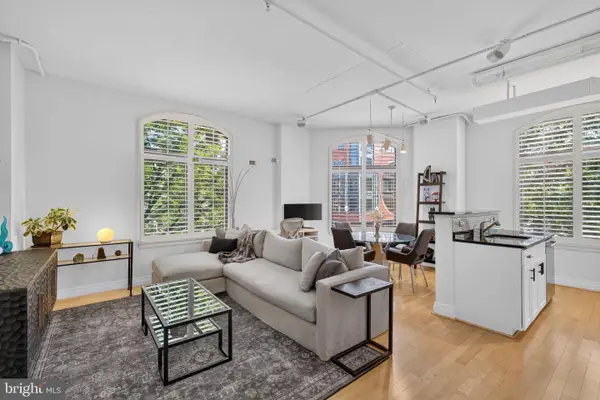 $765,000Coming Soon2 beds 2 baths1,000 sq. ft.
1201 N Garfield St #216, ARLINGTON, VA 22201
MLS# VAAR2078848Listed by: KELLER WILLIAMS CAPITAL PROPERTIES - Coming Soon
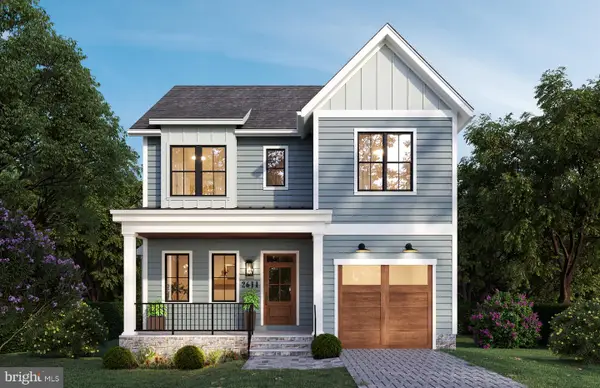 $1,949,000Coming Soon5 beds 5 baths4,503 sq. ft.
2611 19th St S, ARLINGTON, VA 22204
MLS# VAAR2072846Listed by: KW METRO CENTER - Coming Soon
 $2,895,000Coming Soon6 beds 6 baths5,199 sq. ft.
2238 N Vermont St, ARLINGTON, VA 22207
MLS# VAAR2079738Listed by: CORCORAN MCENEARNEY


Protect your home and budget from life's surprises with an Assurant Home Warranty, backed by a partner that supports you through every step of homeownership. Explore Plans.
©2026 Century 21 Real Estate LLC. All rights reserved. CENTURY 21®, the CENTURY 21 Logo and C21® are service marks owned by Century 21 Real Estate LLC. Century 21 Real Estate LLC fully supports the principles of the Fair Housing Act and the Equal Opportunity Act. Each office is independently owned and operated. Listing information is deemed reliable but not guaranteed accurate.