
21291 Smokehouse Ct, Ashburn, VA 20147
Local realty services provided by:CENTURY 21 Downtown
Listed by: kelly l gaitten
Office: berkshire hathaway homeservices penfed realty
MLS#:VALO2134588
Source:BRIGHTMLS
Price summary
- Price:$990,000
- Price per sq. ft.:$285.63
- Monthly HOA dues:$103
About this home
Welcome to the ultimate neighborhood setting in the heart of Ashburn Farm! Tucked away in a friendly community just moments from local shopping, dining, and parks, this well-maintained home sits on one of the largest private lots in the entire neighborhood. Spanning a rare, premium 0.83 acres, the property offers a true park-like oasis framed by mature trees and vibrant flower gardens, all while keeping you less than a half-mile stroll from the Windmill pool and scenic walking trails.
The crown jewel of this thoughtful floor plan is the main-level primary bedroom suite—a highly coveted feature that is exceptionally rare to find in the Ashburn area. Complete with a private bath featuring a standalone shower and soaking tub, it offers the ultimate setup for effortless main-floor living. The rest of the main level flows seamlessly for both everyday comfort and large-scale entertaining, highlighted by fresh paint and brand-new luxury vinyl plank flooring. At the heart of the home, the updated kitchen shines with light granite countertops, stainless steel appliances, and a custom trestle table with built-in banquette seating that conveys with the home. Upstairs and down, plush new carpet sweeps through the upper level and fully finished basement, which also features a notably spacious, large laundry room.
A true standout feature is the magnificent Victorian Solarium—a light-filled sunroom with heated floors for comfortable year-round enjoyment and sweeping views of the private backyard. Step outside to your personal entertainer’s dream, featuring an expansive deck with built-in seating, an integrated hot tub, and a custom stone fire pit nestled among the peaceful setting of mature trees and flower gardens. Complete with major capital peace-of-mind upgrades—including a replacement roof, new hot water heater, and a freshly resurfaced driveway—this well-maintained home combines prime Ashburn Farm convenience with unmatched space and style.
Ideally located within a top-tier educational pyramid, this home offers easy access to sought-after Loudoun County Public Schools, including the highly rated Stone Bridge High School district....
Contact an agent
Home facts
- Year built:1989
- Subdivision & Development:ASHBURN FARM
- Listing ID #:VALO2134588
- Added:28 day(s) ago
- Updated:September 17, 2026 at 08:18 AM
Rooms and interior
- Bedrooms:4
- Total bathrooms:4
- Full bathrooms:3
- Half bathrooms:1
- Dining Description:Dining Area, Dining Room
- Bathrooms Description:Full Bath, Half Bath, Primary Bath(s), Primary Bathroom, WhirlPool/HotTub
- Kitchen Description:Breakfast Area, Cooktop, Dishwasher, Disposal, Exhaust Fan, Icemaker, Microwave, Oven/Range - Electric, Refrigerator, Water Dispenser
- Bedroom Description:Primary Bedroom
- Basement:Yes
- Basement Description:Full, Fully Finished
- Living area:3,466 sq. ft.
Heating and cooling
- Cooling:Ceiling Fan(s), Central A/C
- Heating:Forced Air, Humidifier, Natural Gas
Structure and exterior
- Roof:Architectural Shingle
- Year built:1989
- Building area:3,466 sq. ft.
- Lot area:0.83 Acres
- Lot Features:Cul-de-sac
- Architectural Style:Colonial
- Construction Materials:Brick, Combination
- Exterior Features:Deck(s)
- Foundation Description:Permanent
- Levels:3 Story
Schools
- High school:STONE BRIDGE
- Middle school:TRAILSIDE
- Elementary school:CEDAR LANE
Utilities
- Water:Public
- Sewer:Public Sewer
Finances and disclosures
- Price:$990,000
- Price per sq. ft.:$285.63
- Tax amount:$6,799 (2026)
Features and amenities
- Laundry features:Dryer, Laundry, Washer
- Amenities:Cable TV Available, Window Treatments
Parking
- Parking description:Attached Garage, Garage - Front Entry, Garage Door Opener, Paved Driveway
- Garage:Yes
- Garage spaces:2
New listings near 21291 Smokehouse Ct
- Coming SoonOpen Sun, 1 to 3pm
 $745,000Coming Soon3 beds 3 baths2,253 sq. ft.
20429 Island West Sq, ASHBURN, VA 20147
MLS# VALO2136206Listed by: PEARSON SMITH REALTY, LLC - Coming Soon
 $510,000Coming Soon2 beds 3 baths1,470 sq. ft.
23297 Southdown Manor Ter #106, ASHBURN, VA 20148
MLS# VALO2136626Listed by: KELLER WILLIAMS REALTY - Coming Soon
 $910,000Coming Soon3 beds 5 baths2,973 sq. ft.
20594 Golden Ridge Dr, ASHBURN, VA 20147
MLS# VALO2136678Listed by: LONG & FOSTER REAL ESTATE, INC. - Coming Soon
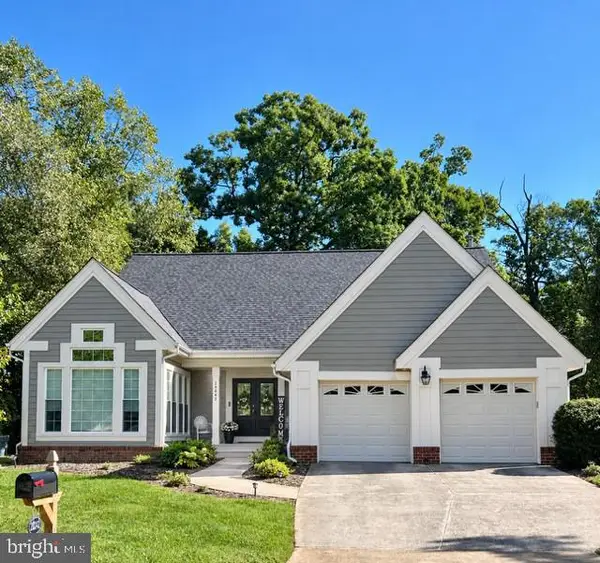 $800,000Coming Soon3 beds 3 baths3,562 sq. ft.
20242 Ordinary Pl, ASHBURN, VA 20147
MLS# VALO2136716Listed by: PEARSON SMITH REALTY, LLC - Coming Soon
 $2,350,000Coming Soon6 beds 7 baths8,362 sq. ft.
22083 Auction Barn Dr, ASHBURN, VA 20148
MLS# VALO2135310Listed by: REAL BROKER, LLC - Coming Soon
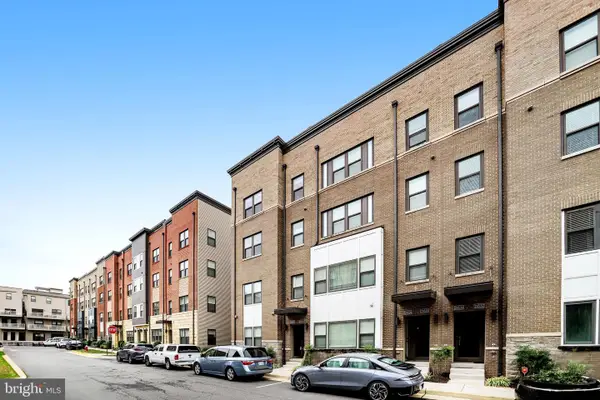 $655,000Coming Soon3 beds 3 baths2,538 sq. ft.
20524 Milbridge Ter, ASHBURN, VA 20147
MLS# VALO2136414Listed by: PEARSON SMITH REALTY, LLC - Coming SoonOpen Sat, 2 to 4pm
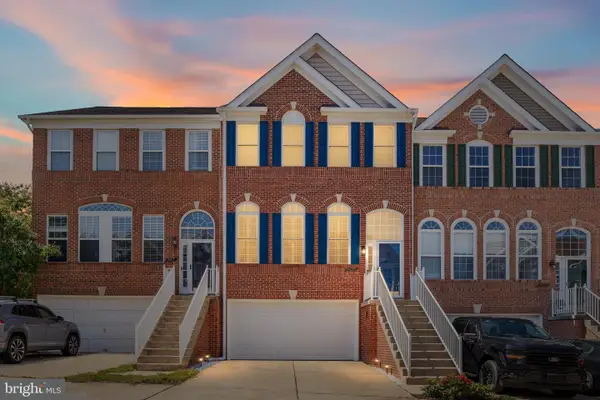 $749,999Coming Soon4 beds 4 baths2,358 sq. ft.
21271 Victorias Cross Ter, ASHBURN, VA 20147
MLS# VALO2136608Listed by: REAL BROKER, LLC - Coming SoonOpen Sun, 1 to 4pm
 $560,000Coming Soon2 beds 4 baths1,718 sq. ft.
20437 Chetwood Ter, ASHBURN, VA 20147
MLS# VALO2136598Listed by: EXP REALTY, LLC - Coming Soon
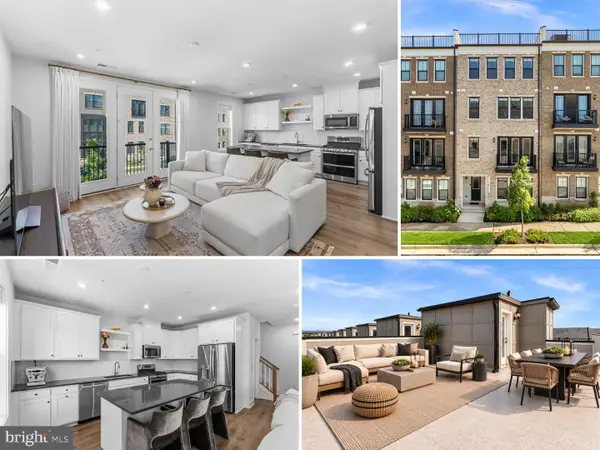 $618,917Coming Soon3 beds 4 baths2,324 sq. ft.
42660 Darala Dr, ASHBURN, VA 20147
MLS# VALO2136558Listed by: RE/MAX DISTINCTIVE REAL ESTATE, INC. - Coming Soon
 $670,000Coming Soon3 beds 2 baths1,397 sq. ft.
43742 Cadbury Ter, ASHBURN, VA 20147
MLS# VALO2136512Listed by: EXP REALTY, LLC


Protect your home and budget from life's surprises with an Assurant Home Warranty, backed by a partner that supports you through every step of homeownership. Explore Plans.
©2026 Century 21 Real Estate LLC. All rights reserved. CENTURY 21®, the CENTURY 21 Logo and C21® are service marks owned by Century 21 Real Estate LLC. Century 21 Real Estate LLC fully supports the principles of the Fair Housing Act and the Equal Opportunity Act. Each office is independently owned and operated. Listing information is deemed reliable but not guaranteed accurate.