
43847 Tattinger Ter, Ashburn, VA 20148
Local realty services provided by:CENTURY 21 Harbor Realty
43847 Tattinger Ter,Ashburn, VA 20148
$690,000
- 4 Beds
- 4 Baths
- - sq. ft.
- Townhouse
- Sold
Listed by: khalil alexander el-ghoul
Office: glass house real estate
MLS#:VALO2132962
Source:BRIGHTMLS
Sorry, we are unable to map this address
Price summary
- Price:$690,000
- Monthly HOA dues:$120
About this home
Rarely available premium lot facing open space in both the front and rear! This spacious four-bedroom, three-and-a-half-bath Pulte townhome features a highly desirable three-level bump-out, a remodeled kitchen with newer appliances, high-end solid hickory flooring throughout the main and upper levels, and multiple living spaces that are just flooded with natural light.
Additional highlights include a 2018 roof, one-car garage, walkout lower level, and an expansive 320-square-foot Trex deck overlooking the peaceful common area. The smaller community with a low HOA fee offers an impressive collection of amenities, including a swimming pool, clubhouse, walking paths, and basketball court.
Conveniently located near major commuter routes, shopping, dining, and sought-after schools, this home offers an exceptional combination of space, privacy, and community amenities.
Contact an agent
Home facts
- Year built:2002
- Subdivision & Development:LOUDOUN PARKWAY CENTER
- Listing ID #:VALO2132962
- Added:44 day(s) ago
- Updated:September 17, 2026 at 06:06 AM
Rooms and interior
- Bedrooms:4
- Total bathrooms:4
- Full bathrooms:3
- Half bathrooms:1
- Flooring:Hardwood
- Dining Description:Dining Area, Dining Room, Formal/Separate Dining Room
- Bathrooms Description:Primary Bath(s)
- Kitchen Description:Breakfast Area, Built-In Microwave, Crown Moldings, Dishwasher, Disposal, Exhaust Fan, Icemaker, Kitchen - Eat-In, Kitchen - Table Space, Oven/Range - Gas, Pantry, Recessed Lighting, Refrigerator, Stove, Upgraded Countertops, Water Heater
- Bedroom Description:Entry Level Bedroom, Primary Bedroom, Walk In Closet(s)
Heating and cooling
- Cooling:Ceiling Fan(s), Central A/C
- Heating:Forced Air, Natural Gas
Structure and exterior
- Roof:Shingle
- Year built:2002
- Architectural Style:Colonial
- Construction Materials:Vinyl Siding
- Exterior Features:Deck(s), Patio(s)
- Levels:3 Story
Schools
- High school:ROCK RIDGE
- Middle school:STONE HILL
- Elementary school:DISCOVERY
Utilities
- Water:Public
- Sewer:Public Sewer
Finances and disclosures
- Price:$690,000
- Tax amount:$5,001 (2026)
Features and amenities
- Laundry features:Dryer, Washer
- Amenities:Cable TV, Ceiling Fan(s), Crown Moldings, Phone, Recessed Lighting, Sound System, Window Treatments
Parking
- Parking description:Attached Garage, Concrete Driveway, Garage - Front Entry
- Garage:Yes
- Garage spaces:1
New listings near 43847 Tattinger Ter
- Coming SoonOpen Sun, 1 to 3pm
 $745,000Coming Soon3 beds 3 baths2,253 sq. ft.
20429 Island West Sq, ASHBURN, VA 20147
MLS# VALO2136206Listed by: PEARSON SMITH REALTY, LLC - Coming Soon
 $510,000Coming Soon2 beds 3 baths1,470 sq. ft.
23297 Southdown Manor Ter #106, ASHBURN, VA 20148
MLS# VALO2136626Listed by: KELLER WILLIAMS REALTY - Coming Soon
 $910,000Coming Soon3 beds 5 baths2,973 sq. ft.
20594 Golden Ridge Dr, ASHBURN, VA 20147
MLS# VALO2136678Listed by: LONG & FOSTER REAL ESTATE, INC. - Coming Soon
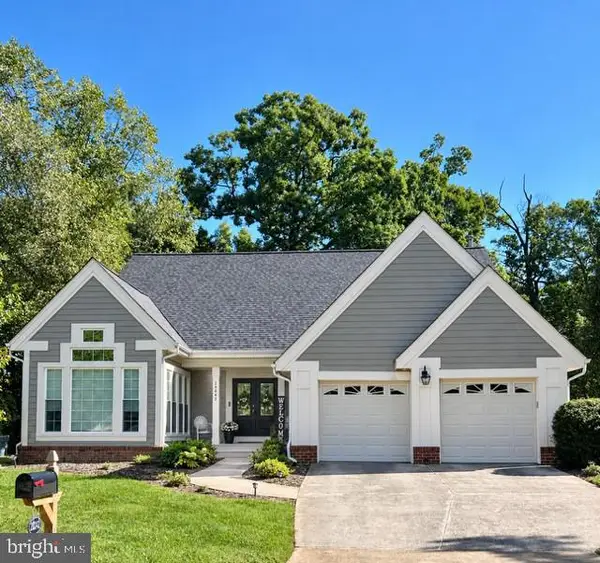 $800,000Coming Soon3 beds 3 baths3,562 sq. ft.
20242 Ordinary Pl, ASHBURN, VA 20147
MLS# VALO2136716Listed by: PEARSON SMITH REALTY, LLC - Coming Soon
 $2,350,000Coming Soon6 beds 7 baths8,362 sq. ft.
22083 Auction Barn Dr, ASHBURN, VA 20148
MLS# VALO2135310Listed by: REAL BROKER, LLC - Coming Soon
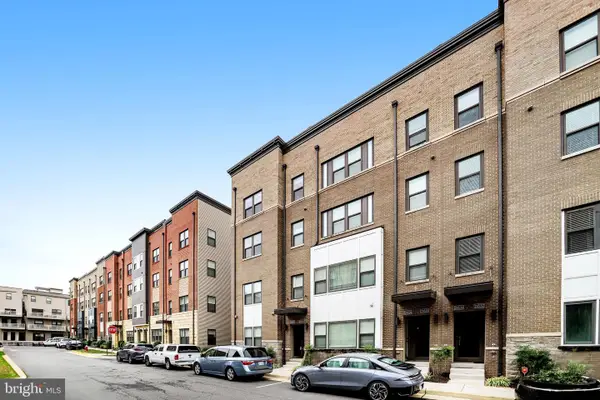 $655,000Coming Soon3 beds 3 baths2,538 sq. ft.
20524 Milbridge Ter, ASHBURN, VA 20147
MLS# VALO2136414Listed by: PEARSON SMITH REALTY, LLC - Coming SoonOpen Sat, 2 to 4pm
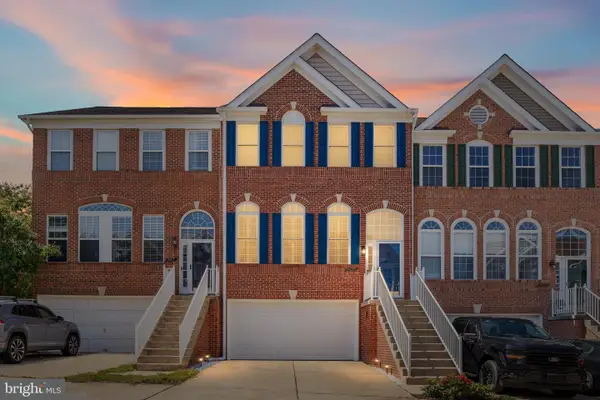 $749,999Coming Soon4 beds 4 baths2,358 sq. ft.
21271 Victorias Cross Ter, ASHBURN, VA 20147
MLS# VALO2136608Listed by: REAL BROKER, LLC - Coming SoonOpen Sun, 1 to 4pm
 $560,000Coming Soon2 beds 4 baths1,718 sq. ft.
20437 Chetwood Ter, ASHBURN, VA 20147
MLS# VALO2136598Listed by: EXP REALTY, LLC - Coming Soon
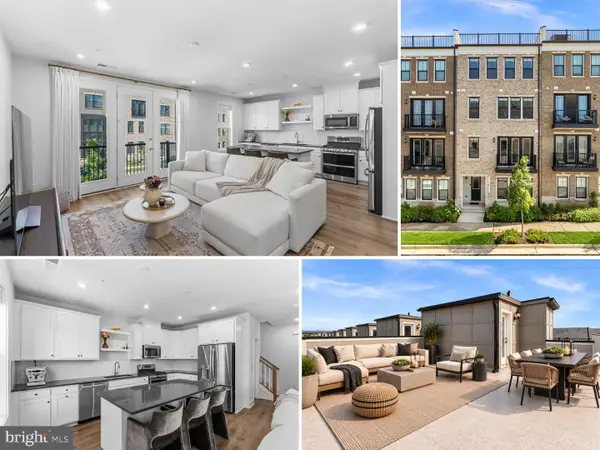 $618,917Coming Soon3 beds 4 baths2,324 sq. ft.
42660 Darala Dr, ASHBURN, VA 20147
MLS# VALO2136558Listed by: RE/MAX DISTINCTIVE REAL ESTATE, INC. - Coming Soon
 $670,000Coming Soon3 beds 2 baths1,397 sq. ft.
43742 Cadbury Ter, ASHBURN, VA 20147
MLS# VALO2136512Listed by: EXP REALTY, LLC


Protect your home and budget from life's surprises with an Assurant Home Warranty, backed by a partner that supports you through every step of homeownership. Explore Plans.
©2026 Century 21 Real Estate LLC. All rights reserved. CENTURY 21®, the CENTURY 21 Logo and C21® are service marks owned by Century 21 Real Estate LLC. Century 21 Real Estate LLC fully supports the principles of the Fair Housing Act and the Equal Opportunity Act. Each office is independently owned and operated. Listing information is deemed reliable but not guaranteed accurate.