
216 Trail Road, Bristol, VA 24201
Local realty services provided by:CENTURY 21 Legacy
216 Trail Road,Bristol, VA 24201
$500,000
- 4 Beds
- 4 Baths
- 3,356 sq. ft.
- Single family
- Active
Listed by: holly humphrey
Office: summit properties
MLS#:10003010
Source:TNVA_MLS
Price summary
- Price:$500,000
- Price per sq. ft.:$148.99
About this home
Classic charm, quality craftsmanship, and SO many updates! The welcoming neighborhood makes this custom-built Georgian-style brick home in Bristol! This grande home offers beautiful wood doors and trim, custom built-ins, classic dentil molding, and a floor plan you'll love! The spacious kitchen has been beautifully updated with quartzite perimeter countertops, a Cambria quartz island, new sink, faucet, refrigerator, Bosch dishwasher, and freshly painted cabinetry. Formal living and dining rooms, plus a cozy den with fireplace and built-ins, offer plenty of room to gather. One of the best features is TWO primary suites, one on each of the first two levels! The main-level primary bath has been completely renovated with new vanities, quartz countertops, tiled shower, fixtures, flooring, lighting, and custom closet. Additional bathroom updates include new toilets, countertops, lighting, and ventilation. You'll also find updated lighting and ceiling fans, custom closet shelving, and a charming third-floor bonus room with Palladian window! Outside, enjoy the NEW screened porch, refreshed landscaping, new walkway, updated siding, exterior lighting, and security cameras. Major improvements include a new roof in 2023, additional porch and rear roof replacements, newer HVAC systems inside and out, a new tankless gas water heater, generator serving select areas, and garage door improvements. Additional features include a SimpliSafe security system, updated locks, window shades, and termite protection. So much has been done to preserve the character of this home while adding modern comforts! All of this in a wonderful Bristol location. Come take a look!...
Contact an agent
Home facts
- Year built:1992
- Subdivision & Development:Not Listed
- Listing ID #:10003010
- Added:1 day(s) ago
- Updated:November 06, 2026 at 07:59 PM
Rooms and interior
- Bedrooms:4
- Total bathrooms:4
- Full bathrooms:3
- Half bathrooms:1
- Rooms Total:13
- Flooring:Carpet, Hardwood, Tile
- Bathrooms Description:Soaking Tub
- Kitchen Description:Built-In Electric Oven, Cooktop, Dishwasher, Kitchen Island, Refrigerator
- Bedroom Description:Primary Downstairs
- Basement Description:Crawl Space, Finished
- Living area:3,356 sq. ft.
Heating and cooling
- Cooling:Heat Pump
- Heating:Heat Pump
Structure and exterior
- Year built:1992
- Building area:3,356 sq. ft.
- Lot area:0.43 Acres
- Architectural Style:Colonial, Traditional
- Construction Materials:Brick
- Exterior Features:Covered, Front porch, Rear Porch, Screened
- Foundation Description:Block
Schools
- High school:Virginia
- Middle school:Virginia
- Elementary school:Washington Lee Elementary
Utilities
- Water:Public
- Sewer:Public Sewer
Finances and disclosures
- Price:$500,000
- Price per sq. ft.:$148.99
Features and amenities
- Appliances:Dishwasher, Refrigerator
- Laundry features:Washer Hookup
- Amenities:Soaking Tub, Walk-In Closet(s)
Parking
- Parking description:Asphalt Driveway, Attached, Driveway
- Garage spaces:2
New listings near 216 Trail Road
- New
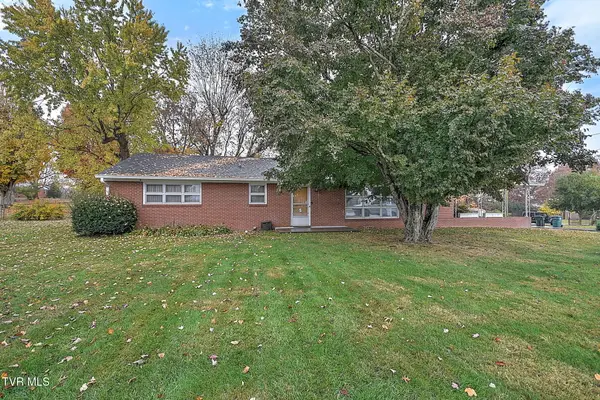 $235,000Active3 beds 2 baths1,450 sq. ft.
305 Mcarthur Circle, Bristol, VA 24201
MLS# 10002980Listed by: DAVENPORT BROTHERS REAL ESTATE - New
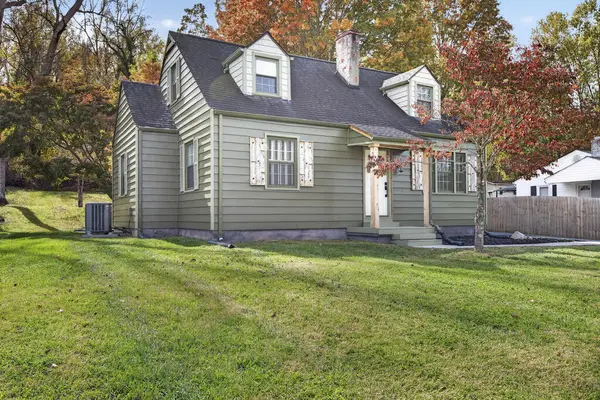 $229,900Active3 beds 2 baths1,765 sq. ft.
1661 Valley Dr, Bristol, VA 24201
MLS# 112535Listed by: EXP REALTY - New
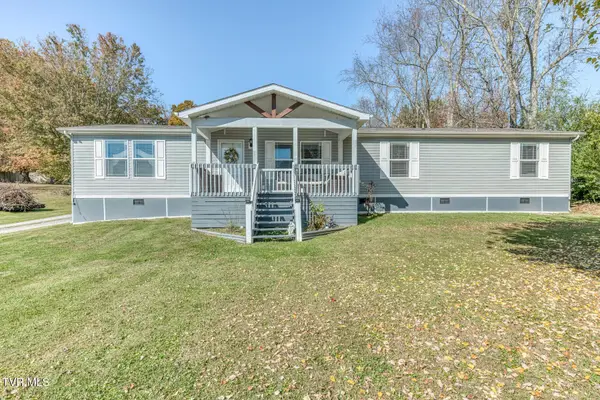 $335,000Active4 beds 2 baths1,905 sq. ft.
484 Old Airport Road, Bristol, VA 24201
MLS# 10002782Listed by: KW BRISTOL - New
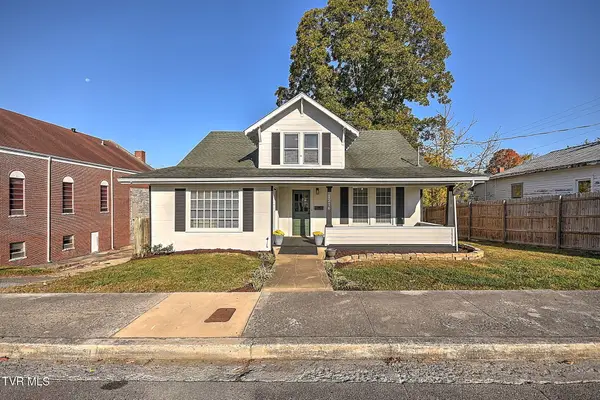 $260,000Active5 beds 1 baths1,777 sq. ft.
1216 Rhode Island Avenue, Bristol, VA 24201
MLS# 10002783Listed by: PATH REAL ESTATE LLC - New
 $625,000Active4 beds 3 baths3,427 sq. ft.
531 Lawrence Avenue, Bristol, VA 24201
MLS# 10002771Listed by: PROPERTY EXECUTIVES JOHNSON CITY - New
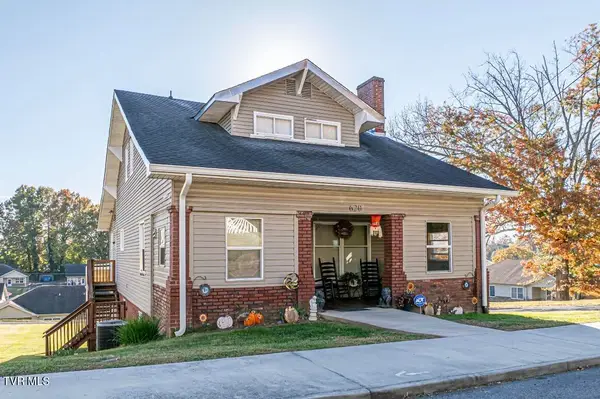 $279,900Active5 beds 4 baths2,473 sq. ft.
620 Buckner Street, Bristol, VA 24201
MLS# 10002750Listed by: SOUTHFORK REALTY - New
 $274,000Active4 beds 3 baths2,122 sq. ft.
501 Cheyene Road, Bristol, VA 24201
MLS# 112502Listed by: EAGLE REALTY - New
 $319,900Active4 beds 3 baths2,480 sq. ft.
180 Holly Lane, Bristol, VA 24201
MLS# 10002706Listed by: PROPERTY EXECUTIVES JOHNSON CITY - New
 $239,000Active3 beds 2 baths1,723 sq. ft.
309 Timber Oak Drive, Bristol, VA 24201
MLS# 112493Listed by: EXP REALTY


Protect your home and budget from life's surprises with an Assurant Home Warranty, backed by a partner that supports you through every step of homeownership. Explore Plans.
©2026 Century 21 Real Estate LLC. All rights reserved. CENTURY 21®, the CENTURY 21 Logo and C21® are service marks owned by Century 21 Real Estate LLC. Century 21 Real Estate LLC fully supports the principles of the Fair Housing Act and the Equal Opportunity Act. Each office is independently owned and operated. Listing information is deemed reliable but not guaranteed accurate.