
305 Mcarthur Circle, Bristol, VA 24201
Local realty services provided by:CENTURY 21 Legacy
305 Mcarthur Circle,Bristol, VA 24201
$235,000
- 3 Beds
- 2 Baths
- 1,450 sq. ft.
- Single family
- Active
Listed by: andrew davenport
Office: davenport brothers real estate
MLS#:10002980
Source:TNVA_MLS
Price summary
- Price:$235,000
- Price per sq. ft.:$162.07
About this home
Well maintained, all-brick, one-level home in a convenient Bristol, VA location! Just minutes from everything Bristol has to offer, including I-81, Hard Rock Casino, The Pinnacle and so much more. This home offers 3 bedrooms, 2 baths, hardwood floors and a beautiful stone fireplace in the living room. Enjoy the spacious yard with mature trees and plenty of outdoor space for entertaining, relaxing and enjoying the outdoors. Additional features include a recently installed tankless water heater, updated electrical panel, refrigerator, washer and dryer, and more! With its solid construction, one-level living and great location, this home offers so much potential. Add your personal touches and a few updates to make it your own. Call for your appointment today!
Contact an agent
Home facts
- Year built:1959
- Subdivision & Development:Virginia Hills
- Listing ID #:10002980
- Added:1 day(s) ago
- Updated:November 06, 2026 at 05:00 PM
Rooms and interior
- Bedrooms:3
- Total bathrooms:2
- Full bathrooms:2
- Rooms Total:7
- Flooring:Ceramic Tile, Hardwood
- Basement Description:Crawl Space
- Living area:1,450 sq. ft.
Heating and cooling
- Cooling:Window Unit(s)
- Heating:Electric, Fireplace(s), Radiant Ceiling
Structure and exterior
- Year built:1959
- Building area:1,450 sq. ft.
- Architectural Style:Ranch
- Construction Materials:Brick
- Exterior Features:Back, Front Patio, Patio
Schools
- High school:Virginia
- Middle school:Virginia
- Elementary school:Virginia Primary
Utilities
- Water:Public
Finances and disclosures
- Price:$235,000
- Price per sq. ft.:$162.07
Parking
- Parking description:Asphalt Driveway
- Carport spaces:2
New listings near 305 Mcarthur Circle
- New
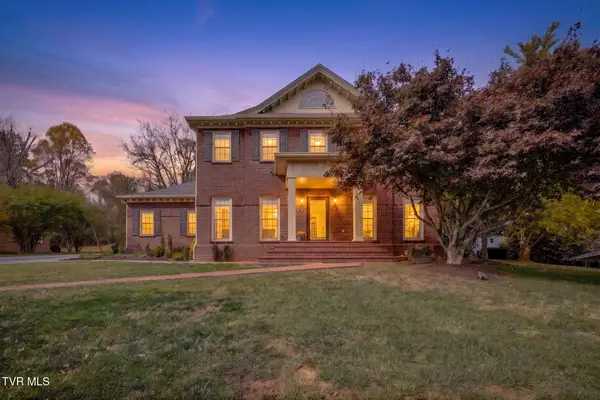 $500,000Active4 beds 4 baths3,356 sq. ft.
216 Trail Road, Bristol, VA 24201
MLS# 10003010Listed by: SUMMIT PROPERTIES - New
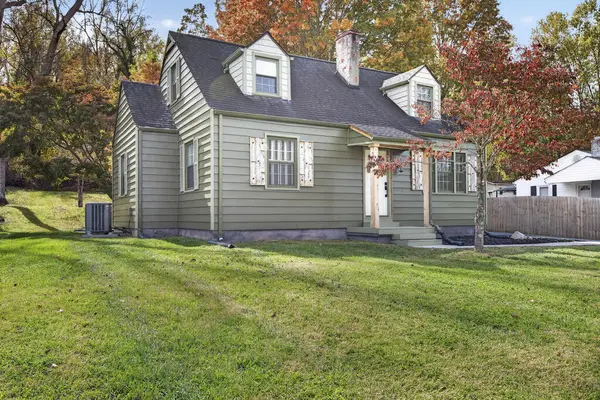 $229,900Active3 beds 2 baths1,765 sq. ft.
1661 Valley Dr, Bristol, VA 24201
MLS# 112535Listed by: EXP REALTY - New
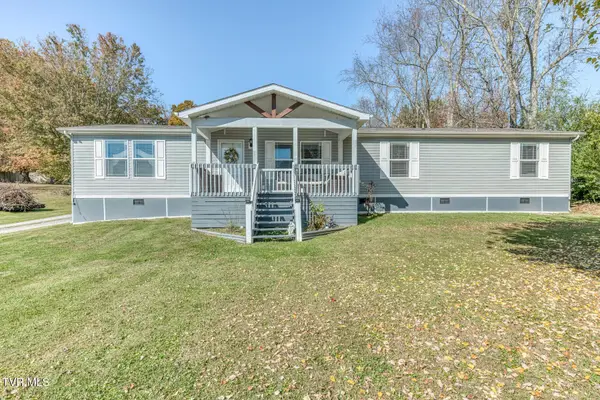 $335,000Active4 beds 2 baths1,905 sq. ft.
484 Old Airport Road, Bristol, VA 24201
MLS# 10002782Listed by: KW BRISTOL - New
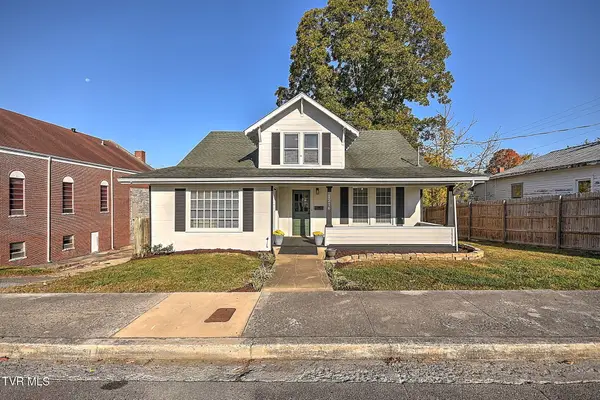 $260,000Active5 beds 1 baths1,777 sq. ft.
1216 Rhode Island Avenue, Bristol, VA 24201
MLS# 10002783Listed by: PATH REAL ESTATE LLC - New
 $625,000Active4 beds 3 baths3,427 sq. ft.
531 Lawrence Avenue, Bristol, VA 24201
MLS# 10002771Listed by: PROPERTY EXECUTIVES JOHNSON CITY - New
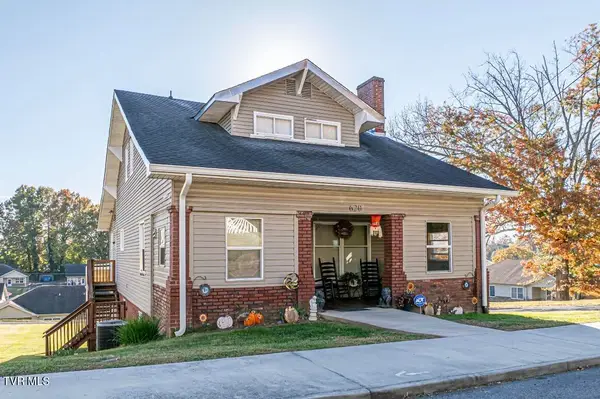 $279,900Active5 beds 4 baths2,473 sq. ft.
620 Buckner Street, Bristol, VA 24201
MLS# 10002750Listed by: SOUTHFORK REALTY - New
 $274,000Active4 beds 3 baths2,122 sq. ft.
501 Cheyene Road, Bristol, VA 24201
MLS# 112502Listed by: EAGLE REALTY - New
 $319,900Active4 beds 3 baths2,480 sq. ft.
180 Holly Lane, Bristol, VA 24201
MLS# 10002706Listed by: PROPERTY EXECUTIVES JOHNSON CITY - New
 $239,000Active3 beds 2 baths1,723 sq. ft.
309 Timber Oak Drive, Bristol, VA 24201
MLS# 112493Listed by: EXP REALTY


Protect your home and budget from life's surprises with an Assurant Home Warranty, backed by a partner that supports you through every step of homeownership. Explore Plans.
©2026 Century 21 Real Estate LLC. All rights reserved. CENTURY 21®, the CENTURY 21 Logo and C21® are service marks owned by Century 21 Real Estate LLC. Century 21 Real Estate LLC fully supports the principles of the Fair Housing Act and the Equal Opportunity Act. Each office is independently owned and operated. Listing information is deemed reliable but not guaranteed accurate.