
6411 Whippany Way, Burke, VA 22015
Local realty services provided by:
6411 Whippany Way,Burke, VA 22015
$3,700 per month
- 4 Beds
- 2 Baths
- 2,000 sq. ft.
- Rental
- Active
Listed by:
 Shelly Porter(703) 528 - 8195CENTURY 21 Redwood Realty
MLS#:VAFX2326118
Price summary
- Price:$3,700 per month
- Price per sq. ft.:$1.85
About this home
Welcome Home! Ready for occupancy once painting and bathroom updates are complete! The large screened-in porch has skylights and overlooks beautiful back yard. Attached over-size garage has room for vehicle and storage or work space. Large Rec Room with gas fireplace. Features include: hardwood floors, bay window, new roof, lots of storage, ceiling fans throuhgout. Residents enjoy the library, parks, shops, grocery, restaurants within blocks. Lake Braddock School Pyramid. Close to VRE, commuter lots, and easy access to Washington DC., From 395/95 West on Old Keene Mill Road, Right on Shiplett, Left on Torrence, left on Whippany Way. Property on the Left
Contact an agent
Home facts
- Year built:1970
- Listing ID #:VAFX2326118
- Added:40 day(s) ago
- Updated:August 07, 2026 at 07:54 PM
Rooms and interior
- Bedrooms:4
- Total bathrooms:2
- Full bathrooms:2
- Kitchen Description:Eat-in Kitchen
- Basement Description:Full, Slab Foundation
- Living area:2,000 sq. ft.
Heating and cooling
- Cooling:Central A/C, Forced Air
- Heating:Heat Pump
Structure and exterior
- Year built:1970
- Building area:2,000 sq. ft.
- Lot area:0.22 Acres
- Lot Features:Workshop
- Architectural Style:Other Style
- Exterior Features:Deck, Patio
- Foundation Description:Slab Foundation
Utilities
- Water:City Water
Finances and disclosures
- Price:$3,700 per month
- Price per sq. ft.:$1.85
Features and amenities
- Amenities:Bay/Bow Window, Ceiling Fan(s), Workshop
New listings near 6411 Whippany Way
- Coming Soon
 $775,900Coming Soon4 beds 3 baths1,040 sq. ft.
6613 Bestwicke Ct, BURKE, VA 22015
MLS# VAFX2340946Listed by: FAIRFAX REALTY OF TYSONS - Coming Soon
 $485,000Coming Soon3 beds 3 baths1,682 sq. ft.
9601 Westport Ln, BURKE, VA 22015
MLS# VAFX2337382Listed by: RE/MAX GATEWAY, LLC - Coming SoonOpen Sun, 1 to 3pm
 $795,000Coming Soon4 beds 3 baths1,604 sq. ft.
6800 Sydenstricker Rd, SPRINGFIELD, VA 22152
MLS# VAFX2311594Listed by: KELLER WILLIAMS REALTY - Coming Soon
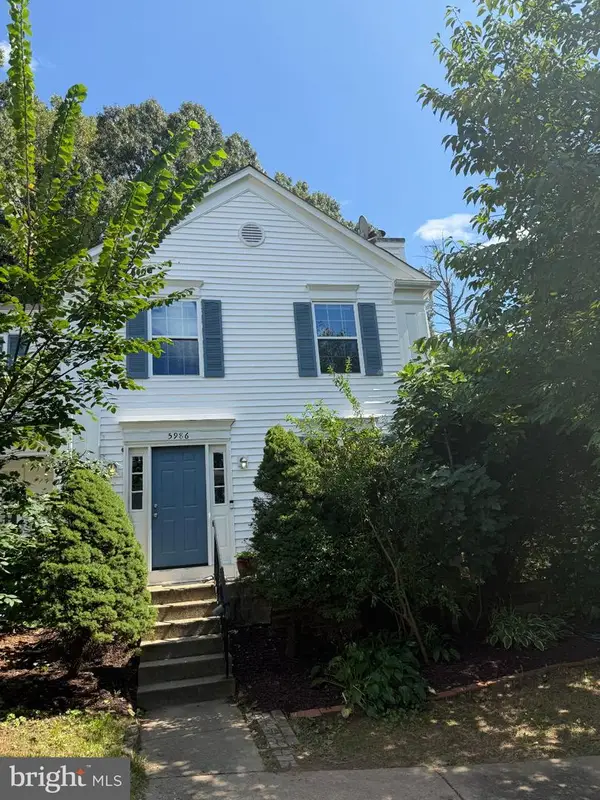 $650,000Coming Soon3 beds 3 baths1,232 sq. ft.
5986 Powells Landing Rd, BURKE, VA 22015
MLS# VAFX2340618Listed by: EXP REALTY, LLC - Coming Soon
 $700,000Coming Soon3 beds 2 baths1,897 sq. ft.
10129 Lake Haven Ct, BURKE, VA 22015
MLS# VAFX2340234Listed by: KELLER WILLIAMS REALTY - Coming SoonOpen Sun, 1 to 4pm
 $949,000Coming Soon4 beds 3 baths3,756 sq. ft.
10221 Eagle Landing Ct, BURKE, VA 22015
MLS# VAFX2339628Listed by: REDFIN CORPORATION - Coming Soon
 $765,000Coming Soon5 beds 3 baths2,344 sq. ft.
7113 Galgate, SPRINGFIELD, VA 22152
MLS# VAFX2329270Listed by: SAMSON PROPERTIES - Coming Soon
 $859,000Coming Soon4 beds 3 baths2,034 sq. ft.
9511 Shipwright Dr, BURKE, VA 22015
MLS# VAFX2338246Listed by: BERKSHIRE HATHAWAY HOMESERVICES PENFED REALTY - Coming Soon
 $699,900Coming Soon3 beds 4 baths2,356 sq. ft.
9735 Lakepointe Dr, BURKE, VA 22015
MLS# VAFX2338992Listed by: KELLER WILLIAMS REALTY - New
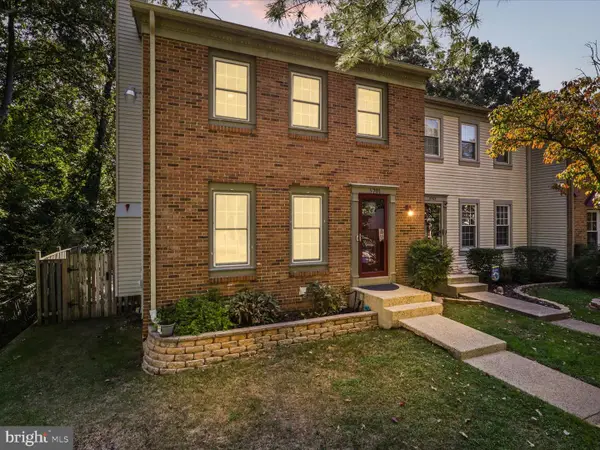 $599,000Active3 beds 4 baths1,728 sq. ft.
5701 Edgewater Oak Ct, BURKE, VA 22015
MLS# VAFX2296836Listed by: EXP REALTY, LLC


Protect your home and budget from life's surprises with an Assurant Home Warranty, backed by a partner that supports you through every step of homeownership. Explore Plans.
©2026 Century 21 Real Estate LLC. All rights reserved. CENTURY 21®, the CENTURY 21 Logo and C21® are service marks owned by Century 21 Real Estate LLC. Century 21 Real Estate LLC fully supports the principles of the Fair Housing Act and the Equal Opportunity Act. Each office is independently owned and operated. Listing information is deemed reliable but not guaranteed accurate.