
15500 Eagle Tavern Ln, Centreville, VA 20120
Local realty services provided by:CENTURY 21 The Real Estate Store
15500 Eagle Tavern Ln,Centreville, VA 20120
$1,075,000
- 4 Beds
- 5 Baths
- - sq. ft.
- Single family
- Sold
Listed by: tracy myatt, spencer r marker
Office: re/max gateway, llc.
MLS#:VAFX2316078
Source:BRIGHTMLS
Sorry, we are unable to map this address
Price summary
- Price:$1,075,000
- Monthly HOA dues:$95
About this home
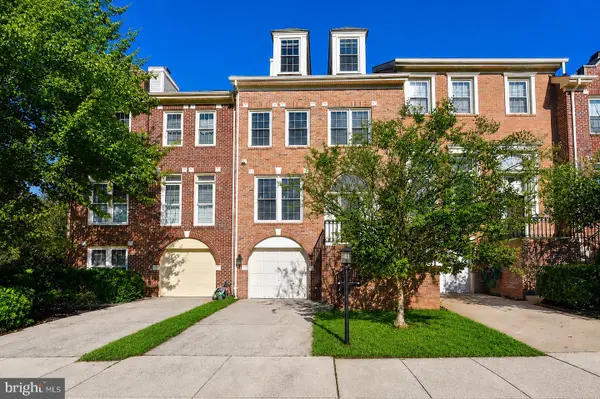
IMPRESSIVE NEWCASTLE MODEL ON A PREMIUM LOT BACKING TO ACRES OF WOODED COMMON AREA IN VIRGINIA RUN!<br><br>Perfectly sited on a premium lot backing to acres of wooded common area, this beautifully maintained Newcastle model offers 5,000+ square feet of finished living space and a backyard setting that is rarely available in the neighborhood. Enjoy peaceful wooded views, a tranquil pond with waterfall, and a spacious tiered deck ideal for entertaining, relaxing, or enjoying nature year-round.<br><br>Inside, the dramatic two-story family room is filled with natural light from skylights and features a floor-to-ceiling brick wood-burning fireplace. The main level offers an excellent balance of open gathering spaces and private rooms, including a formal dining room, butler’s pantry, formal living room with bay window, private office, and a bright sunroom that also works well as a second office or flex space. The gourmet kitchen features a center island cooktop, Bosch double wall oven with convection, two pantries, and a sunny breakfast area with direct access to the deck and backyard.<br><br>Upstairs, the spacious primary suite includes a vaulted ceiling, large walk-in closet with organization system, and a luxurious ensuite bath with Jacuzzi soaking tub, dual vanities, and separate shower. One of the secondary bedrooms has its own private ensuite bath, creating the rare advantage of three full bathrooms on the upper level. Additional thoughtful features include an open hallway overlooking the foyer and a convenient laundry chute.<br><br>The finished walk-up basement offers exceptional additional living space with a dedicated media room featuring a projector, screen, speakers, amplifier, and six theater chairs. Three bonus rooms provide outstanding flexibility for guests, fitness, hobbies, or additional office space, along with ample storage and a workshop area.<br><br>Additional features include dual-zone HVAC, irrigation system, roof replaced in 2018, furnaces replaced within the past 6 years, and replaced windows. The home also features 9-foot ceilings and a convenient front entry with no steps to climb.<br><br>Virginia Run is one of Centreville’s most sought-after communities, known for its mature trees, scenic walking trails, neighborhood events, and extensive amenities. Residents enjoy an award-winning community center, pool, tennis and pickleball courts, basketball courts, recreation fields, playgrounds, and miles of wooded trails throughout the neighborhood. Conveniently located near major commuter routes including I-66, Route 28, and Route 29, with easy access to shopping, dining, parks, and everyday conveniences....
Contact an agent
Home facts
- Year built:1992
- Listing ID #:VAFX2316078
- Added:57 day(s) ago
- Updated:July 26, 2026 at 06:00 AM
Rooms and interior
- Bedrooms:4
- Total bathrooms:5
- Full bathrooms:4
- Half bathrooms:1
- Flooring:Carpet, Ceramic Tile, Hardwood
- Dining Description:Dining Room, Formal/Separate Dining Room
- Bathrooms Description:Primary Bath(s), Primary Bathroom
- Kitchen Description:Breakfast Area, Butlers Pantry, Carpet, Cooktop, Crown Moldings, Dishwasher, Disposal, Icemaker, Kitchen - Gourmet, Oven - Double, Oven - Wall, Pantry, Recessed Lighting, Refrigerator, Stainless Steel Appliances, Water Heater
- Bedroom Description:Carpet, Primary Bedroom, Walk In Closet(s)
- Basement:Yes
- Basement Description:Fully Finished, Outside Entrance, Rear Entrance, Walkout Stairs
Heating and cooling
- Cooling:Ceiling Fan(s), Central A/C, Heat Pump(s), Zoned
- Heating:Forced Air, Heat Pump(s), Natural Gas, Zoned
Structure and exterior
- Year built:1992
- Lot Features:Backs to Trees, Front Yard, Premium, Rear Yard, Suburban
- Architectural Style:Colonial
- Construction Materials:Vinyl Siding
- Exterior Features:Deck(s), Underground Lawn Sprinkler
- Foundation Description:Permanent
- Levels:3 Story
Schools
- High school:WESTFIELD
- Middle school:STONE
- Elementary school:VIRGINIA RUN
Utilities
- Water:Public
- Sewer:Public Sewer
Finances and disclosures
- Price:$1,075,000
- Tax amount:$11,195 (2026)
Features and amenities
- Amenities:Attic, Bay/Bow Windows, Carpet, Ceiling Fan(s), Chair Railings, Crown Moldings, Recessed Lighting, Sprinkler System, Window Treatments
Parking
- Parking description:Attached Garage, Garage - Front Entry, Garage Door Opener
- Garage:Yes
- Garage spaces:2
New listings near 15500 Eagle Tavern Ln
- Coming Soon
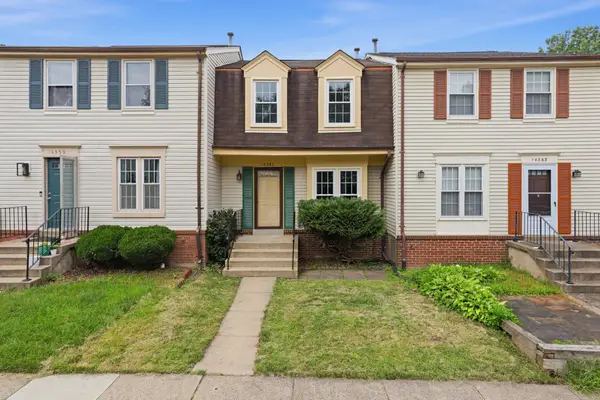 $459,900Coming Soon2 beds 3 baths
14361 Watery Mountain Ct, CENTREVILLE, VA 20120
MLS# VAFX2330954Listed by: ADVANTAGE PROPERTIES, INC. - Coming Soon
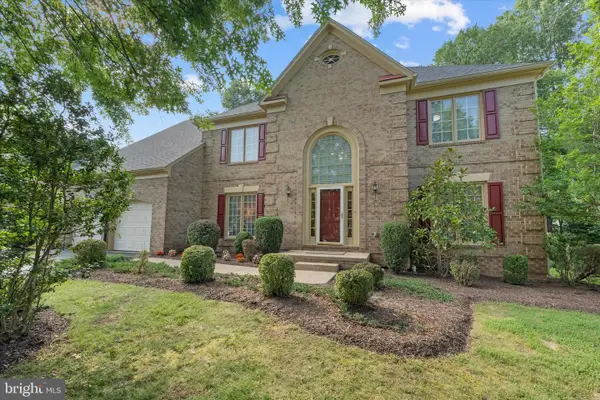 $1,025,000Coming Soon4 beds 4 baths
15094 Wetherburn Dr, CENTREVILLE, VA 20120
MLS# VAFX2328838Listed by: KELLER WILLIAMS REALTY - New
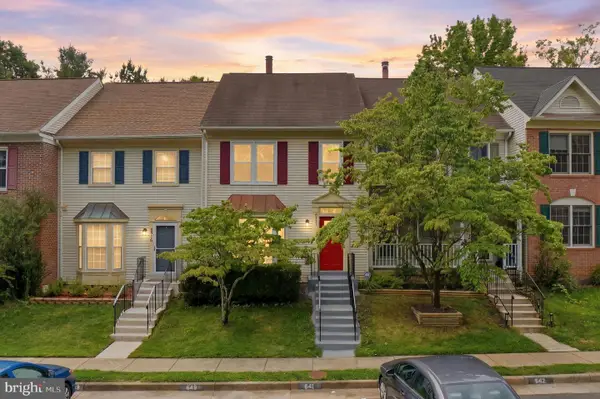 $565,000Active3 beds 3 baths2,070 sq. ft.
6027 Rockton Ct, CENTREVILLE, VA 20121
MLS# VAFX2330668Listed by: SAMSON PROPERTIES - Coming Soon
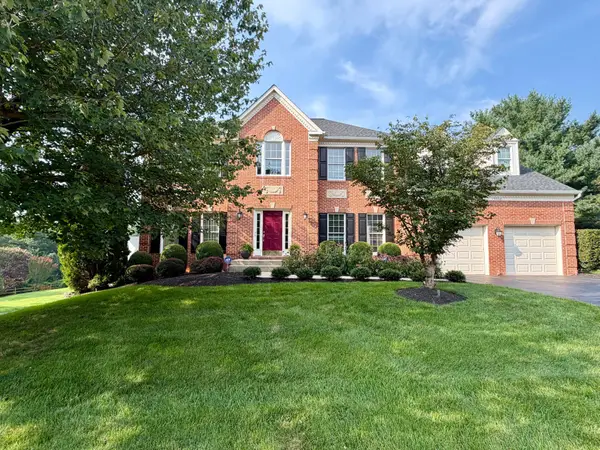 $1,188,000Coming Soon5 beds 4 baths
13908 Rock Brook Ct, CLIFTON, VA 20124
MLS# VAFX2330902Listed by: RE/MAX GATEWAY, LLC - Coming Soon
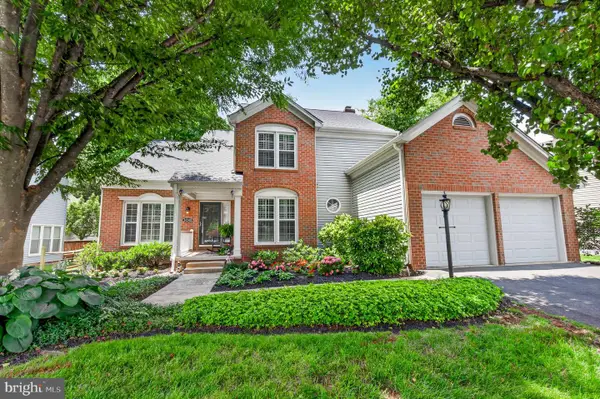 $850,000Coming Soon4 beds 3 baths
14349 Brookmere Dr, CENTREVILLE, VA 20120
MLS# VAFX2322108Listed by: TTR SOTHEBYS INTERNATIONAL REALTY - New
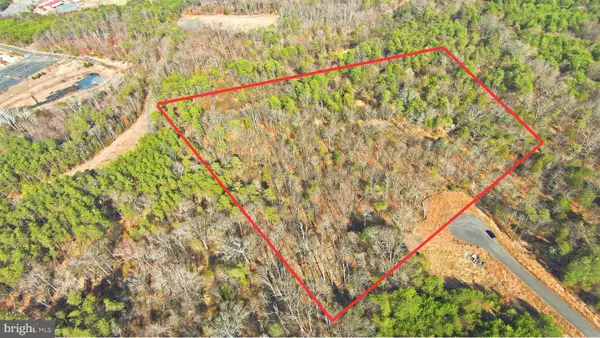 $620,000Active5 Acres
7030 Jay Ct, CENTREVILLE, VA 20121
MLS# VAFX2330882Listed by: SAMSON PROPERTIES - Coming Soon
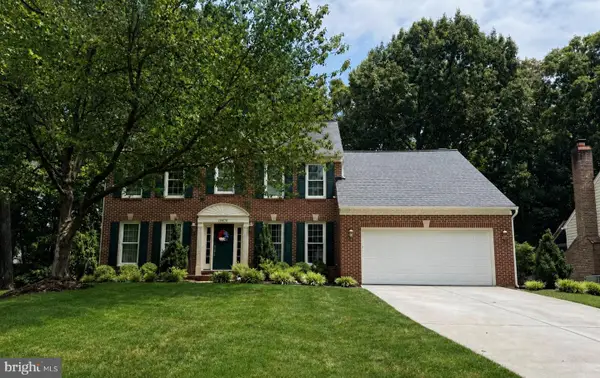 $985,000Coming Soon4 beds 4 baths
15470 Eagle Tavern Ln, CENTREVILLE, VA 20120
MLS# VAFX2330006Listed by: LONG & FOSTER REAL ESTATE, INC. - Coming Soon
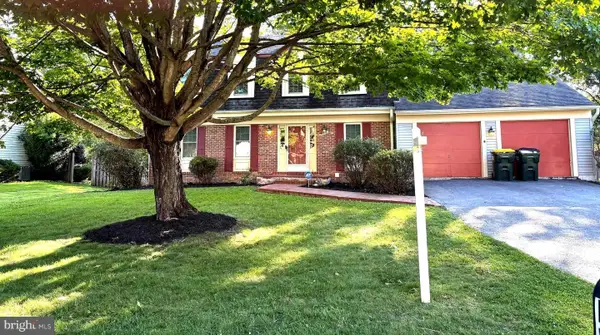 $850,000Coming Soon4 beds 4 baths
5710 Mackenzie St, CENTREVILLE, VA 20120
MLS# VAFX2330718Listed by: KELLER WILLIAMS CAPITAL PROPERTIES - Coming Soon
 $659,000Coming Soon3 beds 4 baths
14616 Creek Valley Ct, CENTREVILLE, VA 20120
MLS# VAFX2330258Listed by: SAMSON PROPERTIES - New
 $550,000Active2 beds 4 baths1,166 sq. ft.
13956 Gunners Pl, CENTREVILLE, VA 20121
MLS# VAFX2330510Listed by: SPRING HILL REAL ESTATE, LLC.


Protect your home and budget from life's surprises with an Assurant Home Warranty, backed by a partner that supports you through every step of homeownership. Explore Plans.
©2026 Century 21 Real Estate LLC. All rights reserved. CENTURY 21®, the CENTURY 21 Logo and C21® are service marks owned by Century 21 Real Estate LLC. Century 21 Real Estate LLC fully supports the principles of the Fair Housing Act and the Equal Opportunity Act. Each office is independently owned and operated. Listing information is deemed reliable but not guaranteed accurate.