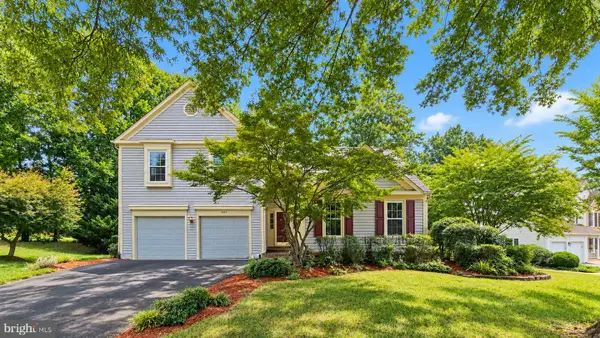
6513 Wheat Mill Way, Centreville, VA 20121
Local realty services provided by:CENTURY 21 Reilly Realtors
6513 Wheat Mill Way,Centreville, VA 20121
$825,000
- 4 Beds
- 3 Baths
- 2,442 sq. ft.
- Single family
- Active
Listed by: michelle doherty, abigail june etheridge
Office: rlah @properties
MLS#:VAFX2303372
Source:BRIGHTMLS
Price summary
- Price:$825,000
- Price per sq. ft.:$337.84
- Monthly HOA dues:$13.67
About this home
Welcome to 6513 Wheat Mill Way in Centreville, Virginia — a beautifully refreshed 4-bedroom, 2.5-bath home nestled in a highly desirable neighborhood where comfort, convenience, and thoughtful updates come together seamlessly. Step inside to find a freshly painted interior (2026)that feels bright, clean, and move-in ready. Updated Gourmet kitchen with 5 burner gas range (6,000-21,000 btus, including a bridge burner for integrated cast iron grill/griddle) with convection oven, topped by a 3 speed vented hood that moves up to 900 cfm. Convection microwave (2023) adds the option of a second oven that does dual duty for large dinners or holiday meals. A 33” dual bowl stainless sink, steam dishwasher and brand new stainless steel counter-depth fridge complete the highly efficient footprint. Storage is never a problem with three pantry cabinets; robust center island with pot drawers, spice and trash/recycle slide-outs and, side runs with corner-blind and straight pullouts, more pot drawers, and two sets of utility drawers. Plus a breakfast bar in the nook with 6 more dish-depth cabinets— all topped by beautiful Winter White granite. The bathrooms have been tastefully refreshed(2026), blending modern touches with functional design to elevate your daily routine. New carpet upstairs was installed in 2022. Every detail has been carefully considered to create a home that feels both updated and inviting. A standout upgrade is the brand new gas water heater installed in 2025, offering efficiency and peace of mind. Back patio and fenced backyard in good condition. French doors in basement lead out to backyard offering easy access inside and out. Natural light fills the home, enhancing the fresh finishes and creating a warm, welcoming atmosphere throughout. With 4 generously sized bedrooms and 2.5 baths, there’s room to grow, work from home, and host with ease. With its location in a sought-after Centreville community, you’ll enjoy easy access to commuter routes, shopping, dining, and all the essentials. Unfinished basement with rough-ins for bathroom and walk-out double doors that lead to the backyard. Perfect for you to customize however you want!...
Contact an agent
Home facts
- Year built:1994
- Subdivision & Development:OLD MILL
- Listing ID #:VAFX2303372
- Added:102 day(s) ago
- Updated:September 06, 2026 at 01:49 PM
Rooms and interior
- Bedrooms:4
- Total bathrooms:3
- Full bathrooms:2
- Half bathrooms:1
- Basement:Yes
- Basement Description:Daylight, Full
- Living area:2,442 sq. ft.
Heating and cooling
- Cooling:Central A/C
- Heating:Forced Air, Natural Gas
Structure and exterior
- Roof:Shingle
- Year built:1994
- Building area:2,442 sq. ft.
- Lot area:0.15 Acres
- Architectural Style:Contemporary
- Construction Materials:Aluminum Siding, Vinyl Siding
- Foundation Description:Concrete Perimeter
- Levels:3 Story
Finances and disclosures
- Price:$825,000
- Price per sq. ft.:$337.84
- Tax amount:$8,369 (2025)
Parking
- Parking description:Attached Garage, Garage - Front Entry, On Street
- Garage:Yes
- Garage spaces:2
New listings near 6513 Wheat Mill Way
- Coming Soon
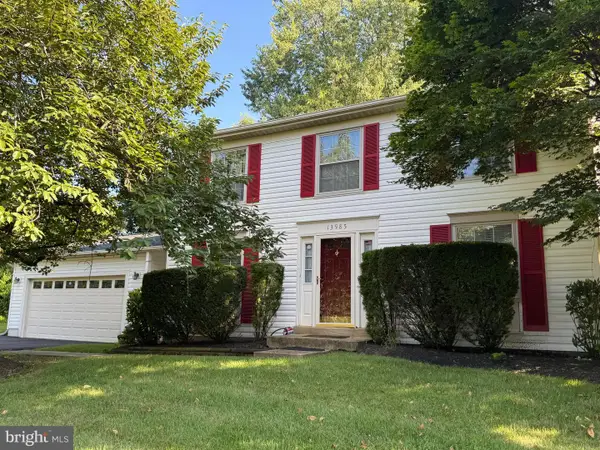 $799,900Coming Soon3 beds 3 baths1,782 sq. ft.
13985 Cabells Mill Dr, CENTREVILLE, VA 20120
MLS# VAFX2319288Listed by: RE/MAX EXECUTIVES - Coming SoonOpen Sun, 2 to 4pm
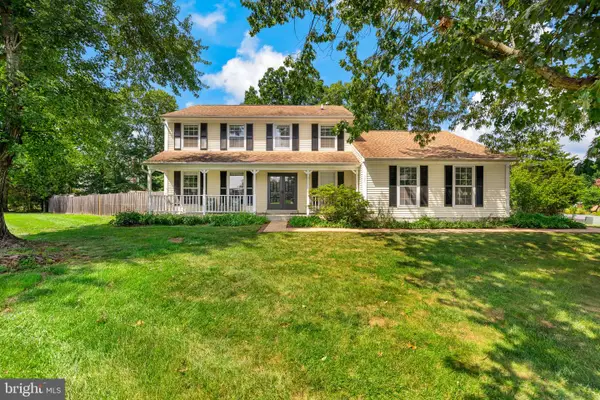 $829,750Coming Soon4 beds 3 baths2,501 sq. ft.
6520 White Post Rd, CENTREVILLE, VA 20121
MLS# VAFX2338828Listed by: TTR SOTHEBY'S INTERNATIONAL REALTY - Coming Soon
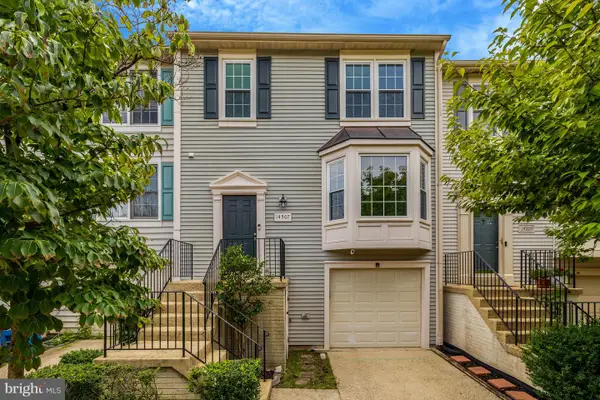 $599,000Coming Soon3 beds 3 baths1,722 sq. ft.
14507 Sully Lake Ct, CENTREVILLE, VA 20120
MLS# VAFX2339712Listed by: RE/MAX GATEWAY, LLC - Coming Soon
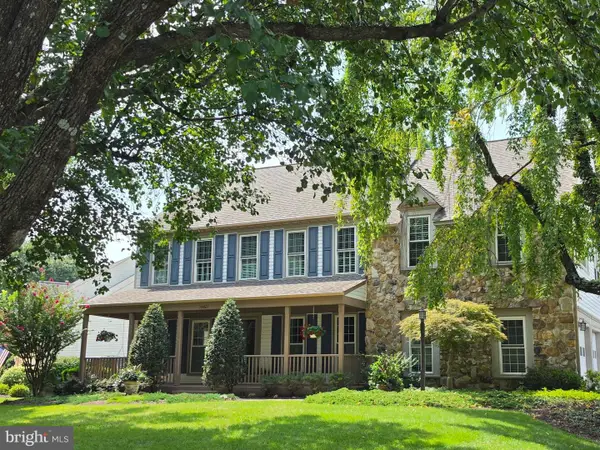
 $1,050,000Coming Soon4 beds 4 baths4,311 sq. ft.
15601 Meherrin Dr, CENTREVILLE, VA 20120
MLS# VAFX2330842Listed by: CENTURY 21 NEW MILLENNIUM - Coming Soon
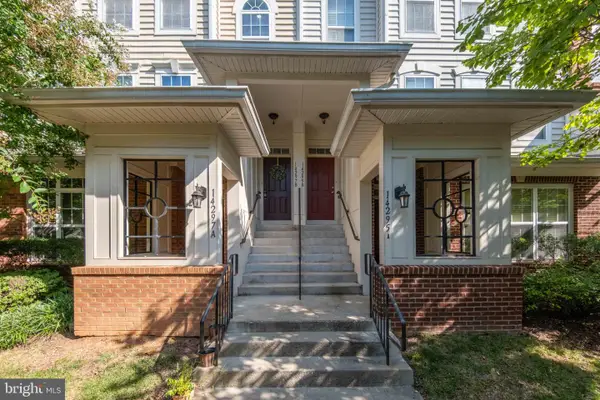 $540,000Coming Soon3 beds 3 baths2,328 sq. ft.
14297-b Brushwood Way #116, CENTREVILLE, VA 20121
MLS# VAFX2327386Listed by: RE/MAX ALLEGIANCE - Coming Soon
 $615,000Coming Soon3 beds 4 baths2,527 sq. ft.
14740 Winterfield Ct, CENTREVILLE, VA 20120
MLS# VAFX2334822Listed by: REAL BROKER, LLC - Coming SoonOpen Sun, 1 to 4pm
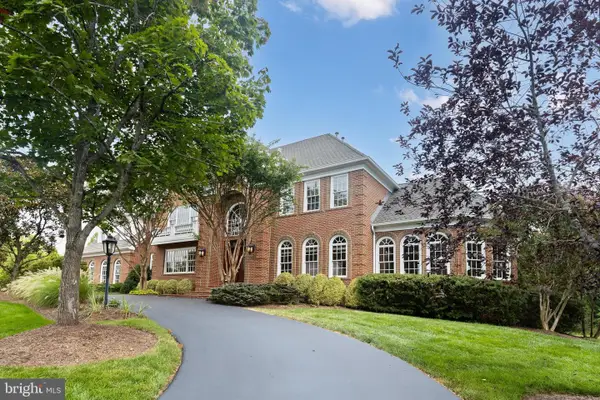 $2,200,000Coming Soon5 beds 6 baths9,000 sq. ft.
5452 Chandley Farm Cir, CENTREVILLE, VA 20120
MLS# VAFX2339224Listed by: RE/MAX GATEWAY, LLC - Coming Soon
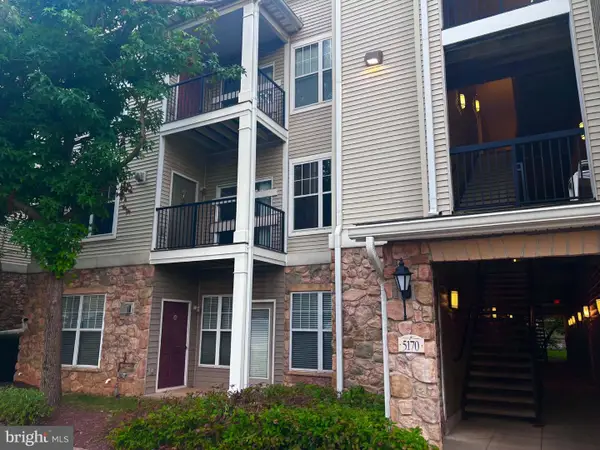 $375,000Coming Soon2 beds 2 baths1,102 sq. ft.
5170 William Colin Ct #a, CENTREVILLE, VA 20120
MLS# VAFX2339018Listed by: KW METRO CENTER - Coming Soon
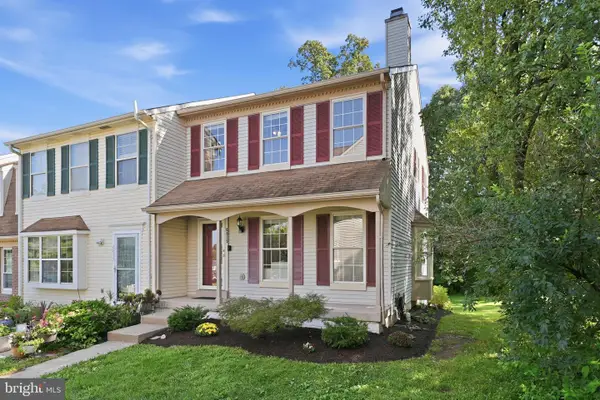 $550,000Coming Soon3 beds 4 baths1,797 sq. ft.
6815 Malton Ct, CENTREVILLE, VA 20121
MLS# VAFX2338822Listed by: RLAH @PROPERTIES - Coming Soon
 $894,900Coming Soon4 beds 4 baths2,600 sq. ft.
6414 Bromfield Trce, CENTREVILLE, VA 20120
MLS# VAFX2339056Listed by: FAIRFAX REALTY


Protect your home and budget from life's surprises with an Assurant Home Warranty, backed by a partner that supports you through every step of homeownership. Explore Plans.
©2026 Century 21 Real Estate LLC. All rights reserved. CENTURY 21®, the CENTURY 21 Logo and C21® are service marks owned by Century 21 Real Estate LLC. Century 21 Real Estate LLC fully supports the principles of the Fair Housing Act and the Equal Opportunity Act. Each office is independently owned and operated. Listing information is deemed reliable but not guaranteed accurate.