
140 Grove St, Claypool Hill, VA 24637
Local realty services provided by:CENTURY 21 Prime Properties, Inc.
Listed by: geneva mcclanahan
Office: richlands realty
MLS#:112043
Source:VA_SWVAR
Price summary
- Price:$520,000
- Price per sq. ft.:$142.86
About this home
Spacious 4 bedroom home on 2 acers with extensive custom upgrades & multiple out buildings. Welcome to this beautiful 3,460- square-foot home offering plenty of space, comfort and functionality. with 4 bedrooms possible 5 , 3 full baths with tiled showers and back lite mirrors , This home is designed to accommodate family living, entertaining, and additional workspace with ease. the custom-built kitchen is truly the heart of the home, featuring quality craftsmanship and a unique design tailored for both everyday living and entertaining. the home features double -pane windows throughout, complete with plantation shutters, and has been freshly painted. providing a clean an updated feel. Heating and comfort are well covered with three heat pumps, including one propane-powered heat pump. The property is served by private well water with a salt filtration system. 2 hot water heaters , provide additional convenience and reliability- one propane and one electrical for back up system. Enjoy the outdoors from the large covered patio, which extends from a wonderful lower-level sunroom. Another great feature is a large deck and back yard fire pit. For additional storage, hobbies, vehicles, or work shop, the property includes a 32x30 detached outbuilding with a garage door. Shingled roof was put on in 2014....
Contact an agent
Home facts
- Year built:1989
- Subdivision & Development:N/A
- Listing ID #:112043
- Added:13 day(s) ago
- Updated:October 08, 2026 at 04:21 PM
Rooms and interior
- Bedrooms:4
- Total bathrooms:3
- Full bathrooms:3
- Flooring:Newer Floor Covering
- Dining Description:Main Level
- Kitchen Description:Dishwasher, Double Oven, Main Level, Microwave, Range Hood, Refrigerator
- Bedroom Description:Master Bedroom - Second Level
- Living area:3,640 sq. ft.
Heating and cooling
- Cooling:Heat Pump
- Heating:Heat Pump, Propane
Structure and exterior
- Roof:Shingle
- Year built:1989
- Building area:3,640 sq. ft.
- Lot area:2 Acres
- Lot Features:Level
- Architectural Style:Contemporary
- Construction Materials:Brick, HardiPlank Type
- Exterior Features:Paved Street
- Foundation Description:Brick
- Levels:2 Story
Schools
- High school:Richlands
- Middle school:Richlands
- Elementary school:Cedar Bluff
Utilities
- Water:Well
- Sewer:Septic System
Finances and disclosures
- Price:$520,000
- Price per sq. ft.:$142.86
- Tax amount:$1,787 (2024)
Features and amenities
- Appliances:Dishwasher, Range Hood, Refrigerator, Washer
- Laundry features:Dryer, Main Level, Washer
- Amenities:Cable, Ceiling Fan(s), Newer Paint, Security System, Smoke Detector
Parking
- Parking description:Paved Street
- Garage spaces:2
New listings near 140 Grove St
- New
 $285,000Active3 beds 2 baths1,840 sq. ft.
521 Grannys Rd, Pounding Mill, VA 24637
MLS# 112197Listed by: FORTUNE REALTY OF RICHLANDS - New
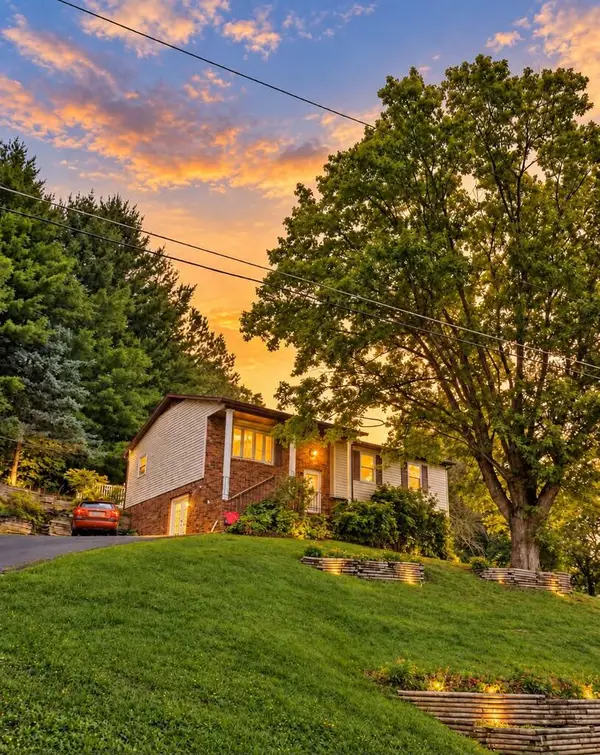 $229,000Active4 beds 2 baths2,464 sq. ft.
144 RAVINE STREET, Pounding Mill, VA 24637
MLS# 112111Listed by: C&C REALTY (CORDLE & COMPANY)  $189,900Active3 beds 2 baths1,431 sq. ft.
321 Star St, Pounding Mill, VA 24637
MLS# 111977Listed by: KATE REAL ESTATE $275,000Active3 beds 3 baths2,530 sq. ft.
154 Stapleton Street, Pounding Mill, VA 24637
MLS# 111788Listed by: TAZEWELL COUNTY REALTY $149,000Active3 beds 1 baths999 sq. ft.
560 Thru Drive, Pounding Mill, VA 24637
MLS# 111754Listed by: CEDAR REALTY GROUP $195,000Active3 beds 3 baths1,837 sq. ft.
261 Fair St, Pounding Mill, VA 24637
MLS# 111512Listed by: FORTUNE REALTY OF RICHLANDS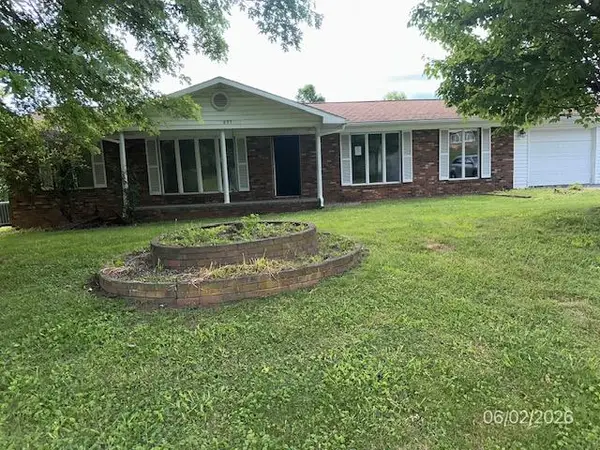 $69,900Pending3 beds 2 baths1,456 sq. ft.
695 Thru Dr, Pounding Mill, VA 24637
MLS# 111285Listed by: FORTUNE REALTY OF RICHLANDS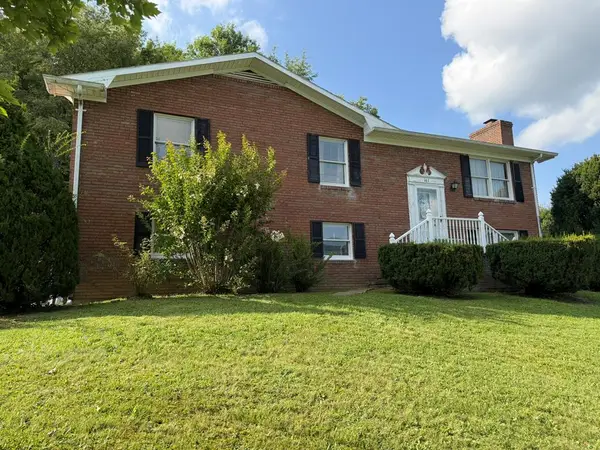 $289,000Active4 beds 3 baths2,566 sq. ft.
161 Maid St, Pounding Mill, VA 24637
MLS# 111251Listed by: FORTUNE REALTY OF RICHLANDS $299,900Active3 beds 2 baths1,815 sq. ft.
116 SUMMERS STREET, Cedar Bluff, VA 24609
MLS# 111186Listed by: C&C REALTY (CORDLE & COMPANY)


Protect your home and budget from life's surprises with an Assurant Home Warranty, backed by a partner that supports you through every step of homeownership. Explore Plans.
©2026 Century 21 Real Estate LLC. All rights reserved. CENTURY 21®, the CENTURY 21 Logo and C21® are service marks owned by Century 21 Real Estate LLC. Century 21 Real Estate LLC fully supports the principles of the Fair Housing Act and the Equal Opportunity Act. Each office is independently owned and operated. Listing information is deemed reliable but not guaranteed accurate.