
2217 Sunburst Road, Evington, VA 24550
Local realty services provided by:CENTURY 21 Realty @ Home
2217 Sunburst Road,Evington, VA 24550
$355,000
- 3 Beds
- 3 Baths
- - sq. ft.
- Single family
- Sold
Listed by: david k johnson
Office: karl miller realty llc.
MLS#:367999
Source:VA_LAR
Sorry, we are unable to map this address
Price summary
- Price:$355,000
About this home
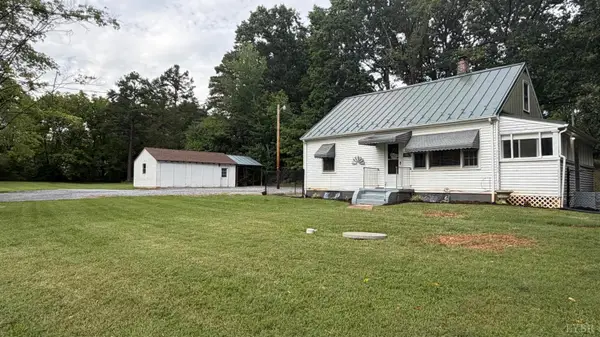
This cozy home is close to most anywhere one would want to go and sits back from the road with trees on either side of the property line giving lots of privacy. Most of the home has been updated including the kitchen, new decking front and back with the back deck having two levels, above ground salt water pool, large 40x20 metal garage and same size carport with an additional 16x16 shed. It has a fenced in back yard, replacement windows, and the roof was replaced in 2020... the list is to long to continue. Priced to sell and it won't be long before this gem is gone!
Contact an agent
Home facts
- Year built:1995
- Listing ID #:367999
- Added:46 day(s) ago
- Updated:August 30, 2026 at 07:15 AM
Rooms and interior
- Bedrooms:3
- Total bathrooms:3
- Full bathrooms:3
- Flooring:Laminate
- Bathrooms Description:Tile Bath(s)
- Kitchen Description:Dishwasher, Microwave, Range-Elec, Refrigerator
- Basement Description:Heated, Walkout
Heating and cooling
- Cooling:Heat Pump
- Heating:Heat Pump
Structure and exterior
- Roof:Shingle
- Year built:1995
- Architectural Style:Split Level
- Construction Materials:Brick, Vinyl Siding
- Exterior Features:Fenced Yard, Landscaped, Secluded Lot
- Foundation Description:Walkout
- Levels:3 or More Stories, Multi/Split
Utilities
- Water:County
- Sewer:Septic Tank
Finances and disclosures
- Price:$355,000
Features and amenities
- Laundry features:Basement
- Amenities:Cable Available, Cable Connections, Ceiling Fan(s), Drapes, Drywall, Pantry, Walk-In Closet(s)
Parking
- Parking description:Garage, Oversized
New listings near 2217 Sunburst Road
- New
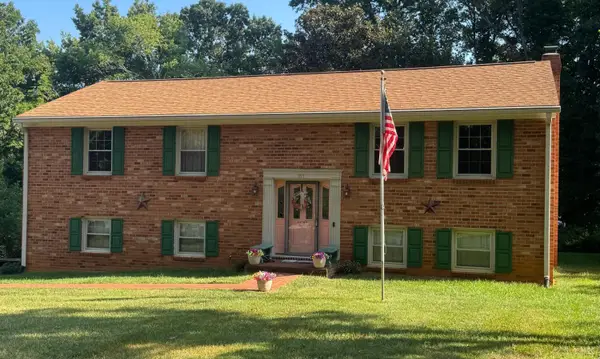 $425,000Active3 beds 3 baths2,100 sq. ft.
107 Goldfinch Dr, Lynchburg, VA 24502
MLS# 368918Listed by: LYNCHBURG'S FINEST TEAM LLC - New
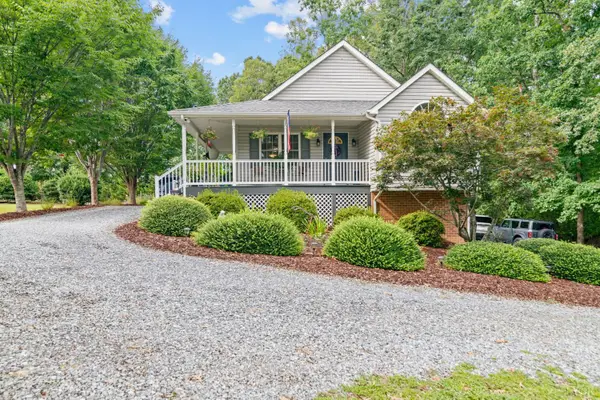 $349,000Active3 beds 2 baths2,087 sq. ft.
1497 Sunburst Road, Evington, VA 24550
MLS# 368802Listed by: LYNCHBURG'S FINEST TEAM LLC - Open Sun, 2 to 4pmNew
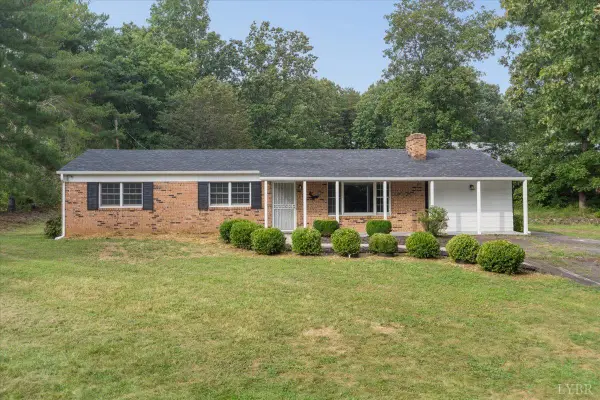 $259,900Active3 beds 2 baths1,440 sq. ft.
123 Elmwood Lane, Rustburg, VA 24588
MLS# 368897Listed by: KELLER WILLIAMS - Open Sun, 2 to 4pmNew
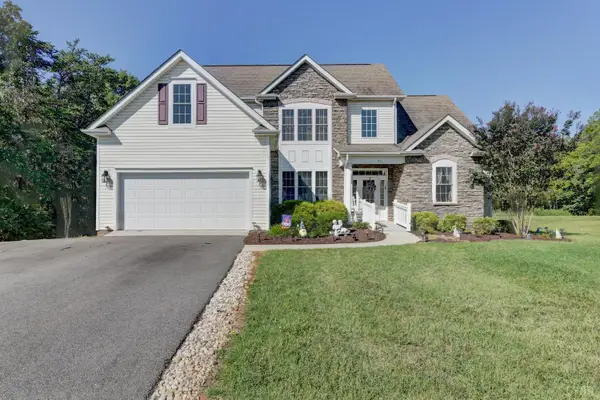 $529,000Active4 beds 3 baths2,170 sq. ft.
29 Arrington Drive, Evington, VA 24550
MLS# 368813Listed by: MAGNOLIA MOUNTAIN REALTY - New
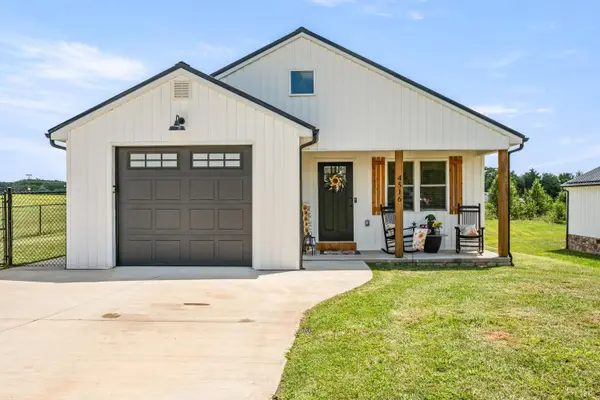 $339,900Active3 beds 2 baths1,418 sq. ft.
4516 Colonial Highway, Evington, VA 24550
MLS# 368734Listed by: CORNERSTONE REALTY GROUP INC. - New
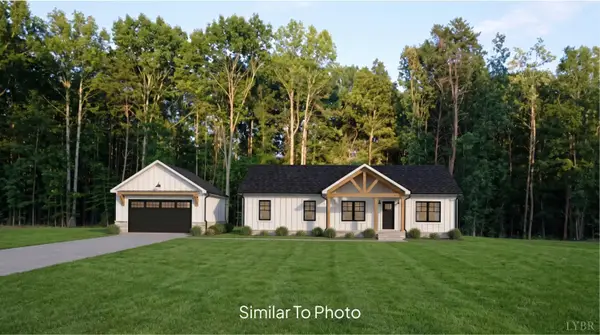 $459,900Active4 beds 2 baths1,658 sq. ft.
4 Field Dale Drive, Rustburg, VA 24588
MLS# 368812Listed by: ENRG REALTY - New
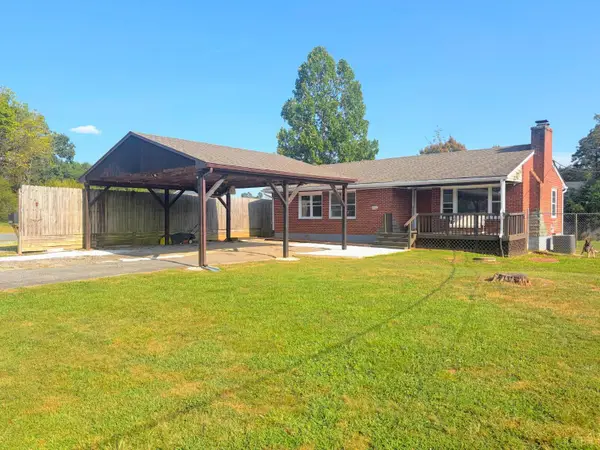 $264,000Active3 beds 1 baths2,284 sq. ft.
1298 Sunburst Rd, Evington, VA 24550
MLS# 368789Listed by: CORNERSTONE REALTY GROUP INC. - New
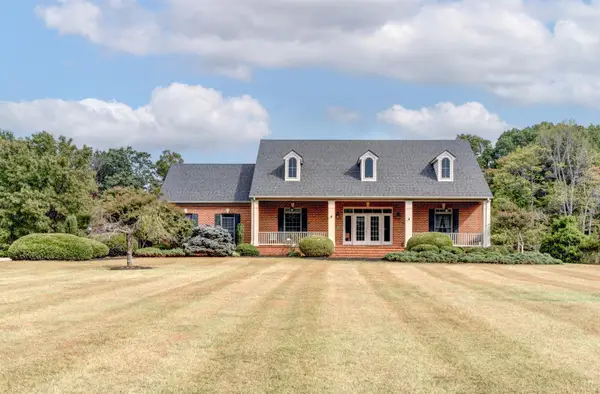 $599,900Active3 beds 3 baths2,624 sq. ft.
1645 Austin Mill Road, Evington, VA 24550
MLS# 368782Listed by: JOHN STEWART WALKER, INC - Open Sun, 2 to 4pmNew
 $240,000Active3 beds 1 baths1,224 sq. ft.
17817 Leesville Road, Evington, VA 24550
MLS# 368757Listed by: NEXTHOME TWOFOURFIVE 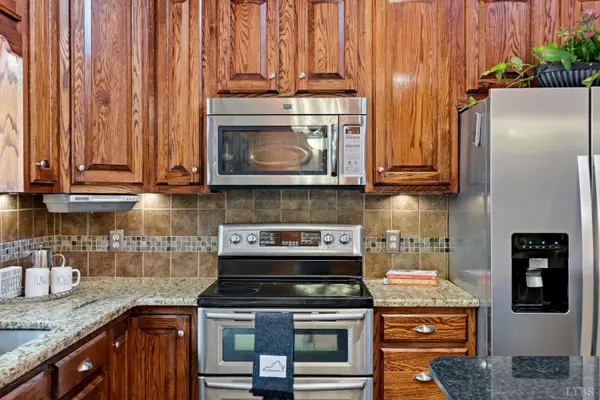 $414,900Pending4 beds 4 baths2,559 sq. ft.
191 Goldfinch Drive, Lynchburg, VA 24502
MLS# 368653Listed by: KELLER WILLIAMS


Protect your home and budget from life's surprises with an Assurant Home Warranty, backed by a partner that supports you through every step of homeownership. Explore Plans.
©2026 Century 21 Real Estate LLC. All rights reserved. CENTURY 21®, the CENTURY 21 Logo and C21® are service marks owned by Century 21 Real Estate LLC. Century 21 Real Estate LLC fully supports the principles of the Fair Housing Act and the Equal Opportunity Act. Each office is independently owned and operated. Listing information is deemed reliable but not guaranteed accurate.