
279 Tradewind Dr, Evington, VA 24550
Local realty services provided by:CENTURY 21 Realty @ Home
279 Tradewind Dr,Evington, VA 24550
$799,900
- 4 Beds
- 5 Baths
- 3,542 sq. ft.
- Single family
- Pending
Listed by: kem e cobb
Office: elite realty
MLS#:367931
Source:VA_LAR
Price summary
- Price:$799,900
- Price per sq. ft.:$225.83
About this home
Stunning farmhouse-style retreat in a secluded setting with additional acreage available! A circular driveway welcomes you to this exceptional home featuring three low-maintenance covered stamped concrete porches, spacious entertaining areas, and a beautiful kitchen with custom cabinetry, an oversized island, and prep sink. The functional mudroom offers a half bath and utility sink, while a second-floor laundry chute adds convenience. All five bedrooms feature walk-in closets, including three private en suite bedrooms. Two walk-up attic spaces provide abundant storage. Outside, enjoy a custom fire pit, in-ground playset, detached carport, storage building, and charming chicken coop. Experience peaceful country living while being just minutes from Liberty University, shopping, restaurants, healthcare, and everyday conveniences. A rare opportunity to enjoy privacy, luxury, and room to grow!
Contact an agent
Home facts
- Year built:2014
- Listing ID #:367931
- Added:47 day(s) ago
- Updated:August 30, 2026 at 07:59 AM
Rooms and interior
- Bedrooms:4
- Total bathrooms:5
- Full bathrooms:3
- Half bathrooms:2
- Flooring:Carpet, Ceramic Tile, Hardwood
- Bathrooms Description:Free-Standing Tub, Tile Bath(s)
- Kitchen Description:Dishwasher, Microwave, Range-Gas
- Bedroom Description:Main Level Bedroom
- Basement Description:Crawl Space
- Living area:3,542 sq. ft.
Heating and cooling
- Cooling:Heat Pump
- Heating:Heat Pump, Two-Zone
Structure and exterior
- Roof:Shingle
- Year built:2014
- Building area:3,542 sq. ft.
- Lot area:3 Acres
- Architectural Style:Two Story
- Construction Materials:Brick, Cement Board/Plank
- Exterior Features:Garden Space, Landscaped, Secluded Lot, Storm Windows
- Foundation Description:Crawl Space
- Levels:2 Story
Utilities
- Water:County
- Sewer:Septic Tank
Finances and disclosures
- Price:$799,900
- Price per sq. ft.:$225.83
Features and amenities
- Laundry features:Dryer Connection, Laundry Room, Main Level, Separate Laundry Room, Washer Connections
- Amenities:Ceiling Fan(s), Pantry, Walk-In Closet(s)
Parking
- Parking description:Circular Driveway, Garage, Garage Door Opener
New listings near 279 Tradewind Dr
- New
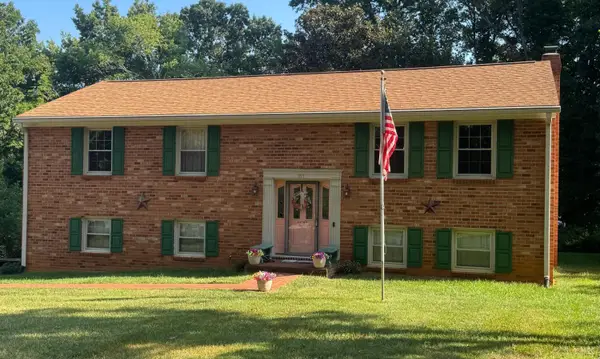 $425,000Active3 beds 3 baths2,100 sq. ft.
107 Goldfinch Dr, Lynchburg, VA 24502
MLS# 368918Listed by: LYNCHBURG'S FINEST TEAM LLC - New
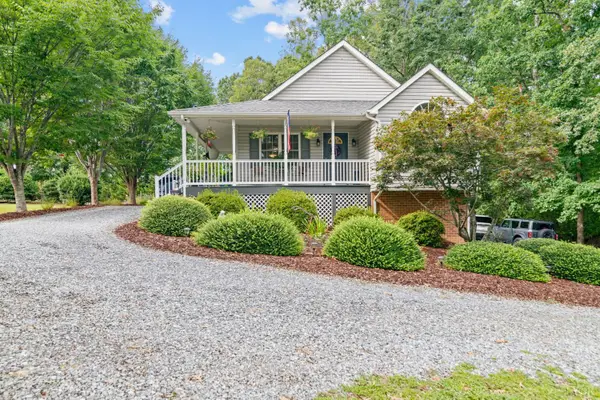 $349,000Active3 beds 2 baths2,087 sq. ft.
1497 Sunburst Road, Evington, VA 24550
MLS# 368802Listed by: LYNCHBURG'S FINEST TEAM LLC - Open Sun, 2 to 4pmNew
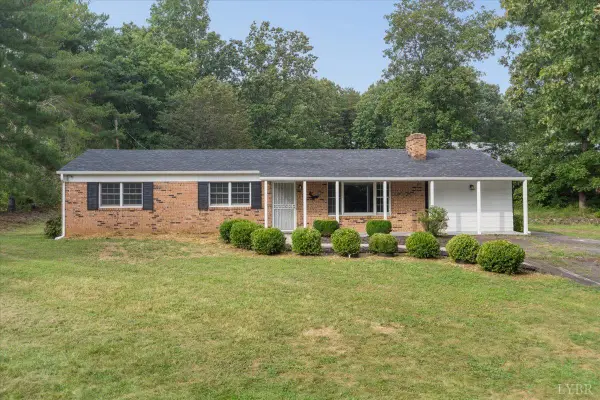 $259,900Active3 beds 2 baths1,440 sq. ft.
123 Elmwood Lane, Rustburg, VA 24588
MLS# 368897Listed by: KELLER WILLIAMS - Open Sun, 2 to 4pmNew
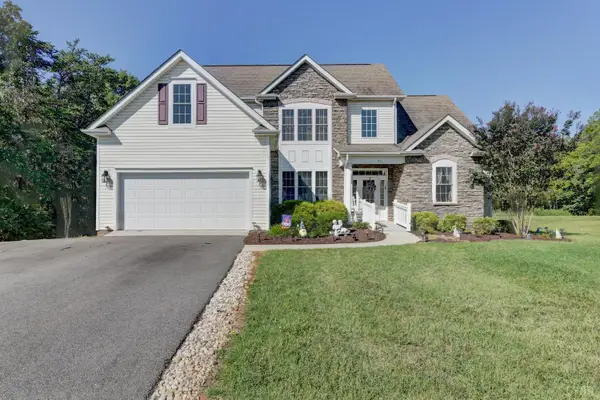 $529,000Active4 beds 3 baths2,170 sq. ft.
29 Arrington Drive, Evington, VA 24550
MLS# 368813Listed by: MAGNOLIA MOUNTAIN REALTY - New
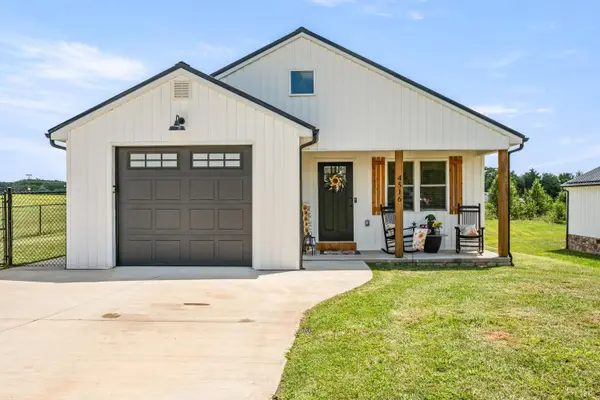 $339,900Active3 beds 2 baths1,418 sq. ft.
4516 Colonial Highway, Evington, VA 24550
MLS# 368734Listed by: CORNERSTONE REALTY GROUP INC. - New
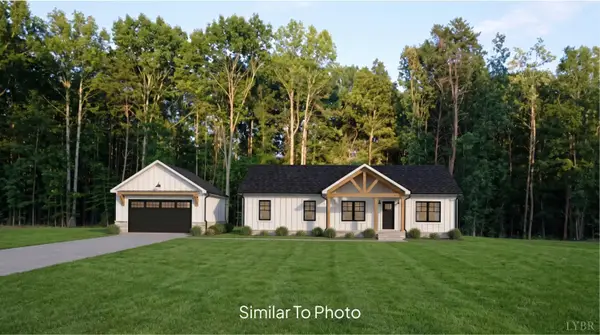 $459,900Active4 beds 2 baths1,658 sq. ft.
4 Field Dale Drive, Rustburg, VA 24588
MLS# 368812Listed by: ENRG REALTY - New
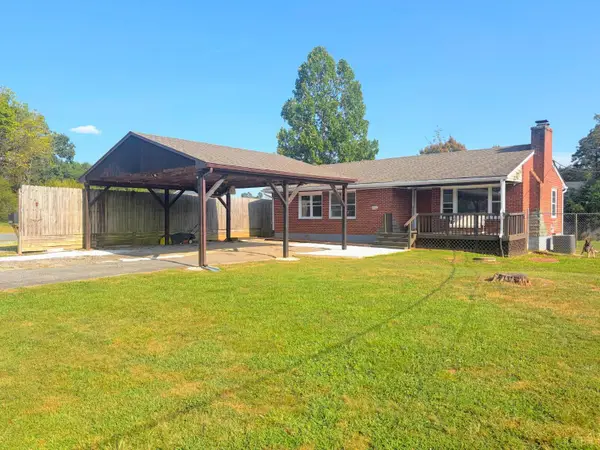 $264,000Active3 beds 1 baths2,284 sq. ft.
1298 Sunburst Rd, Evington, VA 24550
MLS# 368789Listed by: CORNERSTONE REALTY GROUP INC. - New
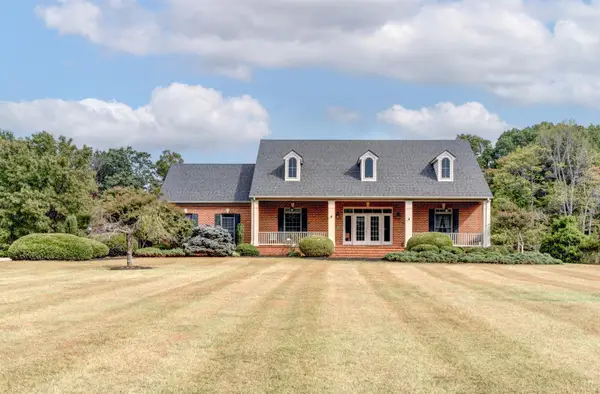 $599,900Active3 beds 3 baths2,624 sq. ft.
1645 Austin Mill Road, Evington, VA 24550
MLS# 368782Listed by: JOHN STEWART WALKER, INC - Open Sun, 2 to 4pmNew
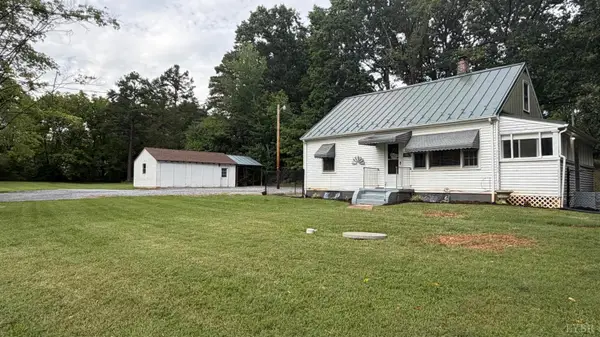 $240,000Active3 beds 1 baths1,224 sq. ft.
17817 Leesville Road, Evington, VA 24550
MLS# 368757Listed by: NEXTHOME TWOFOURFIVE 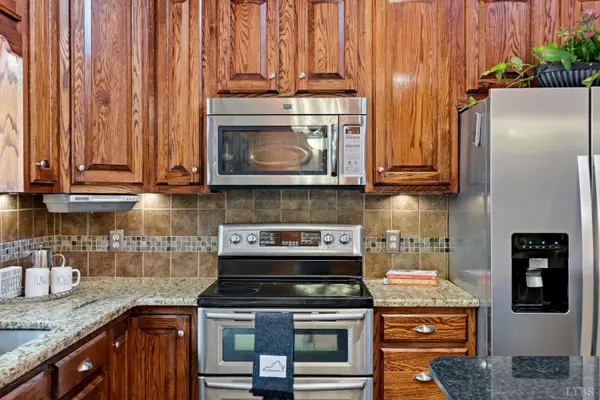 $414,900Pending4 beds 4 baths2,559 sq. ft.
191 Goldfinch Drive, Lynchburg, VA 24502
MLS# 368653Listed by: KELLER WILLIAMS


Protect your home and budget from life's surprises with an Assurant Home Warranty, backed by a partner that supports you through every step of homeownership. Explore Plans.
©2026 Century 21 Real Estate LLC. All rights reserved. CENTURY 21®, the CENTURY 21 Logo and C21® are service marks owned by Century 21 Real Estate LLC. Century 21 Real Estate LLC fully supports the principles of the Fair Housing Act and the Equal Opportunity Act. Each office is independently owned and operated. Listing information is deemed reliable but not guaranteed accurate.