23 Emily Ln, Fredericksburg, VA 22406
Local realty services provided by:CENTURY 21 Charles Smith Agency, Inc.
23 Emily Ln,Fredericksburg, VA 22406
$979,000
- 5 Beds
- 5 Baths
- 4,862 sq. ft.
- Single family
- Active
Listed by:
 Kimberly Guilder(540) 840 - 1596CENTURY 21 Redwood Realty
Office: century 21 redwood realty
MLS#:VAST2054754
Source:BRIGHTMLS
Price summary
- Price:$979,000
- Price per sq. ft.:$201.36
- Monthly HOA dues:$15.83
About this home
Pre-listing appraisal completed and listed below appraised value! Enjoy your own private indoor pool and a beautifully refreshed home on nearly 5.5 acres at 23 Emily Lane in Stafford! Featuring a newly renovated kitchen, a finished basement with an added bedroom and bathroom, high-speed internet, and a wraparound driveway with RV parking, this property offers a distinctive combination of comfort, space, and convenience.
The newly renovated kitchen features updated appliances and a fresh look, creating an inviting setting for everyday meals and entertaining. Updated paint enhances the home’s refreshed feel and provides a welcoming backdrop for your personal style.
A standout feature is the private indoor pool, bringing recreation and relaxation right to your doorstep. Whether you enjoy starting the day with a swim, unwinding in the evening, or hosting a poolside gathering, this unique space offers an experience you can enjoy without leaving home.
The finished basement adds valuable living space and includes an additional bedroom and bathroom, offering greater flexibility for overnight guests and everyday living. The additional finished area provides options for a home office, recreation room, media space, or another comfortable place to gather. High-speed internet keeps you connected for remote work, streaming, and everyday needs.
Outside, nearly 5.5 acres provide room to spread out, enjoy the outdoors, and make the property your own. The wraparound driveway offers convenient access and flexible parking for residents and visitors, while RV parking provides space to keep your recreational vehicle close to home.
With its expansive acreage, renovated kitchen, updated appliances and paint, expanded finished living space, and private indoor pool, 23 Emily Lane offers features that make it truly memorable. Schedule your private showing and discover the possibilities!...
Contact an agent
Home facts
- Year built:1998
- Subdivision & Development:WATER EDGE ESTATES
- Listing ID #:VAST2054754
- Added:2 day(s) ago
- Updated:October 18, 2026 at 01:53 PM
Rooms and interior
- Bedrooms:5
- Total bathrooms:5
- Full bathrooms:4
- Half bathrooms:1
- Kitchen Description:Built-In Microwave, Cooktop, Dishwasher, Disposal, Oven - Double, Oven/Range - Gas, Refrigerator, Stainless Steel Appliances
- Basement:Yes
- Basement Description:Full, Fully Finished, Walkout Level
- Living area:4,862 sq. ft.
Heating and cooling
- Cooling:Central A/C
- Heating:Central, Electric, Forced Air, Heat Pump(s), Propane - Leased
Structure and exterior
- Year built:1998
- Building area:4,862 sq. ft.
- Lot area:5.45 Acres
- Architectural Style:Colonial
- Construction Materials:Concrete, Stone, Vinyl Siding
- Exterior Features:Deck(s), Enclosed, Patio(s), Screened
- Foundation Description:Concrete Perimeter
- Levels:3 Story
Utilities
- Water:Well
- Sewer:Private Septic Tank
Finances and disclosures
- Price:$979,000
- Price per sq. ft.:$201.36
- Tax amount:$7,566 (2026)
Features and amenities
- Amenities:Main Entrance Lock, Security System
- Pool features:Indoor
Parking
- Parking description:Attached Garage, Garage - Front Entry, Garage Door Opener, Oversized
- Garage:Yes
- Garage spaces:2
New listings near 23 Emily Ln
- Coming Soon
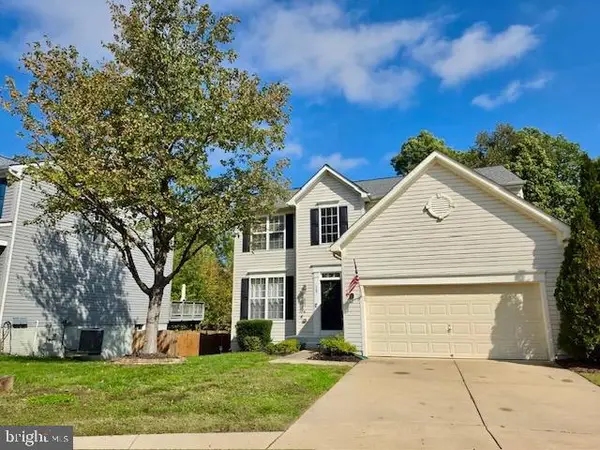 $550,000Coming Soon4 beds 3 baths2,120 sq. ft.
115 Chaps Ln, FREDERICKSBURG, VA 22405
MLS# VAST2054846Listed by: SPRING HILL REAL ESTATE, LLC. - Coming Soon
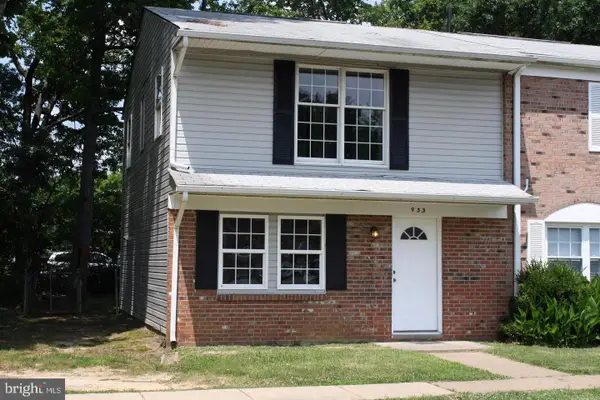 $285,000Coming Soon3 beds 2 baths1,200 sq. ft.
933 Bellows Ave, FREDERICKSBURG, VA 22405
MLS# VAST2054780Listed by: LONG & FOSTER REAL ESTATE, INC. - Coming Soon
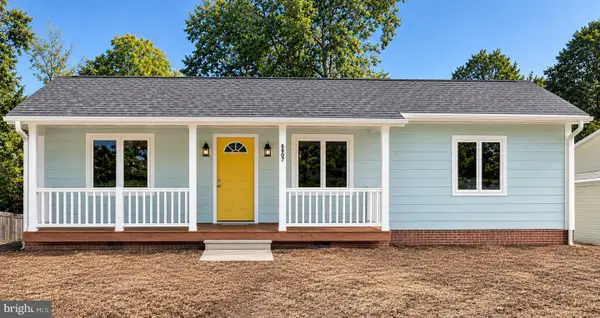 $419,800Coming Soon3 beds 2 baths1,288 sq. ft.
6807 Redground Rd, FREDERICKSBURG, VA 22407
MLS# VASP2046724Listed by: HOMETOWN REALTY SERVICES, INC. - Coming Soon
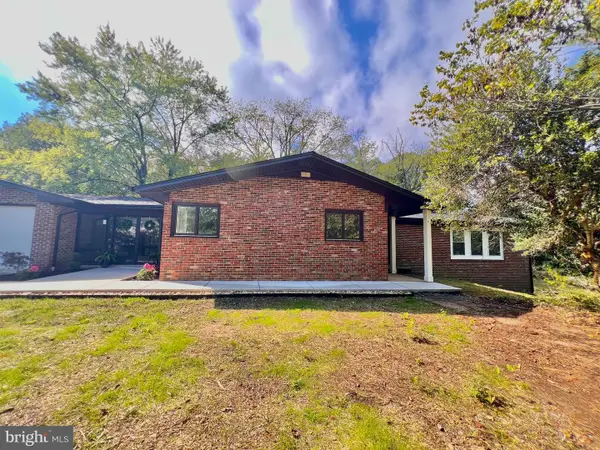
 $959,000Coming Soon4 beds 3 baths4,672 sq. ft.
270 Ferry Rd, FREDERICKSBURG, VA 22405
MLS# VAST2054788Listed by: CENTURY 21 REDWOOD REALTY - Coming Soon
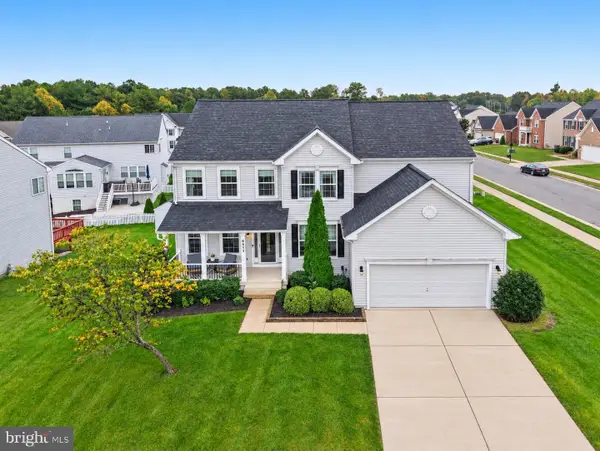 $675,000Coming Soon5 beds 4 baths4,486 sq. ft.
6315 Penn Cove Ct, FREDERICKSBURG, VA 22407
MLS# VASP2046706Listed by: SAMSON PROPERTIES - Coming Soon
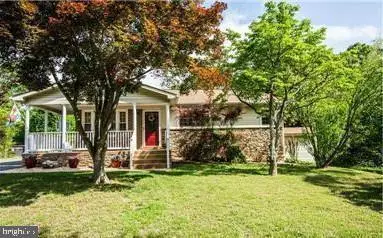 $445,000Coming Soon4 beds 2 baths1,479 sq. ft.
1025 Ficklen Rd, FREDERICKSBURG, VA 22405
MLS# VAST2054782Listed by: SAMSON PROPERTIES - Coming Soon
 $358,000Coming Soon3 beds 2 baths1,128 sq. ft.
11229 Old Leavells Rd, FREDERICKSBURG, VA 22407
MLS# VASP2046694Listed by: LONG & FOSTER REAL ESTATE, INC. - Coming Soon
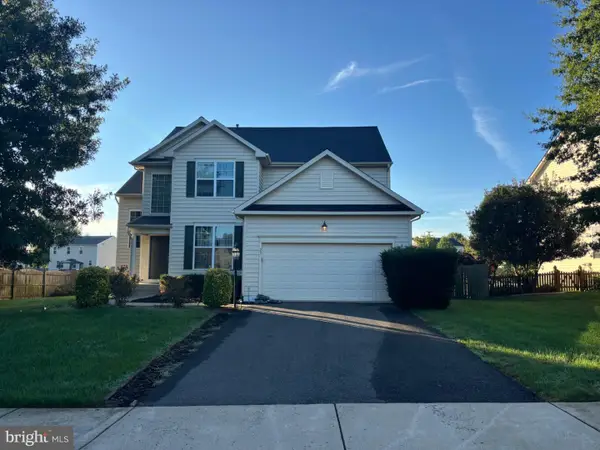 $615,000Coming Soon5 beds 4 baths3,700 sq. ft.
23 Charter Gate Dr, FREDERICKSBURG, VA 22406
MLS# VAST2053722Listed by: SAMSON PROPERTIES - Coming Soon
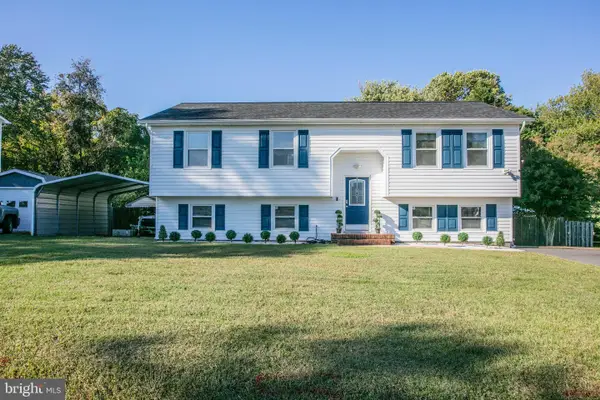 $525,000Coming Soon4 beds 3 baths2,188 sq. ft.
3908 Norris Dr, FREDERICKSBURG, VA 22407
MLS# VASP2046608Listed by: PEARSON SMITH REALTY LLC - Coming Soon
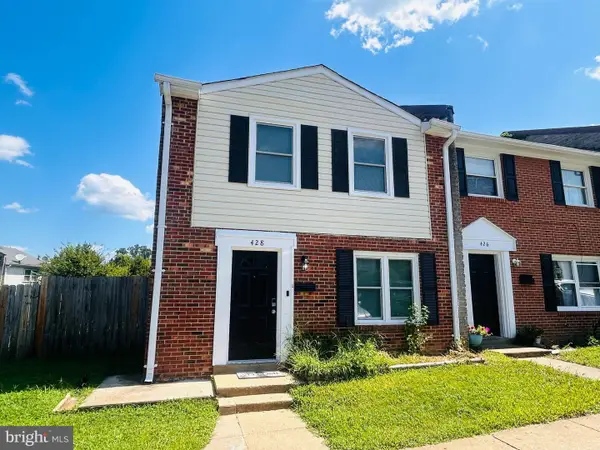 $300,000Coming Soon3 beds 2 baths1,100 sq. ft.
428 Rann Ct, FREDERICKSBURG, VA 22401
MLS# VAFB2011328Listed by: COLDWELL BANKER ELITE


Protect your home and budget from life's surprises with an Assurant Home Warranty, backed by a partner that supports you through every step of homeownership. Explore Plans.
©2026 Century 21 Real Estate LLC. All rights reserved. CENTURY 21®, the CENTURY 21 Logo and C21® are service marks owned by Century 21 Real Estate LLC. Century 21 Real Estate LLC fully supports the principles of the Fair Housing Act and the Equal Opportunity Act. Each office is independently owned and operated. Listing information is deemed reliable but not guaranteed accurate.