836 Truslow Rd, Fredericksburg, VA 22406
Local realty services provided by:CENTURY 21 Rauh & Johns
836 Truslow Rd,Fredericksburg, VA 22406
$475,000
- 3 Beds
- 2 Baths
- 2,272 sq. ft.
- Single family
- Active
Listed by: carol lynn lenahan
Office: 1st choice better homes & land, lc
MLS#:VAST2054572
Source:BRIGHTMLS
Price summary
- Price:$475,000
- Price per sq. ft.:$209.07
About this home
Enjoy the best of both worlds with this charming 1940s farmhouse, perched atop a gentle hill on 3 acres and offering lovely views and a wonderful country feel. The cleared former pasture is now a beautiful expanse of grass, with plenty of room for gardens, outdoor activities, or horses. Horses are allowed, and the property includes several outbuildings, including one that was once used for a horse. The property is partially fenced. One of the home’s immediate inviting features is the amazing covered front porch—perfect for porch sitting and taking in the surroundings. There are also a couple of additional covered porch areas to use as is but, they are framed and ready to be screened easily screened in. A pavilion-covered deck in the side yard provides another great spot for outdoor gatherings or simply enjoying the setting. The home retains plenty of rustic farmhouse charm while offering modern conveniences, including a lovely red metal roof, updated windows, central heating and air, updated bathrooms, and a gas fireplace. The interior has just been freshly painted in an attractive palate. The kitchen has a lot of rustic charm. It's fully functional and ready for your personal decorating touches to keep that rustic look or bring your modern designs and go to town. Although it feels wonderfully removed from the hustle and bustle, you’re less than 5 miles from I-95 at the Falmouth/Warrenton exit, putting restaurants, shopping, entertainment, and everyday conveniences right at your fingertips. A special property with room to enjoy the country lifestyle without giving up convenience....
Contact an agent
Home facts
- Year built:1940
- Subdivision & Development:BUTTERFIELD
- Listing ID #:VAST2054572
- Added:11 day(s) ago
- Updated:October 18, 2026 at 01:53 PM
Rooms and interior
- Bedrooms:3
- Total bathrooms:2
- Full bathrooms:2
- Flooring:Hardwood, Laminate Plank
- Dining Description:Dining Room, Formal/Separate Dining Room
- Bathrooms Description:Full Bath
- Kitchen Description:Built-In Microwave, Built-Ins, Dishwasher, Double/Dual Staircase, Kitchen - Table Space, Refrigerator, Stove, Water Heater
- Bedroom Description:Walk In Closet(s)
- Basement:Yes
- Living area:2,272 sq. ft.
Heating and cooling
- Cooling:Ceiling Fan(s), Central A/C, Heat Pump(s)
- Heating:Electric, Heat Pump(s)
Structure and exterior
- Roof:Metal
- Year built:1940
- Building area:2,272 sq. ft.
- Lot area:3 Acres
- Architectural Style:Colonial, Farmhouse/National Folk
- Construction Materials:Vinyl Siding
- Exterior Features:Deck(s), Outbuilding(s)
- Levels:2 Stories
Schools
- High school:HARTWOOD HIGH SCHOOL
- Middle school:GAYLE
- Elementary school:HARTWOOD
Utilities
- Water:Public
- Sewer:No Sewer System
Finances and disclosures
- Price:$475,000
- Price per sq. ft.:$209.07
- Tax amount:$4,289 (2026)
Features and amenities
- Laundry features:Dryer, Dryer - Electric, Washer
- Amenities:Built-Ins, Ceiling Fan(s), Double/Dual Staircase
New listings near 836 Truslow Rd
- Coming Soon
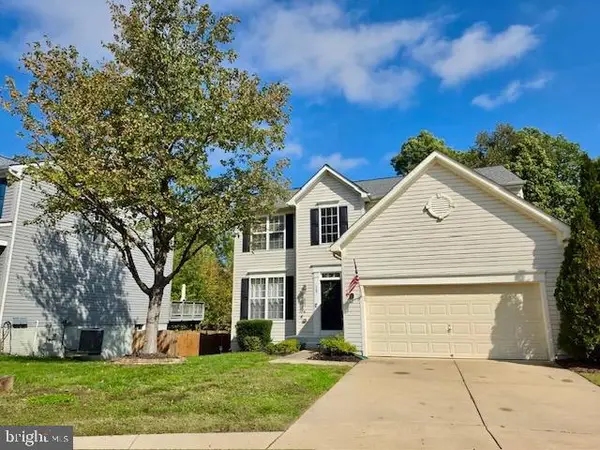 $550,000Coming Soon4 beds 3 baths2,120 sq. ft.
115 Chaps Ln, FREDERICKSBURG, VA 22405
MLS# VAST2054846Listed by: SPRING HILL REAL ESTATE, LLC. - Coming Soon
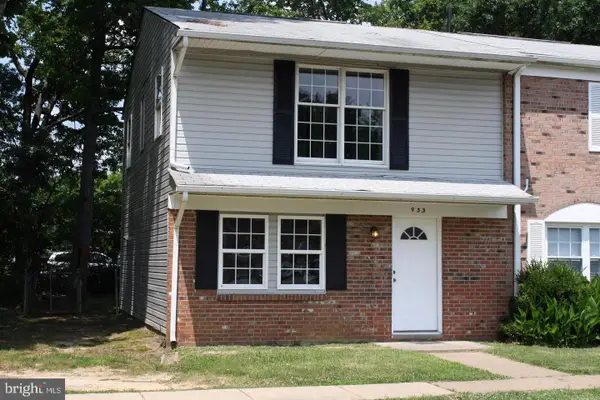 $285,000Coming Soon3 beds 2 baths1,200 sq. ft.
933 Bellows Ave, FREDERICKSBURG, VA 22405
MLS# VAST2054780Listed by: LONG & FOSTER REAL ESTATE, INC. - Coming Soon
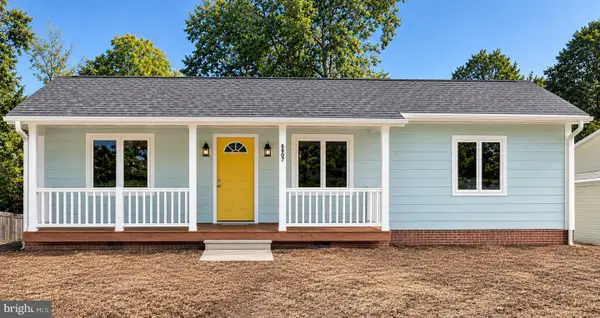 $419,800Coming Soon3 beds 2 baths1,288 sq. ft.
6807 Redground Rd, FREDERICKSBURG, VA 22407
MLS# VASP2046724Listed by: HOMETOWN REALTY SERVICES, INC. - Coming Soon
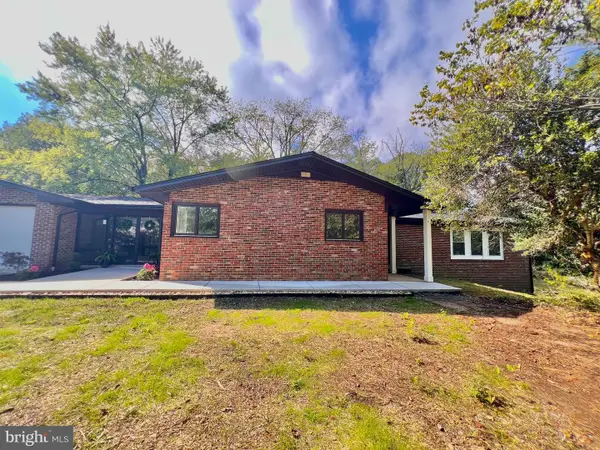
 $959,000Coming Soon4 beds 3 baths4,672 sq. ft.
270 Ferry Rd, FREDERICKSBURG, VA 22405
MLS# VAST2054788Listed by: CENTURY 21 REDWOOD REALTY - Coming Soon
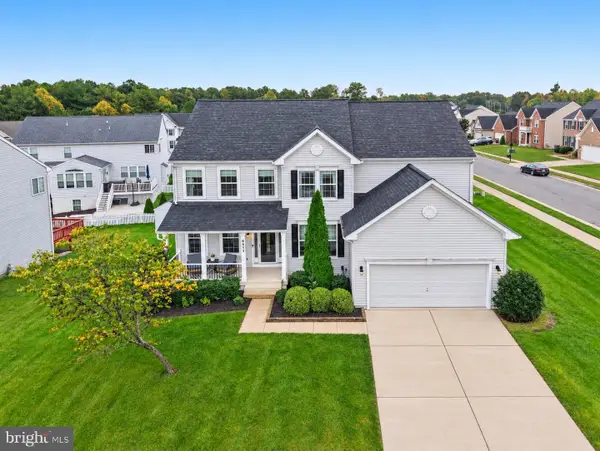 $675,000Coming Soon5 beds 4 baths4,486 sq. ft.
6315 Penn Cove Ct, FREDERICKSBURG, VA 22407
MLS# VASP2046706Listed by: SAMSON PROPERTIES - Coming Soon
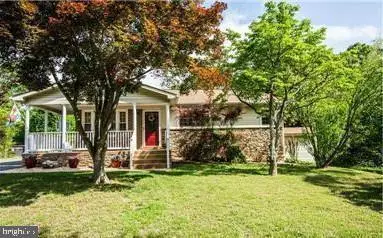 $445,000Coming Soon4 beds 2 baths1,479 sq. ft.
1025 Ficklen Rd, FREDERICKSBURG, VA 22405
MLS# VAST2054782Listed by: SAMSON PROPERTIES - Coming Soon
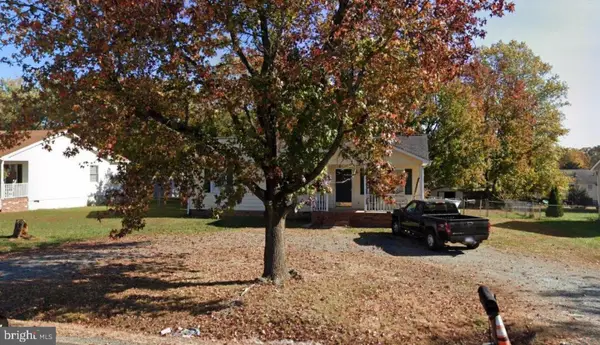 $358,000Coming Soon3 beds 2 baths1,128 sq. ft.
11229 Old Leavells Rd, FREDERICKSBURG, VA 22407
MLS# VASP2046694Listed by: LONG & FOSTER REAL ESTATE, INC. - Coming Soon
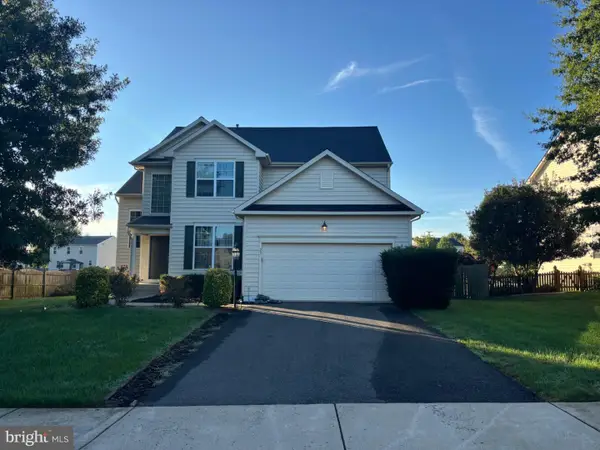 $615,000Coming Soon5 beds 4 baths3,700 sq. ft.
23 Charter Gate Dr, FREDERICKSBURG, VA 22406
MLS# VAST2053722Listed by: SAMSON PROPERTIES - Coming Soon
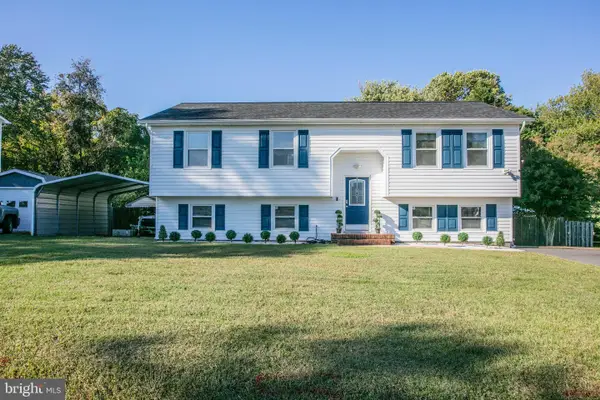 $525,000Coming Soon4 beds 3 baths2,188 sq. ft.
3908 Norris Dr, FREDERICKSBURG, VA 22407
MLS# VASP2046608Listed by: PEARSON SMITH REALTY LLC - Coming Soon
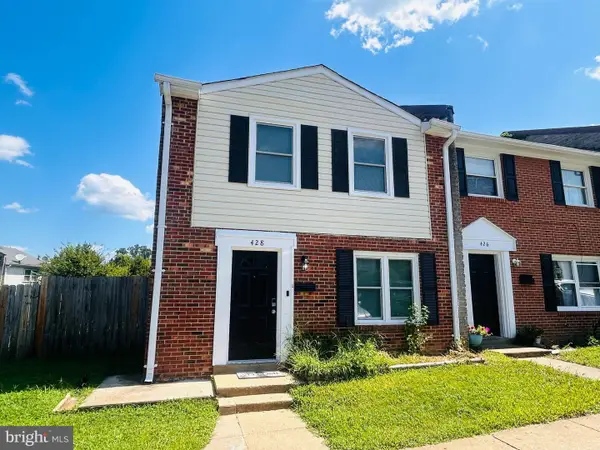 $300,000Coming Soon3 beds 2 baths1,100 sq. ft.
428 Rann Ct, FREDERICKSBURG, VA 22401
MLS# VAFB2011328Listed by: COLDWELL BANKER ELITE


Protect your home and budget from life's surprises with an Assurant Home Warranty, backed by a partner that supports you through every step of homeownership. Explore Plans.
©2026 Century 21 Real Estate LLC. All rights reserved. CENTURY 21®, the CENTURY 21 Logo and C21® are service marks owned by Century 21 Real Estate LLC. Century 21 Real Estate LLC fully supports the principles of the Fair Housing Act and the Equal Opportunity Act. Each office is independently owned and operated. Listing information is deemed reliable but not guaranteed accurate.