
13839 Litespeed Way, Gainesville, VA 20155
Local realty services provided by:CENTURY 21 The Real Estate Store
13839 Litespeed Way,Gainesville, VA 20155
$650,000
- 3 Beds
- 4 Baths
- 2,265 sq. ft.
- Townhouse
- Pending
Listed by:
 Diane Warr(703) 447 - 9343CENTURY 21 Redwood Realty

Office: century 21 redwood realty
MLS#:VAPW2123484
Source:BRIGHTMLS
Price summary
- Price:$650,000
- Price per sq. ft.:$286.98
- Monthly HOA dues:$170
About this home
Welcome to 13893 Litespeed Way, an exceptional former Stanley Martin model home (The Lannister) located in the highly desirable Heathcote Commons community. Situated on a premium end-unit lot backing to open space, this beautifully upgraded townhome combines elegance, comfort and energy efficiency in a truly move-in-ready package.
Extra windows throughout the end-unit design fill the home with abundant natural light, creating a bright and inviting atmosphere. Gleaming hardwood floors span the main level, where an open-concept layout provides the perfect setting for everyday living and entertaining. The gourmet eat-in kitchen is a chef’s delight, featuring quartz countertops, upgraded stainless steel appliances, ample cabinetry and generous prep space.
Upstairs, brand-new carpeting enhances the thoughtfully designed living spaces, offering comfort and style throughout. Meticulously maintained, this home showcases quality finishes and pride of ownership at every turn.
Outdoor living is equally impressive. A large deck overlooks peaceful open space, while the spacious lower patio features a firepit and built-in bench seating - ideal for entertaining guests or enjoying quiet evenings under the stars.
The oversized two-car garage offers modern convenience with a professionally finished epoxy floor and a 240-volt outlet already installed for electric vehicle charging. Adding even more value and efficiency, the home is equipped with owned Tesla solar panels, providing long-term energy savings with no lease payments to assume.
Residents of Heathcote Commons enjoy outstanding amenities including a community pool, clubhouse, walking and jogging trails, picnic areas and tot lots. The HOA fee covers lawn maintenance, trash service, road maintenance and access to community amenities, making for an easy, low-maintenance lifestyle.
Conveniently located near shopping, dining, entertainment, and major commuter routes including I-66, this remarkable home offers the perfect blend of luxury, efficiency and location. Exceptional upgrades throughout make this one of the finest opportunities currently available in Heathcote Commons....
Contact an agent
Home facts
- Year built:2018
- Listing ID #:VAPW2123484
- Added:26 day(s) ago
- Updated:July 29, 2026 at 09:23 AM
Rooms and interior
- Bedrooms:3
- Total bathrooms:4
- Full bathrooms:2
- Half bathrooms:2
- Flooring:Carpet, Tile/Brick, Wood
- Dining Description:Dining Area
- Bathrooms Description:Primary Bath(s)
- Kitchen Description:Built-In Microwave, Carpet, Cooktop, Crown Moldings, Dishwasher, Disposal, Kitchen - Gourmet, Kitchen - Island, Oven - Double, Refrigerator, Stainless Steel Appliances, Upgraded Countertops
- Bedroom Description:Carpet, Walk In Closet(s)
- Living area:2,265 sq. ft.
Heating and cooling
- Cooling:Central A/C, Solar On Grid
- Heating:Electric, Heat Pump(s), Solar
Structure and exterior
- Year built:2018
- Building area:2,265 sq. ft.
- Lot area:0.07 Acres
- Architectural Style:Contemporary
- Construction Materials:Brick, Combination
- Exterior Features:Deck(s), Gutter System, Patio(s)
- Foundation Description:Permanent
- Levels:3 Story
Schools
- High school:GAINESVILLE
- Middle school:BULL RUN
- Elementary school:TYLER
Utilities
- Water:Public
- Sewer:Public Sewer
Finances and disclosures
- Price:$650,000
- Price per sq. ft.:$286.98
- Tax amount:$5,990 (2026)
Features and amenities
- Laundry features:Dryer - Electric, Washer
- Amenities:120/240V, Carpet, Ceiling Fan(s), Crown Moldings, Double Pane Windows, Window Treatments
Parking
- Parking description:Additional Storage Area, Asphalt Driveway, Attached Garage, Garage - Front Entry, Garage Door Opener, Inside Access
- Garage:Yes
- Garage spaces:2
New listings near 13839 Litespeed Way
- Coming Soon
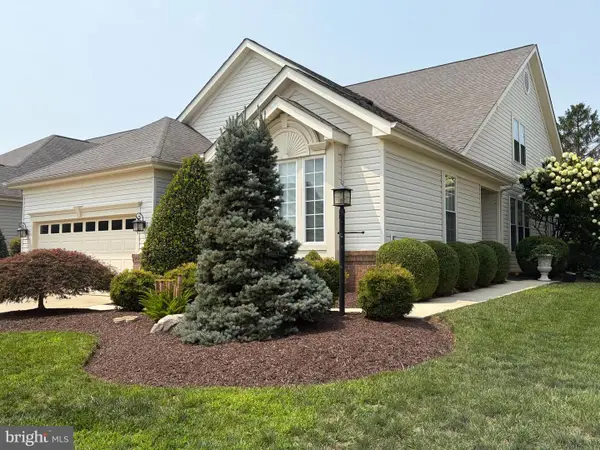 $700,000Coming Soon3 beds 3 baths
13039 Triple Crown Loop, GAINESVILLE, VA 20155
MLS# VAPW2126498Listed by: LONG & FOSTER REAL ESTATE, INC. - New
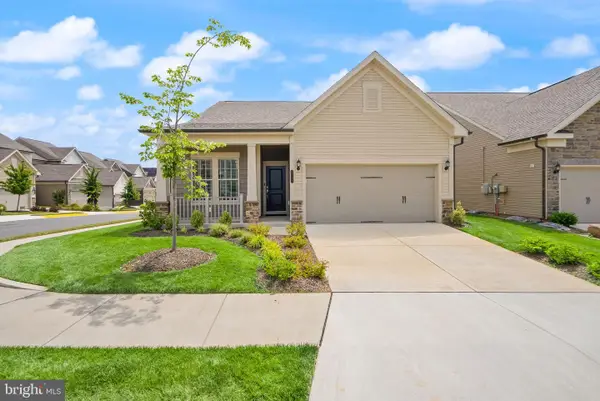 $735,000Active2 beds 2 baths1,609 sq. ft.
6765 Azalea Garden Ln, HAYMARKET, VA 20169
MLS# VAPW2126420Listed by: LPT REALTY, LLC - Coming Soon
 $775,000Coming Soon4 beds 4 baths
13919 Chelmsford Dr, GAINESVILLE, VA 20155
MLS# VAPW2126382Listed by: SAMSON PROPERTIES - Coming Soon
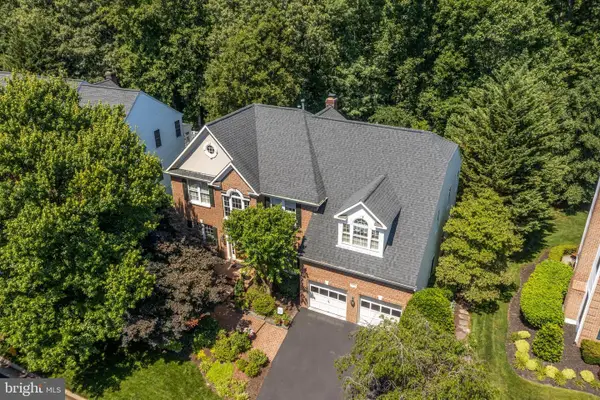 $1,165,000Coming Soon5 beds 5 baths
15187 Windy Hollow Cir, GAINESVILLE, VA 20155
MLS# VAPW2126118Listed by: RE/MAX GATEWAY - New
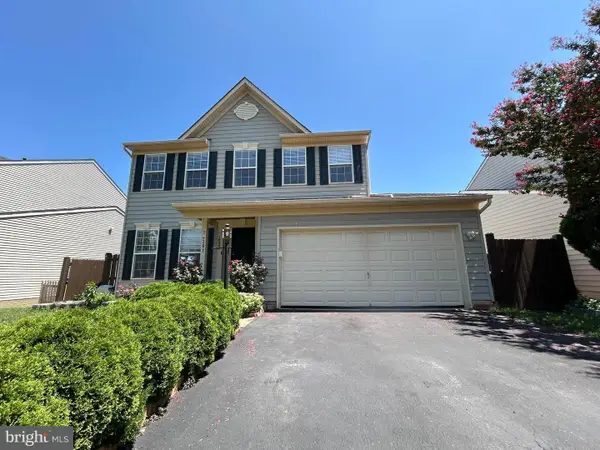 $815,000Active5 beds 4 baths2,844 sq. ft.
14361 Fallsmere Cir, GAINESVILLE, VA 20155
MLS# VAPW2126270Listed by: USA ONE REALTY CORPORATION - New
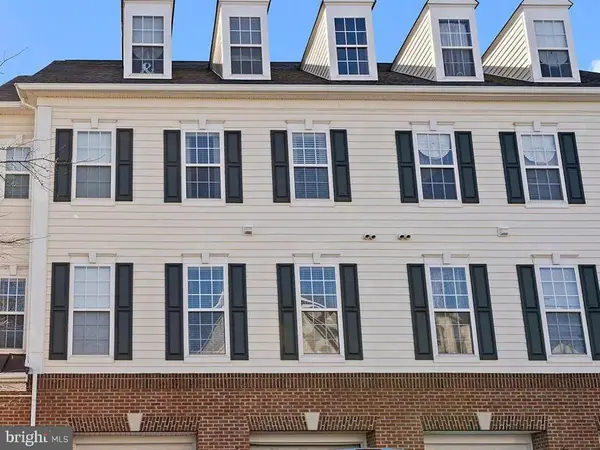 $410,000Active3 beds 3 baths1,775 sq. ft.
6765 Hampton Bay Ln, GAINESVILLE, VA 20155
MLS# VAPW2126266Listed by: PEARSON SMITH REALTY, LLC - Coming Soon
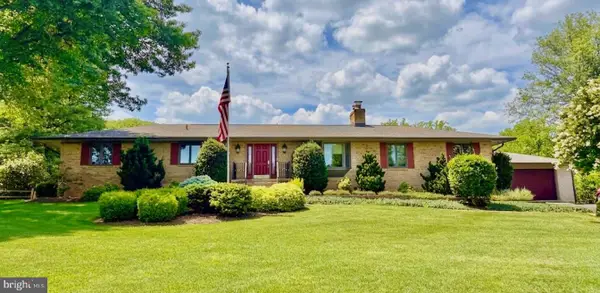 $1,025,000Coming Soon4 beds 3 baths
4560 Lawnvale Dr, GAINESVILLE, VA 20155
MLS# VAPW2125600Listed by: PAUL WESLEY REAL ESTATE - New
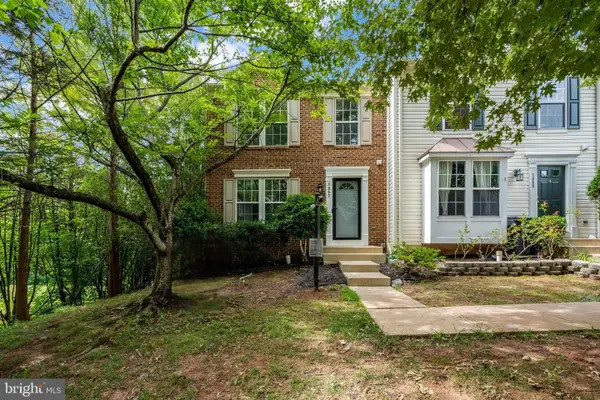 $575,000Active3 beds 4 baths2,242 sq. ft.
7057 Sauvage Ln, GAINESVILLE, VA 20155
MLS# VAPW2125874Listed by: SAMSON PROPERTIES - New
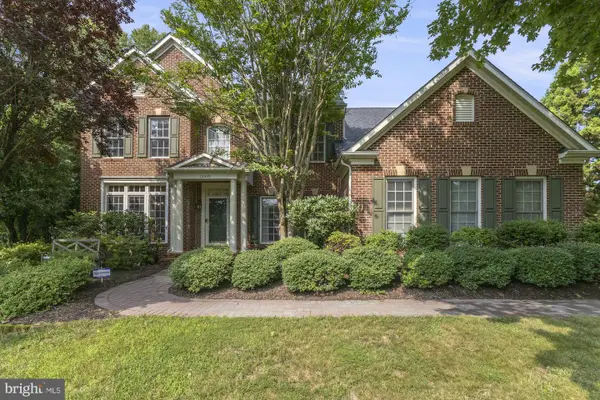 $1,095,000Active5 beds 5 baths4,777 sq. ft.
13539 Heritage Farms Dr, GAINESVILLE, VA 20155
MLS# VAPW2124916Listed by: RE/MAX GATEWAY 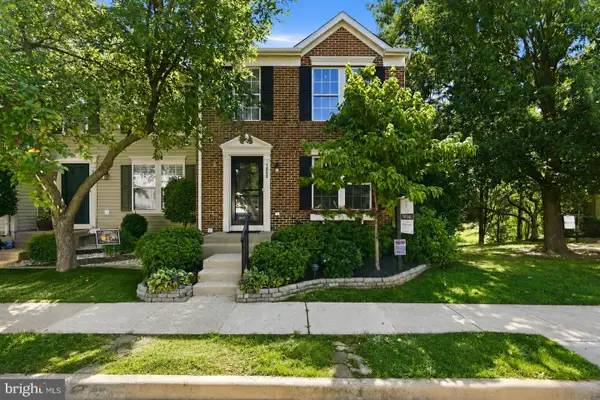 $575,000Pending3 beds 4 baths2,062 sq. ft.
7053 Sauvage Ln, GAINESVILLE, VA 20155
MLS# VAPW2125684Listed by: SAMSON PROPERTIES


Protect your home and budget from life's surprises with an Assurant Home Warranty, backed by a partner that supports you through every step of homeownership. Explore Plans.
©2026 Century 21 Real Estate LLC. All rights reserved. CENTURY 21®, the CENTURY 21 Logo and C21® are service marks owned by Century 21 Real Estate LLC. Century 21 Real Estate LLC fully supports the principles of the Fair Housing Act and the Equal Opportunity Act. Each office is independently owned and operated. Listing information is deemed reliable but not guaranteed accurate.