
7053 Sauvage Ln, Gainesville, VA 20155
Local realty services provided by:CENTURY 21 Ryon Real Estate
Upcoming open houses
- Sat, Jul 2502:00 pm - 04:00 pm
Listed by: jorden c booth
Office: samson properties
MLS#:VAPW2125684
Source:BRIGHTMLS
Price summary
- Price:$575,000
- Price per sq. ft.:$278.86
- Monthly HOA dues:$124
About this home
**Catered Open House this Saturday (7/25) 2-4pm and Sunday (7/26) 1-3pm**
Welcome to this spacious end-unit townhome in Gainesville’s Greenhill Crossing community. Offering more than 2,000 finished square feet, this freshly painted three-level home features three bedrooms, three bathrooms, a walkout basement, peaceful pond views, and brand-new carpet.
The end-unit location provides additional windows and beautiful natural light throughout the home. Wood flooring adds warmth to the main level, while the open layout connects the living, dining, and kitchen areas. The refreshed kitchen features updated countertops, freshly painted cabinets, a center island, pantry space, and room for casual dining.
Just off the kitchen, the window-filled dining area overlooks the pond and creates a welcoming place for everyday meals. Step outside onto the updated rear deck, where there is plenty of room to dine, relax, entertain, or simply unwind while enjoying the peaceful water view.
Upstairs, brand-new carpet adds a fresh and comfortable feel. The primary bedroom includes two walk-in closets and private bathroom. Two additional bedrooms provide flexible space for guests, hobbies, exercise, or a home office.
The partially finished walkout basement adds valuable living space and flexibility. It can serve as a recreation room, media room, game room, home gym, or workspace. The unfinished portion provides additional storage, while the walkout entrance offers convenient access to the outdoors. A washer and dryer are also included.
This Gainesville, VA townhome comes with two assigned parking spaces and access to Greenhill Crossing amenities. The community offers an outdoor swimming pool, clubhouse, exercise room, basketball courts, pickleball courts, tennis courts, playgrounds, and common areas. HOA services also include road maintenance, snow removal, and trash service.
With its end-unit design, fresh interior paint, updated kitchen finishes, brand-new carpet, improved deck, pond views, flexible basement, and impressive community amenities, this Greenhill Crossing townhome offers maximum comfort to it's next owners....
Contact an agent
Home facts
- Year built:2000
- Listing ID #:VAPW2125684
- Added:1 day(s) ago
- Updated:July 25, 2026 at 12:05 PM
Rooms and interior
- Bedrooms:3
- Total bathrooms:4
- Full bathrooms:3
- Half bathrooms:1
- Dining Description:Combination Kitchen/Dining, Dining Area
- Bathrooms Description:Primary Bath(s)
- Kitchen Description:Breakfast Area, Built-In Microwave, Dishwasher, Disposal, Icemaker, Kitchen - Table Space, Oven - Single, Pantry, Refrigerator, Stove
- Bedroom Description:Walk In Closet(s)
- Basement:Yes
- Basement Description:Partially Finished, Walkout Level
- Living area:2,062 sq. ft.
Heating and cooling
- Cooling:Ceiling Fan(s), Central A/C
- Heating:Forced Air, Natural Gas
Structure and exterior
- Year built:2000
- Building area:2,062 sq. ft.
- Lot area:0.05 Acres
- Architectural Style:Colonial
- Construction Materials:Aluminum Siding, Brick Front, Vinyl Siding
- Exterior Features:Deck(s)
- Foundation Description:Permanent
- Levels:3 Story
Schools
- High school:GAINESVILLE
- Middle school:BULL RUN
- Elementary school:TYLER
Utilities
- Water:Public
- Sewer:Public Sewer
Finances and disclosures
- Price:$575,000
- Price per sq. ft.:$278.86
- Tax amount:$5,063 (2026)
Features and amenities
- Laundry features:Dryer, Has Laundry, Washer
- Amenities:Ceiling Fan(s)
Parking
- Parking description:Assigned, Parking Lot
New listings near 7053 Sauvage Ln
- Coming Soon
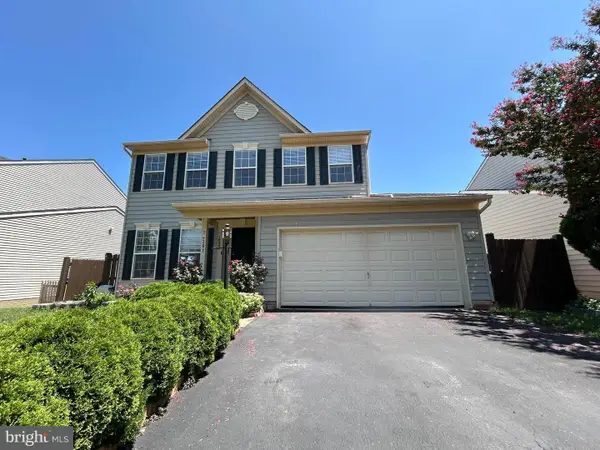 $815,000Coming Soon5 beds 4 baths
14361 Fallsmere Cir, GAINESVILLE, VA 20155
MLS# VAPW2126270Listed by: USA ONE REALTY CORPORATION - New
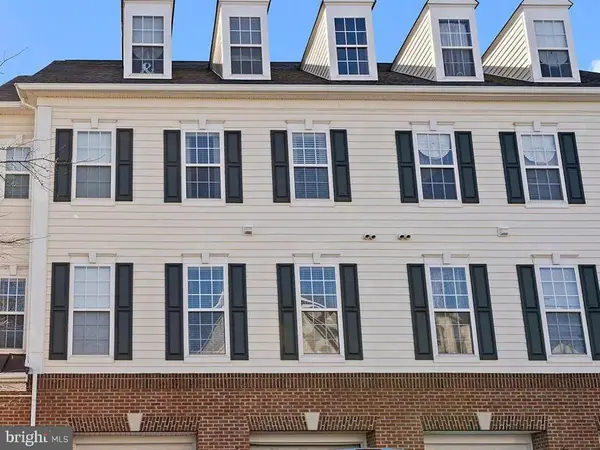 $410,000Active3 beds 3 baths1,775 sq. ft.
6765 Hampton Bay Ln, GAINESVILLE, VA 20155
MLS# VAPW2126266Listed by: PEARSON SMITH REALTY, LLC - Coming Soon
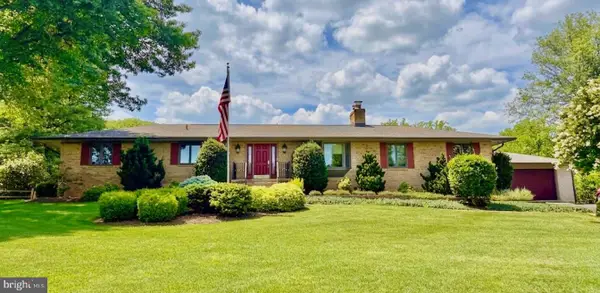 $1,025,000Coming Soon4 beds 3 baths
4560 Lawnvale Dr, GAINESVILLE, VA 20155
MLS# VAPW2125600Listed by: PAUL WESLEY REAL ESTATE - Open Sun, 1 to 3pmNew
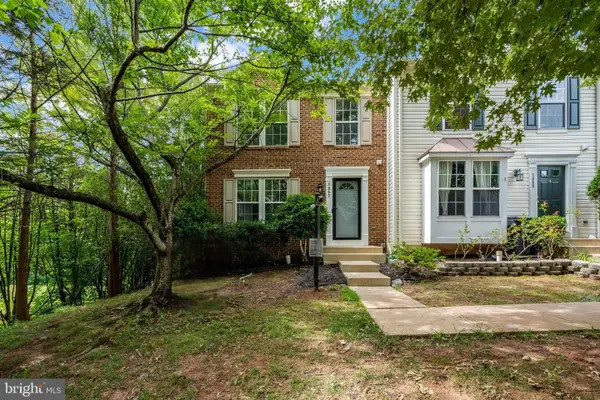 $575,000Active3 beds 4 baths2,242 sq. ft.
7057 Sauvage Ln, GAINESVILLE, VA 20155
MLS# VAPW2125874Listed by: SAMSON PROPERTIES - Open Sat, 1 to 3pmNew
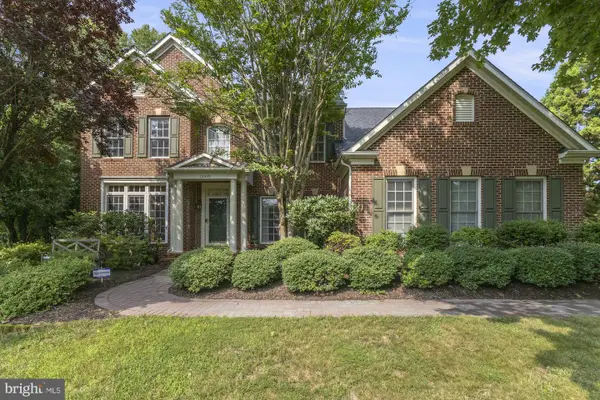 $1,095,000Active5 beds 5 baths4,777 sq. ft.
13539 Heritage Farms Dr, GAINESVILLE, VA 20155
MLS# VAPW2124916Listed by: RE/MAX GATEWAY - Open Sat, 1 to 3pmNew
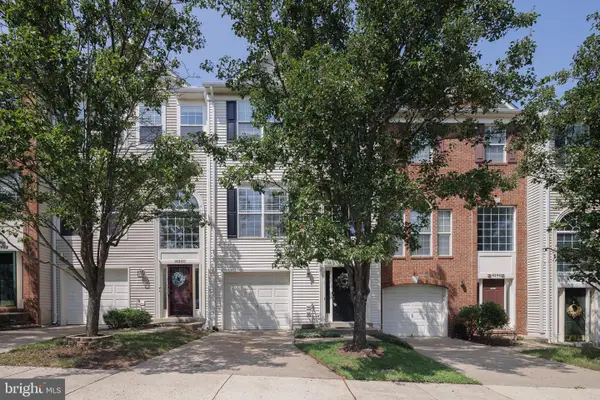 $549,900Active3 beds 3 baths2,169 sq. ft.
14248 Hunters Run Way, GAINESVILLE, VA 20155
MLS# VAPW2126116Listed by: SAMSON PROPERTIES - New
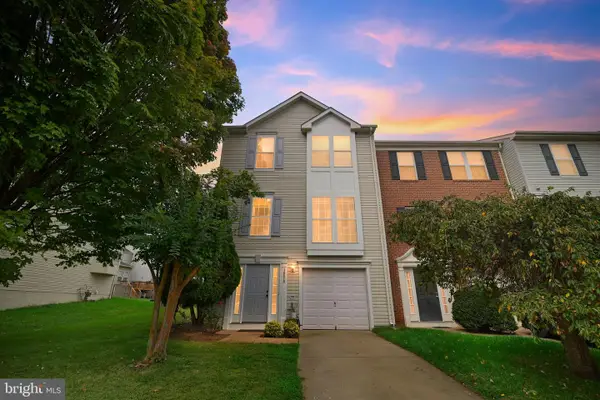 $589,500Active3 beds 3 baths2,314 sq. ft.
14410 Hulfish Way, GAINESVILLE, VA 20155
MLS# VAPW2126106Listed by: GREEN HOMES REALTY - Coming Soon
 $425,000Coming Soon2 beds 2 baths
13890 Chelmsford Dr #305, GAINESVILLE, VA 20155
MLS# VAPW2126016Listed by: REAL PROPERTY MANAGEMENT PROS - Open Sat, 1 to 3pmNew
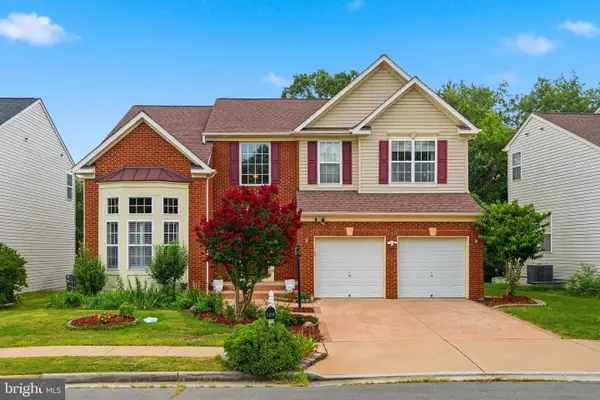 $874,990Active4 beds 4 baths3,248 sq. ft.
8159 Tenbrook Dr, GAINESVILLE, VA 20155
MLS# VAPW2125966Listed by: SPRING HILL REAL ESTATE, LLC.


Protect your home and budget from life's surprises with an Assurant Home Warranty, backed by a partner that supports you through every step of homeownership. Explore Plans.
©2026 Century 21 Real Estate LLC. All rights reserved. CENTURY 21®, the CENTURY 21 Logo and C21® are service marks owned by Century 21 Real Estate LLC. Century 21 Real Estate LLC fully supports the principles of the Fair Housing Act and the Equal Opportunity Act. Each office is independently owned and operated. Listing information is deemed reliable but not guaranteed accurate.