
4560 Lawnvale Dr, Gainesville, VA 20155
Local realty services provided by:CENTURY 21 A Better Way
4560 Lawnvale Dr,Gainesville, VA 20155
$1,025,000
- 4 Beds
- 3 Baths
- - sq. ft.
- Single family
- Coming Soon
Listed by: john w denny, ryan w denny
Office: paul wesley real estate
MLS#:VAPW2125600
Source:BRIGHTMLS
Price summary
- Price:$1,025,000
- Monthly HOA dues:$2.5
About this home
This exceptional home presents a rare chance to own a beautifully maintained property on 1.3 private acres in Gainesville in highly desired Lawnvale. Designed for comfortable one-level living, this spacious rambler offers over 3,500 finished square feet across two levels, featuring 4 bedrooms, 3 full baths, and a beautiful in ground pool! Upon entry, you will notice a welcoming family room with a propane gas fireplace, a generous dining room, and an updated gourmet kitchen perfect for everyday living and entertaining. The main level primary suite opens directly to the rear deck and includes a custom walk-in closet and a luxurious renovated bath with heated floors, custom cabinetry, and a zero-threshold oversized walk-in shower. The two additional main level bedrooms share a beautifully updated hall bath featuring a soaking tub and separate shower, remodeled in 2022. The finished walk-out lower level expands the living space with a large recreation room highlighted by a brick fireplace, a fourth bedroom, and another full bathroom. Also included is a spacious bonus room ideal for hobbies or a home office, plus abundant storage in the unfinished area. Outside, the meticulously landscaped grounds create a peaceful retreat. Mature plantings surround the entire property reflecting years of thoughtful care and pride of ownership. Additional highlights include an attached two-car garage, gazebo alongside the pool, and a separate mini garage which is perfect for additional storage. Recent updates include a brand new roof (50 year architectural shingle), new refrigerator, and new carpet on the main level (hardwood flooring exists underneath). Conveniently located just minutes from I-66, shopping, dining, medical facilities, and hiking, this remarkable property offers the perfect blend of privacy, comfort, and accessibility. This is a must see and will not last long!...
Contact an agent
Home facts
- Year built:1977
- Listing ID #:VAPW2125600
- Updated:July 25, 2026 at 10:45 AM
Rooms and interior
- Bedrooms:4
- Total bathrooms:3
- Full bathrooms:3
- Flooring:Carpet, Hardwood
- Dining Description:Dining Area, Formal/Separate Dining Room
- Bathrooms Description:Primary Bath(s)
- Kitchen Description:Built-In Microwave, Built-Ins, Carpet, Cooktop, Dishwasher, Disposal, Kitchen - Island, Oven - Wall, Recessed Lighting, Refrigerator, Upgraded Countertops, Water Heater
- Bedroom Description:Carpet, Entry Level Bedroom, Walk In Closet(s)
- Basement:Yes
- Basement Description:Fully Finished, Outside Entrance, Walkout Level
Heating and cooling
- Cooling:Central A/C
- Heating:Electric, Heat Pump(s)
Structure and exterior
- Year built:1977
- Architectural Style:Raised Ranch/Rambler, Ranch/Rambler
- Construction Materials:Brick
- Exterior Features:Awning(s), Deck(s), Extensive Hardscape, Patio(s)
- Levels:2 Stories
Schools
- High school:BATTLEFIELD
- Middle school:BULL RUN
- Elementary school:GRAVELY
Utilities
- Water:Well
- Sewer:On Site Septic
Finances and disclosures
- Price:$1,025,000
- Tax amount:$7,699 (2026)
Features and amenities
- Laundry features:Dryer, Has Laundry, Washer
- Amenities:Built-Ins, Carpet, Recessed Lighting
- Pool features:In Ground
Parking
- Parking description:Additional Storage Area, Attached Garage, Garage - Front Entry, Garage Door Opener, Inside Access
- Garage:Yes
- Garage spaces:2
New listings near 4560 Lawnvale Dr
- Coming Soon
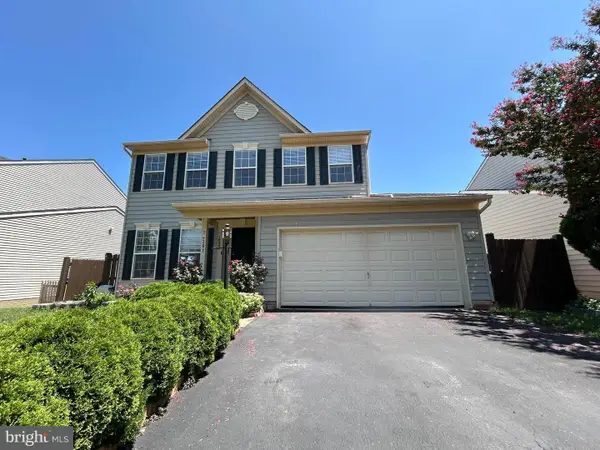 $815,000Coming Soon5 beds 4 baths
14361 Fallsmere Cir, GAINESVILLE, VA 20155
MLS# VAPW2126270Listed by: USA ONE REALTY CORPORATION - New
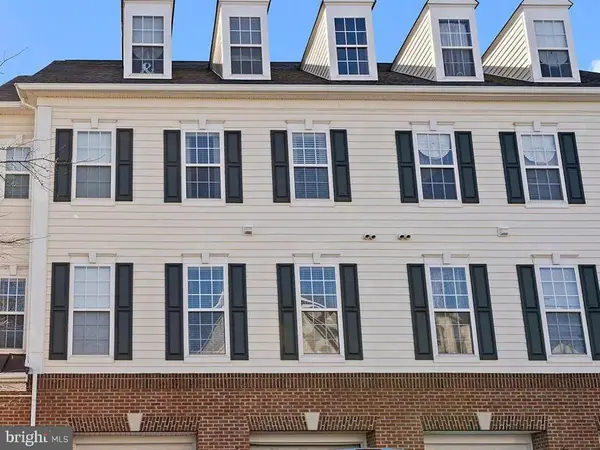 $410,000Active3 beds 3 baths1,775 sq. ft.
6765 Hampton Bay Ln, GAINESVILLE, VA 20155
MLS# VAPW2126266Listed by: PEARSON SMITH REALTY, LLC - Open Sun, 1 to 3pmNew
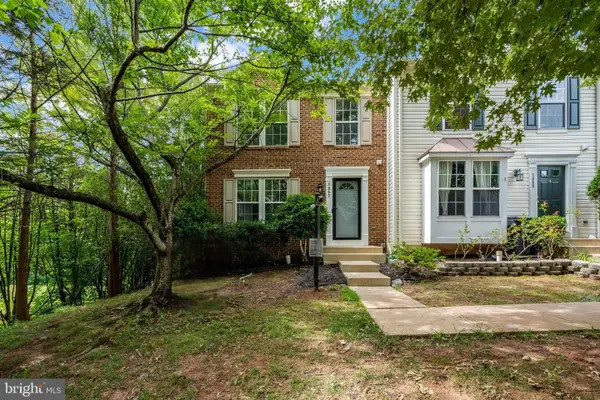 $575,000Active3 beds 4 baths2,242 sq. ft.
7057 Sauvage Ln, GAINESVILLE, VA 20155
MLS# VAPW2125874Listed by: SAMSON PROPERTIES - Open Sat, 1 to 3pmNew
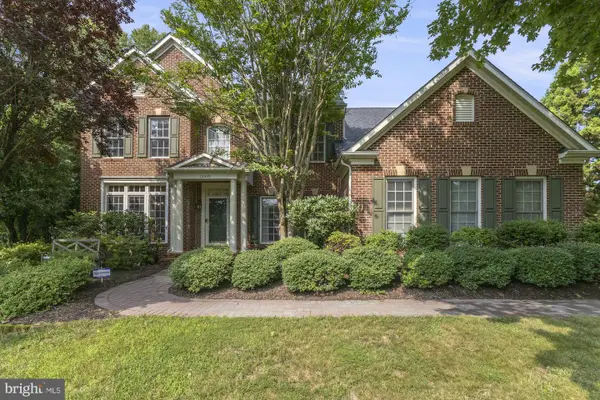 $1,095,000Active5 beds 5 baths4,777 sq. ft.
13539 Heritage Farms Dr, GAINESVILLE, VA 20155
MLS# VAPW2124916Listed by: RE/MAX GATEWAY - Open Sat, 2 to 4pmNew
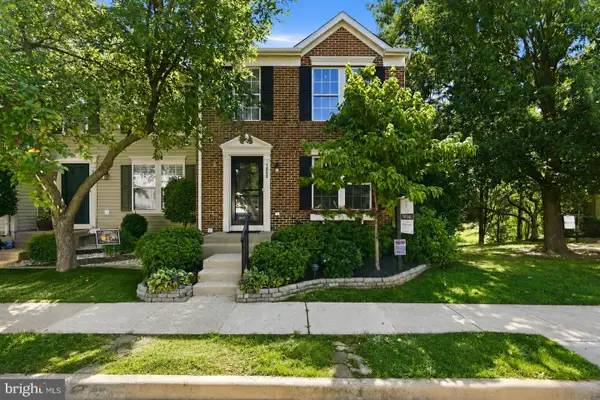 $575,000Active3 beds 4 baths2,062 sq. ft.
7053 Sauvage Ln, GAINESVILLE, VA 20155
MLS# VAPW2125684Listed by: SAMSON PROPERTIES - Open Sat, 1 to 3pmNew
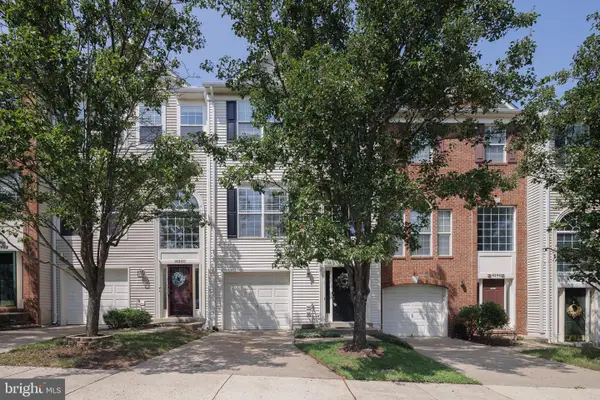 $549,900Active3 beds 3 baths2,169 sq. ft.
14248 Hunters Run Way, GAINESVILLE, VA 20155
MLS# VAPW2126116Listed by: SAMSON PROPERTIES - New
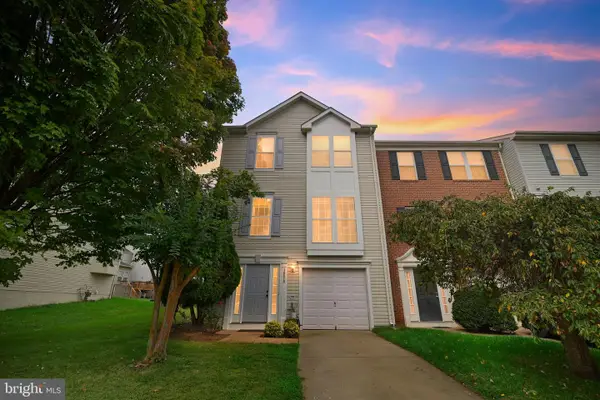 $589,500Active3 beds 3 baths2,314 sq. ft.
14410 Hulfish Way, GAINESVILLE, VA 20155
MLS# VAPW2126106Listed by: GREEN HOMES REALTY - Coming Soon
 $425,000Coming Soon2 beds 2 baths
13890 Chelmsford Dr #305, GAINESVILLE, VA 20155
MLS# VAPW2126016Listed by: REAL PROPERTY MANAGEMENT PROS - Open Sat, 1 to 3pmNew
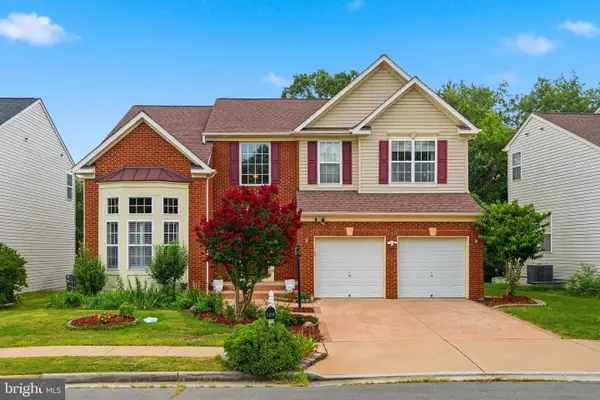 $874,990Active4 beds 4 baths3,248 sq. ft.
8159 Tenbrook Dr, GAINESVILLE, VA 20155
MLS# VAPW2125966Listed by: SPRING HILL REAL ESTATE, LLC.


Protect your home and budget from life's surprises with an Assurant Home Warranty, backed by a partner that supports you through every step of homeownership. Explore Plans.
©2026 Century 21 Real Estate LLC. All rights reserved. CENTURY 21®, the CENTURY 21 Logo and C21® are service marks owned by Century 21 Real Estate LLC. Century 21 Real Estate LLC fully supports the principles of the Fair Housing Act and the Equal Opportunity Act. Each office is independently owned and operated. Listing information is deemed reliable but not guaranteed accurate.