14500 Kylewood Way, Gainesville, VA 20155
Local realty services provided by:CENTURY 21 Reilly Realtors
14500 Kylewood Way,Gainesville, VA 20155
$409,000
- 3 Beds
- 3 Baths
- 1,805 sq. ft.
- Townhouse
- Active
Upcoming open houses
- Sat, Sep 1901:00 pm - 03:00 pm
Listed by: theresa dalman
Office: long & foster real estate, inc.
MLS#:VAPW2118156
Source:BRIGHTMLS
Price summary
- Price:$409,000
- Price per sq. ft.:$226.59
- Monthly HOA dues:$193
About this home
Welcome to this move-in ready end-unit condo in The Parks at Piedmont South. Brand new carpet and fresh paint brighten every room. The bright, open floor plan features spacious living and dining areas flowing into a well-appointed kitchen. Upstairs, you'll find three generously sized bedrooms and two full bathrooms, including a private primary suite. One-car garage and private driveway parking. Neighborhood amenities include community pool, clubhouse, fitness center, walking trails, basketball court, playground and natural spaces for relaxation and outdoor activities. Easy commuter access, and close to everyday conveniences. This home is a must-see!
Contact an agent
Home facts
- Year built:2005
- Subdivision & Development:PARKS AT PIEDMONT SOUTH
- Listing ID #:VAPW2118156
- Added:133 day(s) ago
- Updated:September 18, 2026 at 02:35 AM
Rooms and interior
- Bedrooms:3
- Total bathrooms:3
- Full bathrooms:2
- Half bathrooms:1
- Bathrooms Description:Primary Bath(s)
- Kitchen Description:Breakfast Area, Combination Kitchen/Living, Crown Moldings, Dishwasher, Disposal, Exhaust Fan, Icemaker, Microwave, Oven/Range - Electric, Range Hood, Refrigerator
- Living area:1,805 sq. ft.
Heating and cooling
- Cooling:Central A/C
- Heating:Electric, Forced Air
Structure and exterior
- Year built:2005
- Building area:1,805 sq. ft.
- Architectural Style:Colonial
- Construction Materials:Combination
- Foundation Description:Brick/Mortar, Concrete Perimeter
- Levels:4 Story
Utilities
- Water:Public
- Sewer:Public Sewer
Finances and disclosures
- Price:$409,000
- Price per sq. ft.:$226.59
- Tax amount:$3,620 (2025)
Features and amenities
- Laundry features:Dryer, Washer
- Amenities:Crown Moldings, Underground Utilities, Window Treatments
Parking
- Parking description:Attached Garage, Garage - Front Entry, Off Street, On Street
- Garage:Yes
- Garage spaces:1
New listings near 14500 Kylewood Way
- Coming Soon
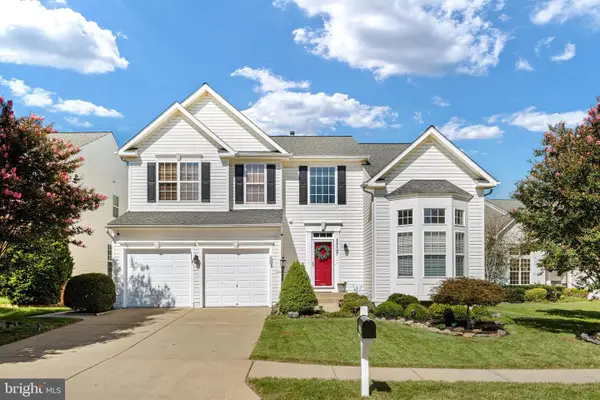 $850,000Coming Soon4 beds 4 baths3,186 sq. ft.
13107 Bigleaf Maple Ct, GAINESVILLE, VA 20155
MLS# VAPW2130296Listed by: PEARSON SMITH REALTY, LLC - Coming SoonOpen Sun, 2 to 4pm
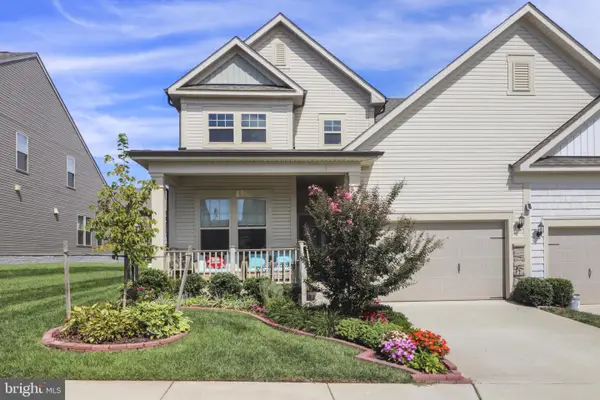 $650,000Coming Soon3 beds 3 baths2,333 sq. ft.
15930 Cucumber Magnolia Way, HAYMARKET, VA 20169
MLS# VAPW2130676Listed by: SAMSON PROPERTIES - Coming Soon
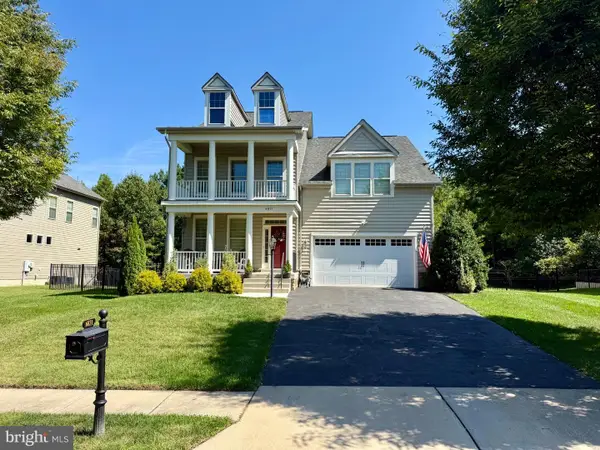 $939,990Coming Soon4 beds 3 baths3,020 sq. ft.
6831 Noyes Ave, HAYMARKET, VA 20169
MLS# VAPW2130640Listed by: RE/MAX GATEWAY, LLC - Coming SoonOpen Sun, 1 to 4pm
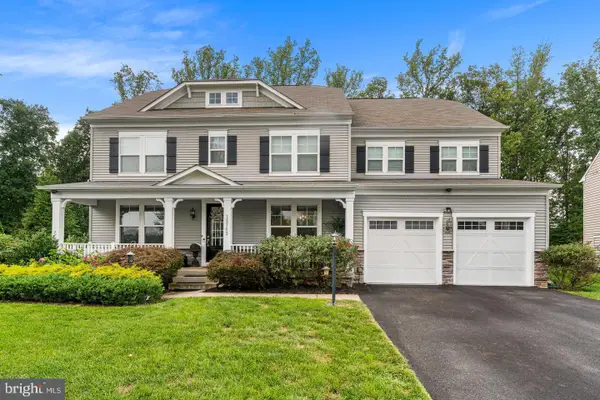 $1,375,000Coming Soon6 beds 8 baths6,532 sq. ft.
15763 Audubon Way, HAYMARKET, VA 20169
MLS# VAPW2130520Listed by: METRO HOUSE - Coming Soon
 $825,000Coming Soon4 beds 4 baths3,491 sq. ft.
13732 Bridlewood Dr, GAINESVILLE, VA 20155
MLS# VAPW2130390Listed by: CORCORAN MCENEARNEY - Coming Soon
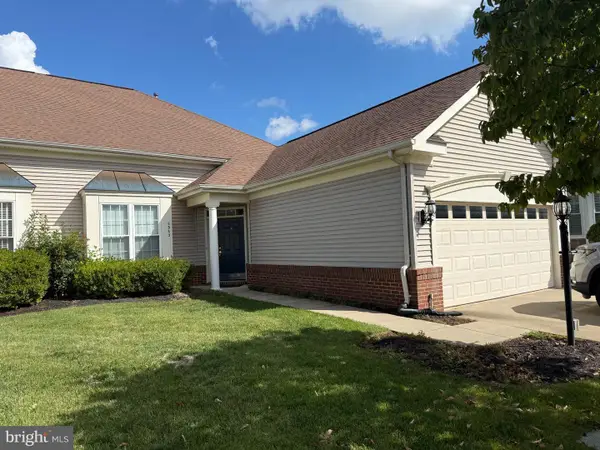
 $540,000Coming Soon2 beds 2 baths1,676 sq. ft.
6563 Bullen Bluff Ter, GAINESVILLE, VA 20155
MLS# VAPW2130410Listed by: CENTURY 21 NEW MILLENNIUM - Coming SoonOpen Sat, 12 to 2pm
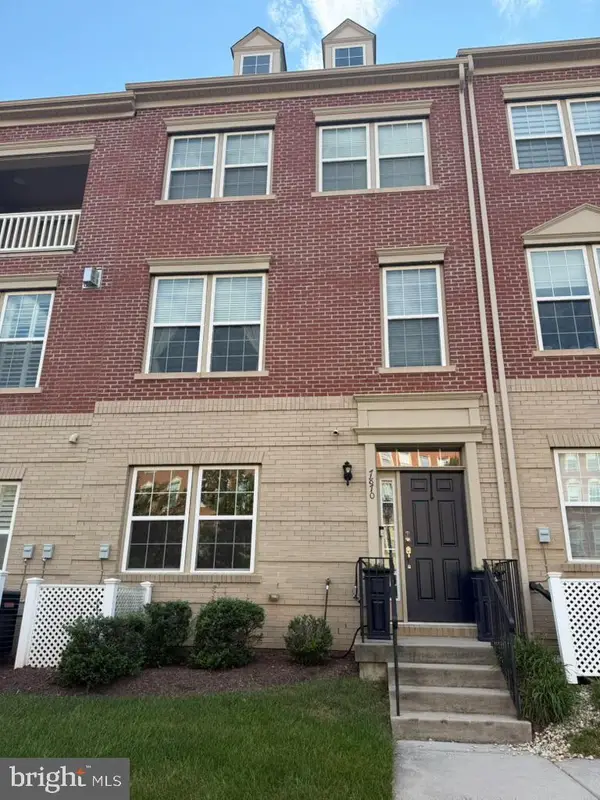 $609,999Coming Soon4 beds 4 baths2,159 sq. ft.
7870 Crescent Park Dr, GAINESVILLE, VA 20155
MLS# VAPW2130332Listed by: PEARSON SMITH REALTY LLC - Coming Soon
 $1,900,000Coming Soon6 beds 7 baths7,617 sq. ft.
8287 Arrowleaf Turn, GAINESVILLE, VA 20155
MLS# VAPW2120890Listed by: LONG & FOSTER REAL ESTATE, INC. - Open Sun, 1 to 4pmNew
 $875,000Active4 beds 4 baths4,514 sq. ft.
8368 Tenbrook Dr, GAINESVILLE, VA 20155
MLS# VAPW2130668Listed by: CENTURY 21 NEW MILLENNIUM - New
 $650,000Active4 beds 2 baths3,092 sq. ft.
7629 Huron Dr, GAINESVILLE, VA 20155
MLS# VAPW2130600Listed by: PEARSON SMITH REALTY, LLC


Protect your home and budget from life's surprises with an Assurant Home Warranty, backed by a partner that supports you through every step of homeownership. Explore Plans.
©2026 Century 21 Real Estate LLC. All rights reserved. CENTURY 21®, the CENTURY 21 Logo and C21® are service marks owned by Century 21 Real Estate LLC. Century 21 Real Estate LLC fully supports the principles of the Fair Housing Act and the Equal Opportunity Act. Each office is independently owned and operated. Listing information is deemed reliable but not guaranteed accurate.