19564 Louisa Rd, Louisa, VA 23093
Local realty services provided by:CENTURY 21 Sylvia Geist Agency
Listed by: shannon g hudson
Office: re/max realty specialists
MLS#:VALA2010624
Source:BRIGHTMLS
Price summary
- Price:$360,000
- Price per sq. ft.:$136.88
About this home
Step back into the craftsmanship and character of a bygone era with this elegant 1922 Colonial, beautifully situated on 2.12 acres just 2 miles from the Town of Louisa. Lovingly maintained through the years, this gracious home retains many of the features that make homes of this era so special, including original trim, doors and windows, beautiful pine floors throughout much of the first and second levels, built-ins, and impressive 10' ceilings on the main level.
The main floor offers a wonderful blend of historic character and modern comfort. A handsome library features built-in bookshelves and a wood-burning fireplace, while the spacious living room offers a second fireplace with a woodstove insert. A formal dining room provides the perfect setting for gatherings, and the charming sunroom features warm pine paneling and a quarry tile floor. The updated kitchen offers solid-surface countertops, while a luxurious main-level bath includes a walk-in shower and heated ceramic tile floors. Main-level laundry adds everyday convenience.
Upstairs, you'll find four spacious bedrooms, another full bath, and access to a walk-in attic offering excellent storage. A basement provides additional utility and storage space. Zoned radiant heat complements the home's historic character, while central air, replaced in 2022, provides modern comfort. Xfinity internet makes working from home easy.
Outside, the 2.12-acre setting is beautifully landscaped with fruit trees, a walnut tree, ornamental shrubs, and raised garden beds, including an organic bed. A detached garage with an adjoining gardening shed adds even more function for the gardener, hobbyist, or homeowner needing additional storage.
Filled with nearly a century of character yet thoughtfully maintained for today's lifestyle, this is a home for those who appreciate original craftsmanship, generous rooms, and a property with a story to tell. Convenient to the Town of Louisa, with access to both Charlottesville and Richmond....
Contact an agent
Home facts
- Year built:1922
- Subdivision & Development:NONE AVAILABLE
- Listing ID #:VALA2010624
- Added:1 day(s) ago
- Updated:September 16, 2026 at 05:45 AM
Rooms and interior
- Bedrooms:4
- Total bathrooms:2
- Full bathrooms:2
- Flooring:Tile/Brick, Wood
- Dining Description:Formal/Separate Dining Room
- Kitchen Description:Kitchen - Eat-In
- Basement:Yes
- Basement Description:Interior Access, Outside Entrance
- Living area:2,630 sq. ft.
Heating and cooling
- Cooling:Ceiling Fan(s), Central A/C
- Heating:Electric, Radiant
Structure and exterior
- Roof:Architectural Shingle, Metal
- Year built:1922
- Building area:2,630 sq. ft.
- Lot area:2.12 Acres
- Architectural Style:Colonial
- Construction Materials:Asbestos, Frame, Spray Foam Insulation, Stick Built
- Exterior Features:Deck(s), Outbuilding(s), Porch(es)
- Foundation Description:Brick/Mortar
- Levels:3 Story
Utilities
- Water:Well
- Sewer:On Site Septic
Finances and disclosures
- Price:$360,000
- Price per sq. ft.:$136.88
- Tax amount:$2,588 (2025)
Features and amenities
- Amenities:Cable TV, Ceiling Fan(s)
Parking
- Parking description:Detached Garage, Garage - Front Entry
- Garage:Yes
- Garage spaces:1
New listings near 19564 Louisa Rd
- Coming Soon
 $334,950Coming Soon2 beds 2 baths2,052 sq. ft.
110 Ellisville Dr, LOUISA, VA 23093
MLS# VALA2010524Listed by: BERKSHIRE HATHAWAY HOMESERVICES PENFED REALTY - Coming Soon
 $349,000Coming Soon3 beds 2 baths1,182 sq. ft.
18 Ellis Ln, LOUISA, VA 23093
MLS# VALA2010508Listed by: MONTAGUE, MILLER & COMPANY - New
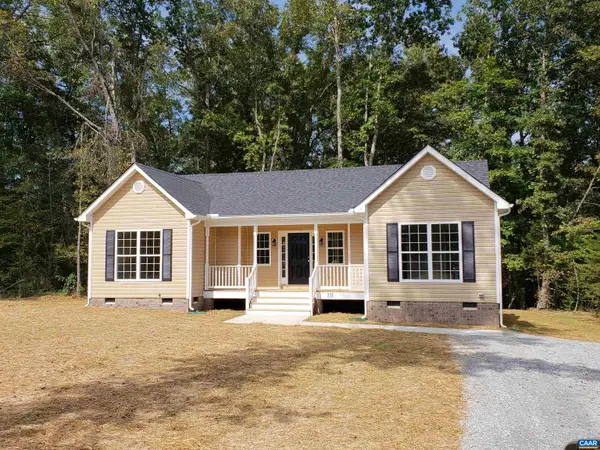 $389,790Active3 beds 2 baths1,452 sq. ft.
Lot 1 Kents Mill Rd, Louisa, VA 23093
MLS# 681950Listed by: RE/MAX REALTY SPECIALISTS-CHARLOTTESVILLE - New
 $34,800Active3 Acres
470 Price Road, Louisa, VA 23093
MLS# 2625184Listed by: REAL BROKER LLC - New
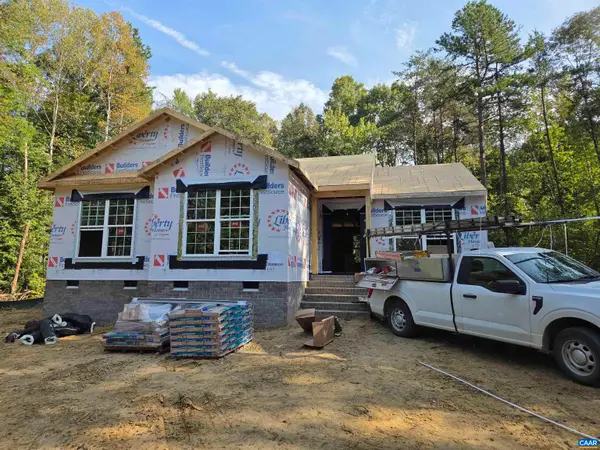 $372,080Active3 beds 2 baths1,481 sq. ft.
520 Dixie Holw, Louisa, VA 23093
MLS# 681890Listed by: RE/MAX REALTY SPECIALISTS-CHARLOTTESVILLE - New
 $139,900Active4.22 Acres
Lot 416 Lake Forest Dr, LOUISA, VA 23093
MLS# VALA2010614Listed by: BERKSHIRE HATHAWAY HOMESERVICES PENFED REALTY - New
 $799,900Active5 beds 4 baths3,089 sq. ft.
1561 Hickory Creek Rd, LOUISA, VA 23093
MLS# VALA2010548Listed by: Q REAL ESTATE, LLC - New

 $725,000Active114.3 Acres
Lot 54-9a Jack Jouett Rd E, LOUISA, VA 23093
MLS# VALA2010604Listed by: CENTURY 21 NEW MILLENNIUM - New
 $564,000Active5 beds 4 baths2,992 sq. ft.
86 Virginia Pines Ct, LOUISA, VA 23093
MLS# VALA2010596Listed by: SAMSON PROPERTIES


Protect your home and budget from life's surprises with an Assurant Home Warranty, backed by a partner that supports you through every step of homeownership. Explore Plans.
©2026 Century 21 Real Estate LLC. All rights reserved. CENTURY 21®, the CENTURY 21 Logo and C21® are service marks owned by Century 21 Real Estate LLC. Century 21 Real Estate LLC fully supports the principles of the Fair Housing Act and the Equal Opportunity Act. Each office is independently owned and operated. Listing information is deemed reliable but not guaranteed accurate.