90 Waltons Store Road, Louisa, VA 23093
Local realty services provided by:CENTURY 21 Realty @ Home
90 Waltons Store Road,Louisa, VA 23093
$449,900
- 4 Beds
- 3 Baths
- 2,209 sq. ft.
- Single family
- Active
Listed by: daniel keeton, desaree clements
Office: keeton & co real estate
MLS#:2618425
Source:RV
Price summary
- Price:$449,900
- Price per sq. ft.:$203.67
About this home
Welcome to this beautifully maintained, move-in-ready two-story home situated on a generous 2.59-acre lot in Louisa. Built in 2013, this impressive 2,200-square-foot property perfectly balances space, privacy, and modern functionality. The main level welcomes you with beautiful hardwood flooring and an inviting living space featuring a cozy gas fireplace. The seamless layout flows into the dining area and a well-appointed kitchen complete with stone countertops, a breakfast pantry, and a full suite of conveying appliances. Upstairs, you will find four spacious bedrooms, including a massive primary suite that serves as a private retreat with its own double-vanity bathroom and a large walk-in closet. An additional full bathroom serves the secondary bedrooms upstairs, while a convenient half-bath is located on the first floor. Practical modern essentials are already taken care of, including high-speed Firefly internet access, an owned propane tank, and a conventional septic system that was just professionally pumped in 2025. Outside, the expansive acreage offers a peaceful escape, highlighted by mature fruit trees and bushes that add unique charm to the landscape. The exterior features a deck perfect for entertaining, a detached shed for extra storage, a carport, and an attached two-car garage equipped with an automatic door opener. Located in the Louisa County school district, this private retreat provides the country lifestyle you have been searching for without sacrificing modern comforts....
Contact an agent
Home facts
- Year built:2013
- Subdivision & Development:None
- Listing ID #:2618425
- Added:58 day(s) ago
- Updated:September 13, 2026 at 02:34 PM
Rooms and interior
- Bedrooms:4
- Total bathrooms:3
- Full bathrooms:2
- Half bathrooms:1
- Rooms Total:6
- Flooring:Carpet, Wood
- Dining Description:Dining Area
- Bathrooms Description:Double Vanity
- Kitchen Description:Dishwasher, Disposal, Exhaust Fan, Microwave, Pantry, Refrigerator, Stove
- Living area:2,209 sq. ft.
Heating and cooling
- Cooling:Central Air, Heat Pump
- Heating:Electric, Heat Pump
- Central air:Yes
Structure and exterior
- Roof:Shingle
- Year built:2013
- Building area:2,209 sq. ft.
- Lot area:2.59 Acres
- Architectural Style:Two Story
- Construction Materials:Drywall, Frame, Vinyl Siding
- Exterior Features:Deck, Lighting
- Levels:Two, Two Story
Schools
- High school:Louisa
- Middle school:Louisa
- Elementary school:Moss Nuckols
Utilities
- Water:Well
- Sewer:Septic Tank
Finances and disclosures
- Price:$449,900
- Price per sq. ft.:$203.67
- Tax amount:$3,186 (2024)
Features and amenities
- Appliances:Dishwasher, Disposal, Dryer, Electric Water Heater, Exhaust Fan, Microwave, Refrigerator, Stove, Washer
- Laundry features:Dryer, Dryer Hookup, Washer, Washer Hookup
- Amenities:Ceiling Fans, French Doors/Atrium Doors, Granite Counters, High Speed Internet, Smoke Detectors, Walk-In Closets
Parking
- Parking description:Attached, Carport, Garage, Garage Door Opener
- Garage:Yes
- Garage spaces:2
 The information being provided is for consumers' personal, non-commercial use and may not be used for any purpose other than to identify prospective properties for purchasing. All information provided is deemed reliable but is not guaranteed accurate.The multiple listing information is provided by Central Virginia Regional Multiple Listing Service, LLC from a copyrighted compilation of listings. The compilation of listings and each individual listing are © 2026 Central Virginia Regional Multiple Listing Service, LLC. All rights reserved.
New listings near 90 Waltons Store Road
- Coming Soon
 $334,950Coming Soon2 beds 2 baths2,052 sq. ft.
110 Ellisville Dr, LOUISA, VA 23093
MLS# VALA2010524Listed by: BERKSHIRE HATHAWAY HOMESERVICES PENFED REALTY - Coming Soon
 $349,000Coming Soon3 beds 2 baths1,182 sq. ft.
18 Ellis Ln, LOUISA, VA 23093
MLS# VALA2010508Listed by: MONTAGUE, MILLER & COMPANY - New
 $139,900Active4.22 Acres
Lot 416 Lake Forest Dr, LOUISA, VA 23093
MLS# VALA2010614Listed by: BERKSHIRE HATHAWAY HOMESERVICES PENFED REALTY - New
 $799,900Active5 beds 4 baths3,089 sq. ft.
1561 Hickory Creek Rd, LOUISA, VA 23093
MLS# VALA2010548Listed by: Q REAL ESTATE, LLC - New

 $725,000Active114.3 Acres
Lot 54-9a Jack Jouett Rd E, LOUISA, VA 23093
MLS# VALA2010604Listed by: CENTURY 21 NEW MILLENNIUM - New
 $564,000Active5 beds 4 baths2,992 sq. ft.
86 Virginia Pines Ct, LOUISA, VA 23093
MLS# VALA2010596Listed by: SAMSON PROPERTIES - Open Sun, 2:30 to 4:30pmNew
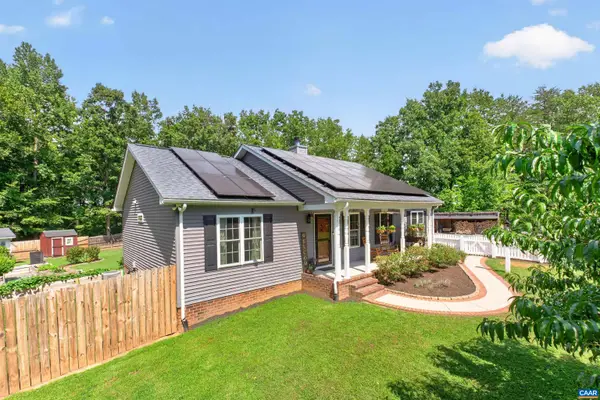 $525,000Active3 beds 2 baths2,032 sq. ft.
971 Tisdale Rd, Louisa, VA 23093
MLS# 681698Listed by: NEST REALTY GROUP - New
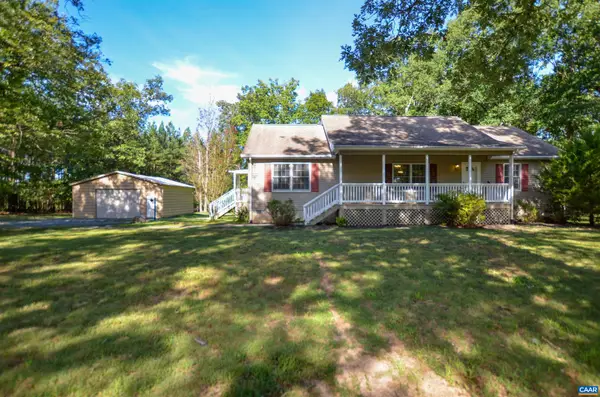 $424,500Active3 beds 2 baths1,712 sq. ft.
864 Billy B Rd, Louisa, VA 23093
MLS# 681747Listed by: KELLER WILLIAMS ALLIANCE - CHARLOTTESVILLE - New
 $635,000Active3 beds 2 baths1,089 sq. ft.
168 Alma Rd, LOUISA, VA 23093
MLS# VALA2010576Listed by: LAKE ANNA ISLAND REALTY - New
 $589,000Active3 beds 5 baths2,512 sq. ft.
2844 E Jack Jouett Rd, LOUISA, VA 23093
MLS# VALA2010584Listed by: CENTURY 21 NEW MILLENNIUM


Protect your home and budget from life's surprises with an Assurant Home Warranty, backed by a partner that supports you through every step of homeownership. Explore Plans.
©2026 Century 21 Real Estate LLC. All rights reserved. CENTURY 21®, the CENTURY 21 Logo and C21® are service marks owned by Century 21 Real Estate LLC. Century 21 Real Estate LLC fully supports the principles of the Fair Housing Act and the Equal Opportunity Act. Each office is independently owned and operated. Listing information is deemed reliable but not guaranteed accurate.