
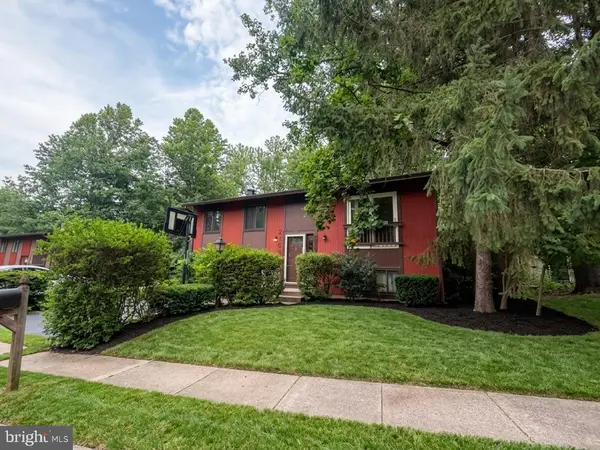
2403 Andorra Pl, Reston, VA 20191
Local realty services provided by:CENTURY 21 Home Team Realty
Listed by: eileen c smith
Office: berkshire hathaway homeservices penfed realty
MLS#:VAFX2311936
Source:BRIGHTMLS
Price summary
- Price:$850,000
- Price per sq. ft.:$268.31
- Monthly HOA dues:$74.17
About this home
Lovely Single family home nestled in a quiet Cul-de-Sac. Beautifully landscaped yard. Close to all that Reston wonderful Rec Centers- Hunters Wood is very close within just minutes away. Walk to Park and ride from the neighborhood. Home is large, lovely and ready for your own personal touches. Updates include majors items, such as. Roof 2015, 2021 HVAC, Trek deck 2019, Hot Water heater 2023, New Electric Panel 2025, Gutter guards 2009, Carpets 2015
Pool table , Bar and Kitchen island do not convey.
Contact an agent
Home facts
- Year built:1977
- Listing ID #:VAFX2311936
- Added:77 day(s) ago
- Updated:July 30, 2026 at 07:59 AM
Rooms and interior
- Bedrooms:5
- Total bathrooms:4
- Full bathrooms:2
- Half bathrooms:2
- Flooring:Laminated
- Dining Description:Dining Area, Dining Room
- Bathrooms Description:Primary Bath(s)
- Kitchen Description:Dishwasher, Disposal, Exhaust Fan, Kitchen - Table Space, Microwave, Oven/Range - Electric, Refrigerator
- Bedroom Description:Primary Bedroom
- Basement:Yes
- Basement Description:Fully Finished, Interior Access
- Living area:3,168 sq. ft.
Heating and cooling
- Cooling:Ceiling Fan(s), Central A/C, Heat Pump(s)
- Heating:Electric, Forced Air, Heat Pump(s)
Structure and exterior
- Roof:Asphalt
- Year built:1977
- Building area:3,168 sq. ft.
- Lot area:0.45 Acres
- Lot Features:Backs to Trees, Trees/Wooded
- Architectural Style:Colonial
- Construction Materials:Vinyl Siding
- Exterior Features:Deck(s)
- Foundation Description:Concrete Perimeter
- Levels:3 Story
Utilities
- Water:Public
- Sewer:Public Sewer
Finances and disclosures
- Price:$850,000
- Price per sq. ft.:$268.31
- Tax amount:$4,146 (2002)
Features and amenities
- Laundry features:Dryer, Laundry, Washer
- Amenities:Double Pane Windows, Electric Available
Parking
- Parking description:Attached Garage, Concrete Driveway, Garage - Front Entry, Garage Door Opener
- Garage:Yes
- Garage spaces:2
New listings near 2403 Andorra Pl
- Coming Soon
 $1,150,000Coming Soon4 beds 3 baths
10910 Wilder Point Ln, RESTON, VA 20191
MLS# VAFX2331892Listed by: KELLER WILLIAMS REALTY - New
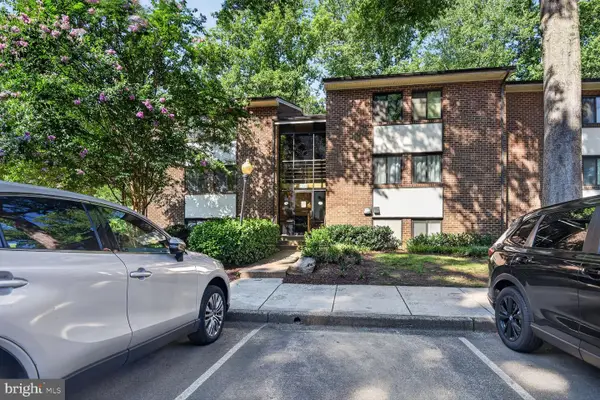 $354,999Active3 beds 2 baths1,234 sq. ft.
1534 Northgate Sq #11c, RESTON, VA 20190
MLS# VAFX2328046Listed by: SAMSON PROPERTIES - Coming Soon
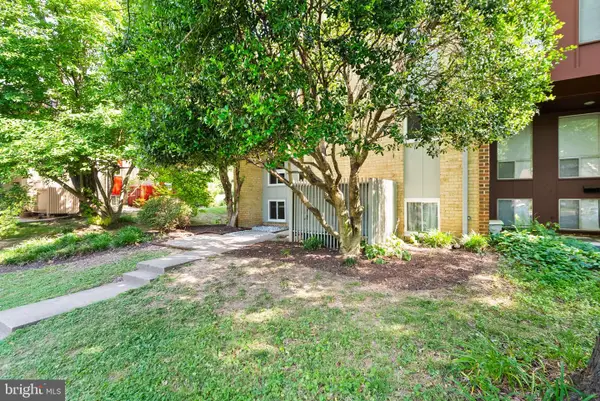 $660,000Coming Soon4 beds 3 baths
11041 Saffold Way, RESTON, VA 20190
MLS# VAFX2324306Listed by: LONG & FOSTER REAL ESTATE, INC. - New
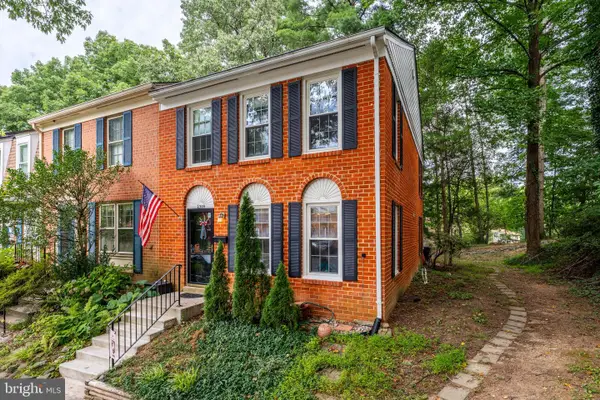 $550,000Active3 beds 4 baths1,610 sq. ft.
2305 Horseferry Ct, RESTON, VA 20191
MLS# VAFX2331676Listed by: BERKSHIRE HATHAWAY HOMESERVICES PENFED REALTY - New
 $945,000Active2 beds 2 baths1,426 sq. ft.
11990 Market St #1403, RESTON, VA 20190
MLS# VAFX2329300Listed by: LONG & FOSTER REAL ESTATE, INC. - Coming Soon
 $689,000Coming Soon2 beds 2 baths
11200 Reston Station Blvd #406, RESTON, VA 20190
MLS# VAFX2331320Listed by: BETTER HOMES AND GARDENS REAL ESTATE RESERVE - Coming SoonOpen Sun, 1 to 3pm
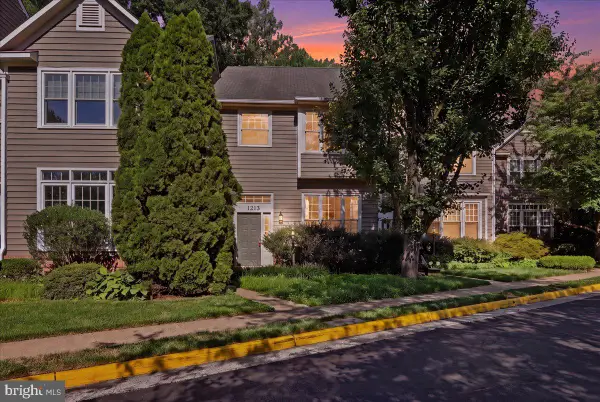 $800,000Coming Soon3 beds 4 baths
1213 Weatherstone Ct, RESTON, VA 20194
MLS# VAFX2316920Listed by: KELLER WILLIAMS FAIRFAX GATEWAY - Coming Soon
 $395,000Coming Soon2 beds 2 baths
1700 Lake Shore Crest Dr #25, RESTON, VA 20190
MLS# VAFX2330778Listed by: BETTER HOMES AND GARDENS REAL ESTATE RESERVE - Coming Soon
 $699,900Coming Soon4 beds 4 baths
2322 Old Trail Dr, RESTON, VA 20191
MLS# VAFX2330874Listed by: RE/MAX EXECUTIVES - Open Thu, 3 to 5pmNew
 $450,000Active4 beds 2 baths1,976 sq. ft.
2368 Old Trail Dr, RESTON, VA 20191
MLS# VAFX2330944Listed by: EXP REALTY, LLC


Protect your home and budget from life's surprises with an Assurant Home Warranty, backed by a partner that supports you through every step of homeownership. Explore Plans.
©2026 Century 21 Real Estate LLC. All rights reserved. CENTURY 21®, the CENTURY 21 Logo and C21® are service marks owned by Century 21 Real Estate LLC. Century 21 Real Estate LLC fully supports the principles of the Fair Housing Act and the Equal Opportunity Act. Each office is independently owned and operated. Listing information is deemed reliable but not guaranteed accurate.