12917 Grenade Ln, Spotsylvania, VA 22551
Local realty services provided by:CENTURY 21 Dale Realty Co.
Listed by: christopher p polychrones
Office: samson properties
MLS#:VASP2044548
Source:BRIGHTMLS
Price summary
- Price:$365,000
- Monthly HOA dues:$94.17
About this home
Completely refreshed and move-in ready! Since preparing for the market, this home has been thoughtfully improved with a newer roof, fresh interior and exterior paint throughout, professionally cleaned and stretched carpet, refreshed kitchen and bathroom finishes, updated lighting, exterior wood repairs and painting, and numerous cosmetic updates that give the home a bright, clean, well-maintained feel.
This inviting split-level offers approximately 1,612 finished square feet of flexible living space, including three bedrooms on the upper level, two full bathrooms, and a finished lower level featuring a fourth bedroom and separate den or recreation room. The open main level connects the living room with the spacious kitchen and dining area, creating a comfortable layout for everyday living and entertaining.
Outside, enjoy nearly half an acre with a rear deck, patio, oversized two-car garage, ample driveway parking, and a detached shed/playhouse offering additional storage and flexibility.
Located in the amenity-filled Lake Wilderness community, residents enjoy access to the lake, beach, outdoor pool, clubhouse, playgrounds, picnic areas, basketball and tennis courts, all while being conveniently located near shopping, schools, state parks and major commuter routes.
If you've been looking for an affordable detached home that's already had the major cosmetic work completed, this one deserves a look....
Contact an agent
Home facts
- Year built:1992
- Listing ID #:VASP2044548
- Updated:July 30, 2026 at 02:43 AM
Rooms and interior
- Bedrooms:4
- Total bathrooms:2
- Full bathrooms:2
- Flooring:Luxury Vinyl Plank, Partially Carpeted
- Dining Description:Combination Kitchen/Dining, Dining Area, Dining Room
- Bathrooms Description:Full Bath, Primary Bath(s), Primary Bathroom
- Kitchen Description:Built-In Microwave, Carpet, Dishwasher, Disposal, Exhaust Fan, Kitchen - Country, Oven/Range - Electric, Refrigerator, Stove, Water Heater
- Bedroom Description:Carpet, Entry Level Bedroom, Primary Bedroom, Walk In Closet(s)
- Basement:Yes
- Basement Description:Daylight, Full, Fully Finished, Garage Access, Heated, Interior Access
Heating and cooling
- Cooling:Ceiling Fan(s), Central A/C
- Heating:Central, Electric
Structure and exterior
- Roof:Architectural Shingle
- Year built:1992
- Lot Features:Middle Of Block
- Architectural Style:Split Level
- Construction Materials:Brick, Vinyl Siding
- Foundation Description:Slab
- Levels:3 Story
Utilities
- Water:Public
- Sewer:On Site Septic
Finances and disclosures
- Price:$365,000
- Tax amount:$2,346 (2026)
Features and amenities
- Laundry features:Dryer, Dryer In Unit, Washer, Washer In Unit
- Amenities:Cable TV Available, Carpet, Ceiling Fan(s), Electric Available, Natural Gas Available, Phone Available, Window Treatments
Parking
- Parking description:Asphalt Driveway, Attached Garage, Garage - Front Entry, Garage Door Opener, Inside Access
- Garage:Yes
- Garage spaces:2
New listings near 12917 Grenade Ln
- Coming Soon

 $1,175,000Coming Soon5 beds 6 baths
12308 Catharines Furnace Ct, SPOTSYLVANIA, VA 22553
MLS# VASP2044498Listed by: CENTURY 21 REDWOOD REALTY - Coming Soon
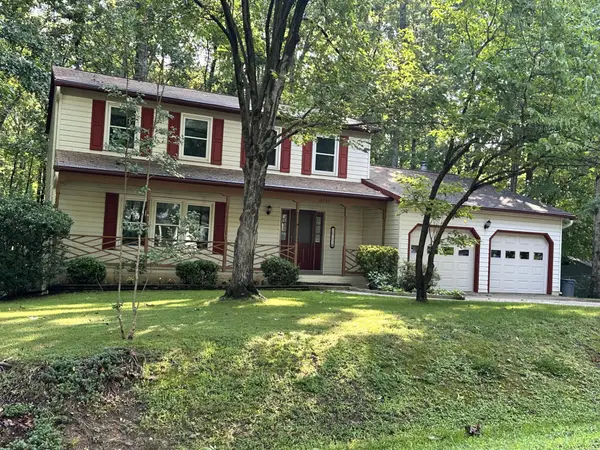 $495,000Coming Soon4 beds 3 baths
10703 Bradford St, SPOTSYLVANIA, VA 22553
MLS# VASP2044624Listed by: CENTURY 21 NEW MILLENNIUM - Coming Soon
 $400,000Coming Soon3 beds 2 baths
10001 Knotty Pine Ct, SPOTSYLVANIA, VA 22553
MLS# VASP2044188Listed by: SAMSON PROPERTIES - New
 $624,900Active4 beds 3 baths3,347 sq. ft.
5850 Haleys Mill Rd, SPOTSYLVANIA, VA 22551
MLS# VASP2044608Listed by: MACDOC PROPERTY MANGEMENT LLC - Coming Soon
 $650,000Coming Soon4 beds 4 baths
8008 Pembroke Cir, SPOTSYLVANIA, VA 22551
MLS# VASP2043872Listed by: KELLER WILLIAMS REALTY - New
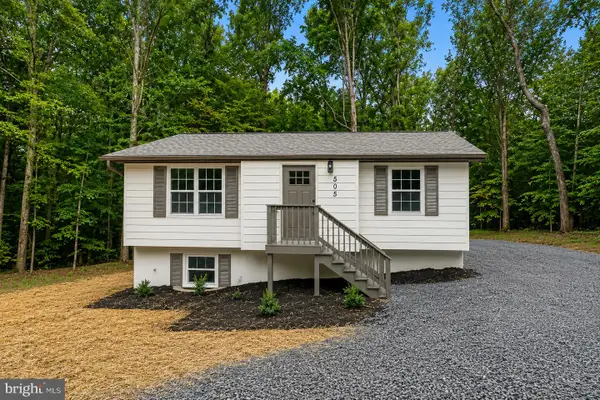 $400,000Active3 beds 2 baths1,548 sq. ft.
505 Ronnie Ct, SPOTSYLVANIA, VA 22553
MLS# VASP2044528Listed by: SAMSON PROPERTIES - Coming Soon
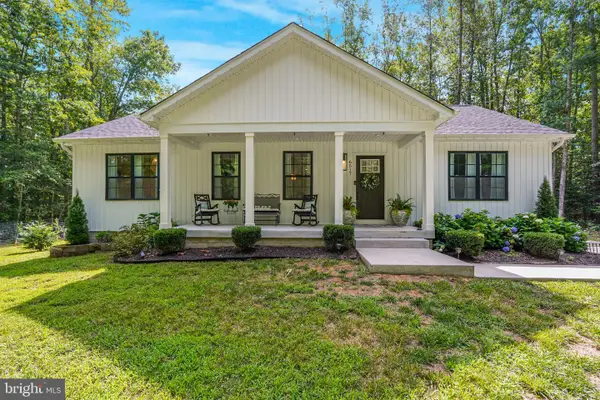 $615,000Coming Soon4 beds 3 baths
6517 Newell Ln, SPOTSYLVANIA, VA 22551
MLS# VASP2044558Listed by: ASCENDANCY REALTY LLC - Open Sat, 11am to 1pmNew
 $435,000Active4 beds 2 baths2,078 sq. ft.
5706 E Point Cir, SPOTSYLVANIA, VA 22551
MLS# VASP2044318Listed by: NEST REALTY FREDERICKSBURG - New
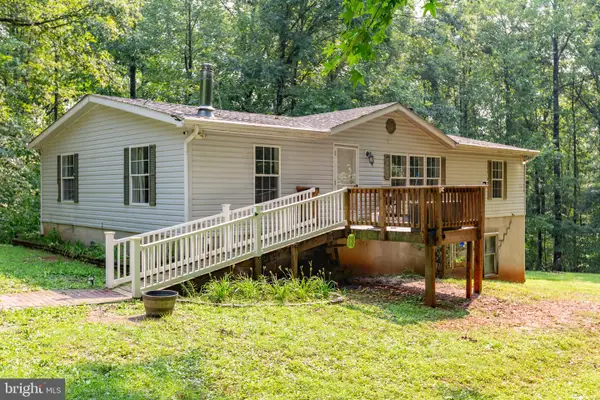 $369,900Active3 beds 2 baths1,344 sq. ft.
8108 Marrywood Ct, SPOTSYLVANIA, VA 22551
MLS# VASP2044536Listed by: Q REAL ESTATE, LLC


Protect your home and budget from life's surprises with an Assurant Home Warranty, backed by a partner that supports you through every step of homeownership. Explore Plans.
©2026 Century 21 Real Estate LLC. All rights reserved. CENTURY 21®, the CENTURY 21 Logo and C21® are service marks owned by Century 21 Real Estate LLC. Century 21 Real Estate LLC fully supports the principles of the Fair Housing Act and the Equal Opportunity Act. Each office is independently owned and operated. Listing information is deemed reliable but not guaranteed accurate.