
7601 Cervantes Ct, Springfield, VA 22153
Local realty services provided by:CENTURY 21 Norris - Valley Forge
7601 Cervantes Ct,Springfield, VA 22153
$897,500
- 4 Beds
- 3 Baths
- - sq. ft.
- Single family
- Sold
Listed by:
 Ron Lenz(228) 229 - 4326CENTURY 21 Redwood Realty
Office: century 21 redwood realty
MLS#:VAFX2315146
Source:BRIGHTMLS
Sorry, we are unable to map this address
Price summary
- Price:$897,500
- Monthly HOA dues:$10.42
About this home
Get your slice of paradise for under $900,000!
Discover your perfect home in the highly desirable Lakewood Hills neighborhood. This move-in-ready corner lot residence combines top-rated schools, convenient commuting, strong community amenities, and a flat, usable backyard—everything you seek.
PROPERTY SPECIFICATIONS
This 2,472 square foot split foyer home features 4 bedrooms and 3 full bathrooms on a corner lot with mature landscaping. The upper level showcases an eat-in kitchen with vaulted ceilings, peninsula island, stainless steel appliances, granite countertops, and custom cabinetry. A dining area flows to the new upper-level deck—perfect for entertaining. The spacious family room with vaulted ceilings provides ample gathering space.
The lower level includes a recreation room with brick wood-burning fireplace and built-in shelving, a bright bedroom, full bathroom, and laundry/utility room with front-loading appliances. A 2-car attached garage with Tesla charger provides secure parking and storage.
OUTDOOR SPACE
The corner lot offers exceptional curb appeal, natural light, and privacy. The flat, fenced backyard is ideal for outdoor activities, entertaining, or relaxation. Walking and jogging paths to nearby Huntsman Lake provide recreation and fitness opportunities.
OUTSTANDING SCHOOLS
Located within the Orange Hunt Elementary, Irving Middle School, and West Springfield High School attendance areas, this home sits at the heart of Fairfax County's highly regarded public school system. Residents benefit from strong academic programs, active community involvement, and a commitment to educational excellence.
SEAMLESS COMMUTING
Metro rail access is minutes away—the Blue Line Franconia station is under 10 minutes away, providing direct access to the Pentagon and Washington, D.C. Alternatively, the Gambrill Park & Ride is just minutes away for convenient bus transit and regional connections. For local commuting, you're minutes from Route 7 and I-66, putting Northern Virginia's employment centers within easy reach.
LIFESTYLE & COMMUNITY
Lakewood Hills residents enjoy access to community pools, parks, and recreational facilities. The neighborhood's mature landscaping, tree-lined streets, and strong sense of community create an ideal setting for active living and building lasting connections—all while maintaining convenient proximity to shopping, dining, and services.
MOVE-IN READY
Whether you're drawn by the excellent schools, convenient Metro access, vibrant community spirit, or simply seeking a turnkey home in one of Northern Virginia's most sought-after neighborhoods, 7601 Cervantes Court welcomes you home.
Roof: Unknown
HVAC: 2016
Water Heater: 2014...
Contact an agent
Home facts
- Year built:1979
- Subdivision & Development:LAKE FOREST
- Listing ID #:VAFX2315146
- Added:98 day(s) ago
- Updated:September 04, 2026 at 05:56 AM
Rooms and interior
- Bedrooms:4
- Total bathrooms:3
- Full bathrooms:3
- Flooring:Carpet, Ceramic Tile, Hardwood
- Dining Description:Dining Area, Dining Room
- Bathrooms Description:Bathroom 1, Bathroom 3, Primary Bath(s), Primary Bathroom
- Kitchen Description:Breakfast Area, Built-Ins, Carpet, Dishwasher, Disposal, Kitchen - Eat-In, Microwave, Oven/Range - Gas, Pantry, Refrigerator, Stainless Steel Appliances, Water Heater
- Bedroom Description:Carpet, Primary Bedroom, Walk In Closet(s)
- Basement:Yes
- Basement Description:English, Fully Finished, Garage Access, Heated, Rear Entrance, Walkout Level, Windows
Heating and cooling
- Cooling:Ceiling Fan(s), Central A/C
- Heating:Forced Air, Natural Gas
Structure and exterior
- Year built:1979
- Lot Features:Corner Lot/Unit
- Architectural Style:Split Foyer
- Construction Materials:Brick Front, Frame, Vinyl Siding
- Foundation Description:Block, Slab
- Levels:2 Stories
Schools
- High school:WEST SPRINGFIELD
- Middle school:IRVING
- Elementary school:ORANGE HUNT
Utilities
- Water:Public
- Sewer:Public Sewer
Finances and disclosures
- Price:$897,500
- Tax amount:$9,890 (2025)
Features and amenities
- Laundry features:Dryer - Front Loading, Laundry, Washer - Front Loading
- Amenities:Built-Ins, Cable TV Available, Carpet, Ceiling Fan(s), Electric Available, Natural Gas Available, Phone Available
Parking
- Parking description:Asphalt Driveway, Attached Garage, Basement Garage, Garage - Front Entry, Inside Access
- Garage:Yes
- Garage spaces:2
New listings near 7601 Cervantes Ct
- Coming Soon
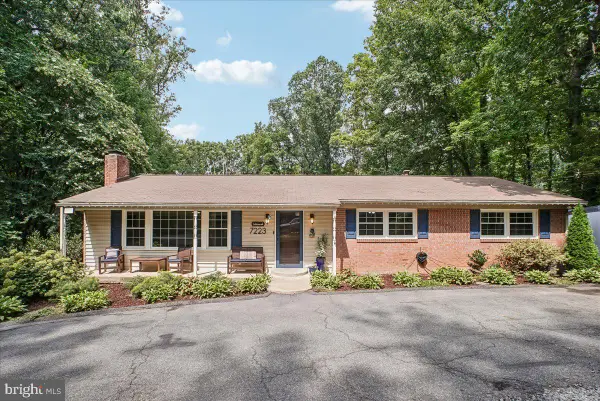 $999,000Coming Soon5 beds 4 baths3,732 sq. ft.
7223 Oriole, SPRINGFIELD, VA 22150
MLS# VAFX2337782Listed by: CORCORAN MCENEARNEY - Coming Soon
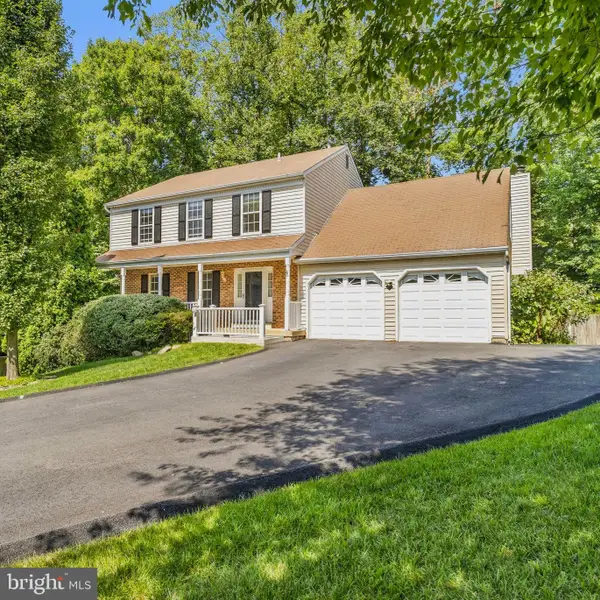 $899,900Coming Soon4 beds 4 baths3,382 sq. ft.
8516 Innisfree Dr, SPRINGFIELD, VA 22153
MLS# VAFX2337284Listed by: BERKSHIRE HATHAWAY HOMESERVICES PENFED REALTY - Coming Soon
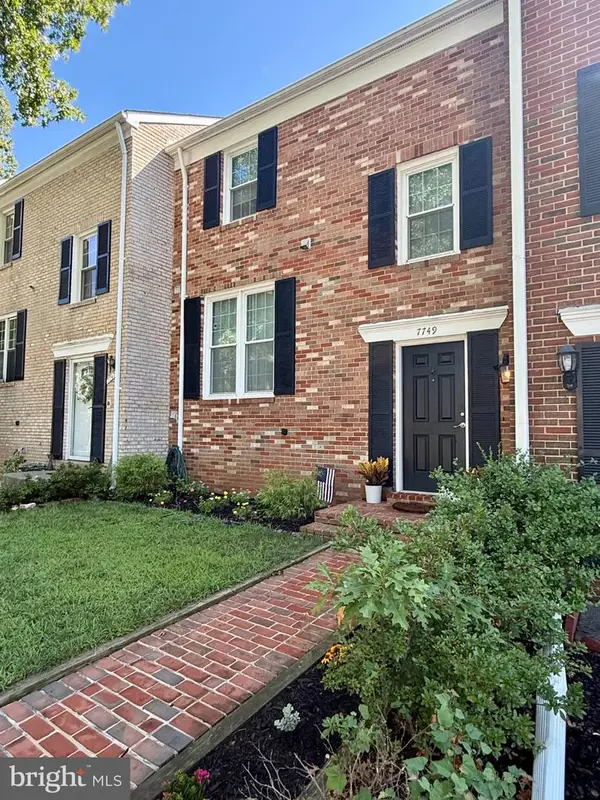 $524,900Coming Soon3 beds 3 baths1,435 sq. ft.
7749 Durer Ct, SPRINGFIELD, VA 22153
MLS# VAFX2339414Listed by: FOXTROT COMPANY - Coming Soon
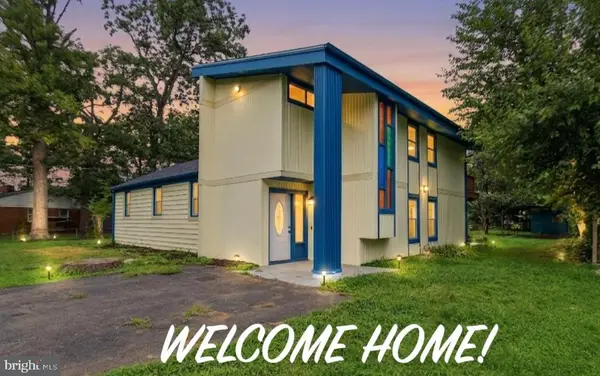 $799,900Coming Soon5 beds 2 baths2,332 sq. ft.
6405 Inwood Dr, SPRINGFIELD, VA 22150
MLS# VAFX2322496Listed by: BNI REALTY - Coming Soon
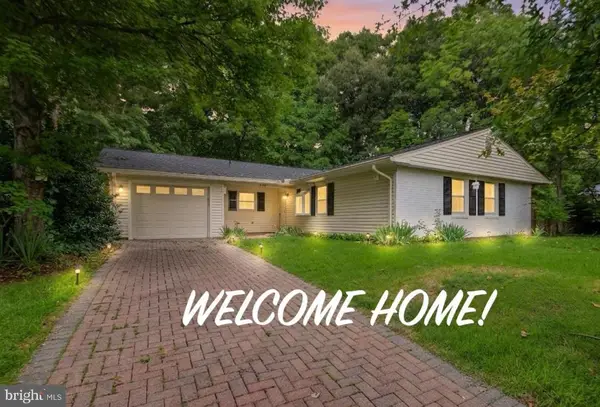 $699,900Coming Soon3 beds 2 baths1,535 sq. ft.
8804 Strause Ct, SPRINGFIELD, VA 22153
MLS# VAFX2334112Listed by: BNI REALTY - Coming Soon
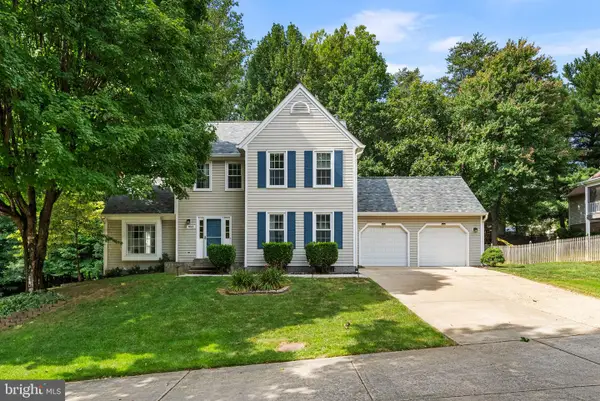 $989,000Coming Soon4 beds 4 baths2,673 sq. ft.
9113 Northedge Dr, SPRINGFIELD, VA 22153
MLS# VAFX2338624Listed by: RE/MAX ALLEGIANCE - Coming Soon
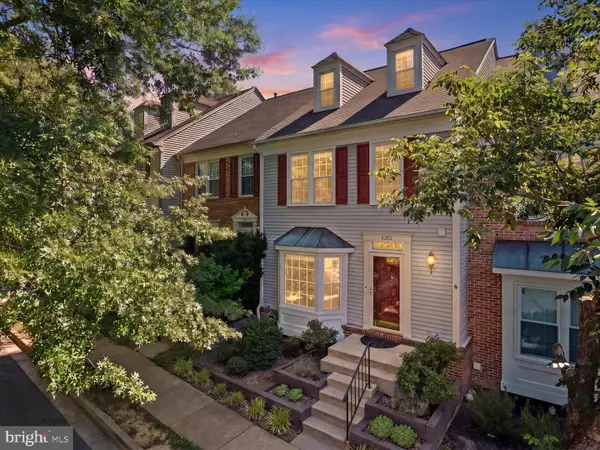 $685,000Coming Soon3 beds 4 baths2,419 sq. ft.
8892 Eagle Rock Ln, SPRINGFIELD, VA 22153
MLS# VAFX2315540Listed by: COMPASS - Coming Soon
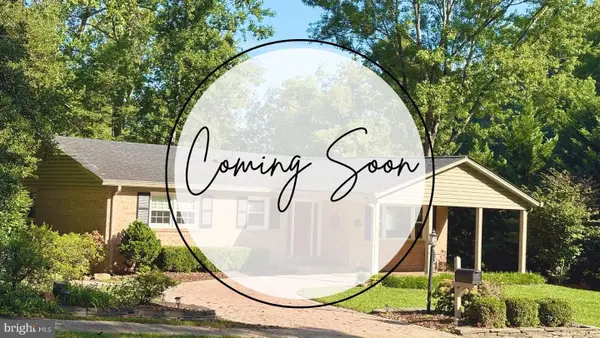 $798,900Coming Soon4 beds 3 baths2,484 sq. ft.
6634 Reynard Dr, SPRINGFIELD, VA 22152
MLS# VAFX2337146Listed by: KW UNITED - Coming Soon
 $595,000Coming Soon3 beds 4 baths1,879 sq. ft.
6006 Sweet Dale Ct, SPRINGFIELD, VA 22152
MLS# VAFX2337162Listed by: KW UNITED - Coming Soon
 $824,950Coming Soon4 beds 5 baths3,594 sq. ft.
7922 Journey Ln, SPRINGFIELD, VA 22153
MLS# VAFX2338488Listed by: LONG & FOSTER REAL ESTATE, INC.


Protect your home and budget from life's surprises with an Assurant Home Warranty, backed by a partner that supports you through every step of homeownership. Explore Plans.
©2026 Century 21 Real Estate LLC. All rights reserved. CENTURY 21®, the CENTURY 21 Logo and C21® are service marks owned by Century 21 Real Estate LLC. Century 21 Real Estate LLC fully supports the principles of the Fair Housing Act and the Equal Opportunity Act. Each office is independently owned and operated. Listing information is deemed reliable but not guaranteed accurate.