3582 Dell Ct, Warrenton, VA 20187
Local realty services provided by:CENTURY 21 Alliance
3582 Dell Ct,Warrenton, VA 20187
$899,900
- 4 Beds
- 4 Baths
- 4,264 sq. ft.
- Single family
- Pending
Listed by: jennifer d young, jennifer nemerow
Office: keller williams realty
MLS#:VAFQ2022808
Source:BRIGHTMLS
Price summary
- Price:$899,900
- Price per sq. ft.:$211.05
- Monthly HOA dues:$33
About this home
Welcome to one of Warrenton’s most distinctive homes! Perfectly nestled on a private cul-de-sac lot, this stunning Miller & Smith Secretariat model offers over 4,200 finished square feet of living space with more than $130,000 in premium upgrades. Infused with architectural design and exquisite custom details, from the charming wraparound front porch and beautifully landscaped, fully fenced backyard to the thoughtfully designed interior, every space has been crafted for comfortable everyday living and effortless entertaining. ****** Inside, you’ll find an open floor plan, high ceilings, gleaming hardwood floors, elegant decorative moldings and custom millwork, upgraded lighting, two fireplaces, and an abundance of windows providing lush views throughout demonstrating no detail has been overlooked. Greeted by a welcoming foyer, the formal living room with fireplace and formal dining room both feature French style doors that open to the expansive front porch. The gourmet kitchen is sure to please with beautiful new quartz countertops, abundant custom hickory cabinetry, and quality appliances including a sleek cooktop and double wall ovens. The spacious island provides bar seating, and bright morning room is ideal for daily dining. A separate command/planning/study area is a convenient bonus. Steps away, the light filled family room with walls of windows invites you to relax in front of a cozy gas fireplace. A fantastic sunroom with walls of windows providing protected views of HOA-owned open space that will never be developed makes a perfect home office, while a chic powder room rounds out the main level. ****** Upstairs, the primary suite is your own private oasis, boasting a dramatic tray ceiling with lighted ceiling fan, walls of windows, wall mounted reading lights, a sitting area, and a huge walk-in closet. The luxurious ensuite bath features dual vanities, a soaking tub, and glass enclosed shower. Three additional generously sized bedrooms, each with hardwood flooring and lighted ceiling fans, share access to the well-appointed hall bath, while a laundry room with front loading machines eases the daily task. ****** The expansive walk-out lower-level recreation room features a wet bar with mini fridge and has plenty of space for games, media and relaxation. A spacious den and an additional full bath add an additional guest suite or flex room providing versatility, while a huge unfinished area provides loads of storage space and room to expand. The two-car garage and oversized driveway with covered parking makes parking for gatherings a breeze, and the front porch is the perfect spot to enjoy morning coffee or watch the sunset. The lush fully fenced yard with a shed with electricity and playsets backing to open space and woodlands beyond is perfect for outdoor fun and relaxation. Located just minutes from I-66, Routes 15 and 29, Wegmans, and the shops, restaurants, brewery, and amenities of Vint Hill, this original-owner home combines timeless Southern charm, exceptional privacy, and an unbeatable location!...
Contact an agent
Home facts
- Year built:2002
- Listing ID #:VAFQ2022808
- Added:29 day(s) ago
- Updated:July 29, 2026 at 09:23 AM
Rooms and interior
- Bedrooms:4
- Total bathrooms:4
- Full bathrooms:3
- Half bathrooms:1
- Flooring:Carpet, Ceramic Tile, Hardwood, Luxury Vinyl Plank
- Dining Description:Dining Area, Dining Room, Formal/Separate Dining Room
- Bathrooms Description:Full Bath, Half Bath, Primary Bath(s), Primary Bathroom
- Kitchen Description:Breakfast Area, Built-In Microwave, Built-Ins, Carpet, Cooktop, Crown Moldings, Dishwasher, Disposal, Exhaust Fan, Icemaker, Kitchen - Gourmet, Kitchen - Island, Oven - Double, Oven - Wall, Pantry, Recessed Lighting, Refrigerator, Stain/Lead Glass, Upgraded Countertops, Water Dispenser, Wet/Dry Bar
- Bedroom Description:Carpet, Primary Bedroom, Walk In Closet(s)
- Basement:Yes
- Basement Description:Full, Fully Finished, Rear Entrance, Space For Rooms, Walkout Level, Windows
- Living area:4,264 sq. ft.
Heating and cooling
- Cooling:Ceiling Fan(s), Central A/C, Zoned
- Heating:Forced Air, Natural Gas, Zoned
Structure and exterior
- Roof:Architectural Shingle
- Year built:2002
- Building area:4,264 sq. ft.
- Lot area:0.32 Acres
- Lot Features:Adjoins - Open Space, Backs - Open Common Area, Backs to Trees, Cul-de-sac, Front Yard, Landscaping, Level, Premium, Private, Rear Yard, SideYard(s)
- Architectural Style:Colonial
- Construction Materials:Vinyl Siding
- Exterior Features:Bump-outs, Extensive Hardscape, Exterior Lighting, Play Area, Play Equipment, Porch(es), Sidewalks, Wrap Around
- Foundation Description:Permanent
- Levels:3 Story
Schools
- High school:KETTLE RUN
- Middle school:AUBURN
- Elementary school:GREENVILLE
Utilities
- Water:Public
- Sewer:Public Sewer
Finances and disclosures
- Price:$899,900
- Price per sq. ft.:$211.05
- Tax amount:$6,472 (2025)
Features and amenities
- Laundry features:Dryer - Front Loading, Dryer In Unit, Laundry, Washer - Front Loading, Washer In Unit
- Amenities:Air Filter System, Attic, Built-Ins, Carpet, Ceiling Fan(s), Chair Railings, Crown Moldings, Exterior Cameras, Humidifer, Insulated Windows, Recessed Lighting, Stain/Lead Glass, Transom Windows, Wet/Dry Bar, Window Treatments
Parking
- Parking description:Attached Carport, Attached Garage, Garage Door Opener, Inside Access, Oversized, Paved Driveway
- Garage:Yes
- Garage spaces:2
New listings near 3582 Dell Ct
- Coming SoonOpen Sat, 1 to 4pm
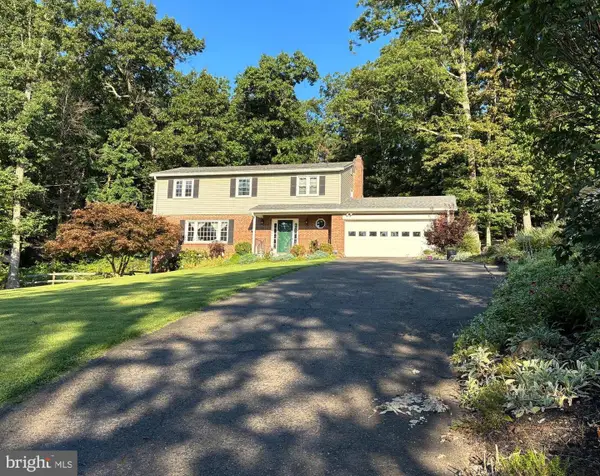 $689,990Coming Soon4 beds 3 baths
6622 Kelly Rd, WARRENTON, VA 20187
MLS# VAFQ2023260Listed by: SAMSON PROPERTIES - Coming Soon
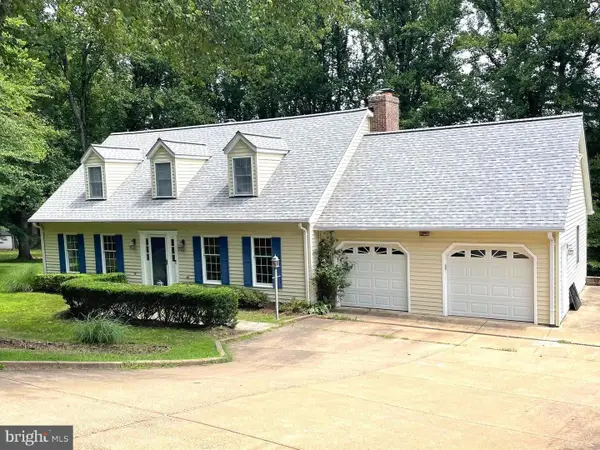 $749,900Coming Soon4 beds 4 baths
5728 Pendleton Ln, WARRENTON, VA 20187
MLS# VAFQ2022270Listed by: EXP REALTY, LLC - Open Sat, 11:30am to 1:30pmNew
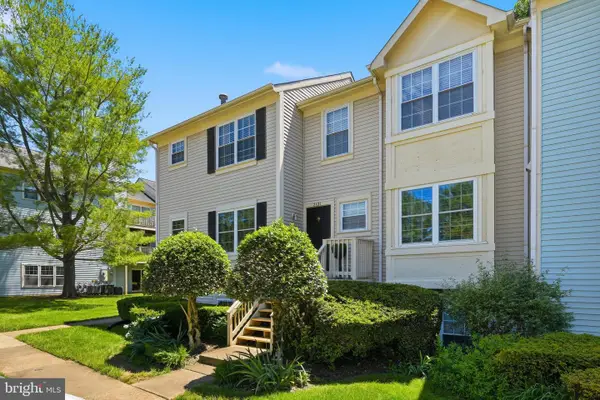
 $325,000Active2 beds 2 baths1,200 sq. ft.
210-c Fernwood Pl, WARRENTON, VA 20186
MLS# VAFQ2023236Listed by: CENTURY 21 REDWOOD REALTY - New
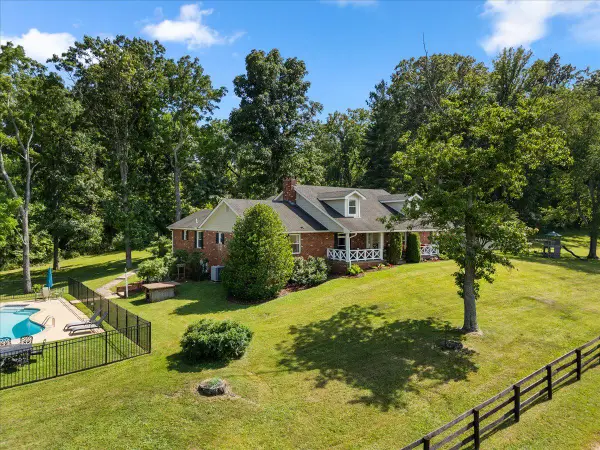 $1,799,000Active4 beds 5 baths4,600 sq. ft.
8374 Elway Ln, WARRENTON, VA 20186
MLS# VAFQ2022916Listed by: TTR SOTHEBY'S INTERNATIONAL REALTY - Coming Soon
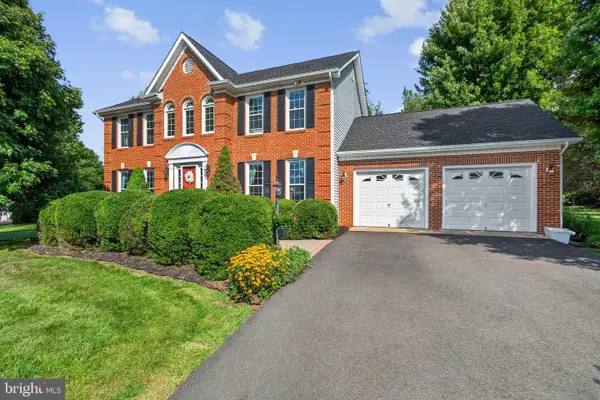 $718,900Coming Soon4 beds 4 baths
9903 Cobblestone Dr, WARRENTON, VA 20186
MLS# VAFQ2023192Listed by: KELLER WILLIAMS REALTY/LEE BEAVER & ASSOC. - New
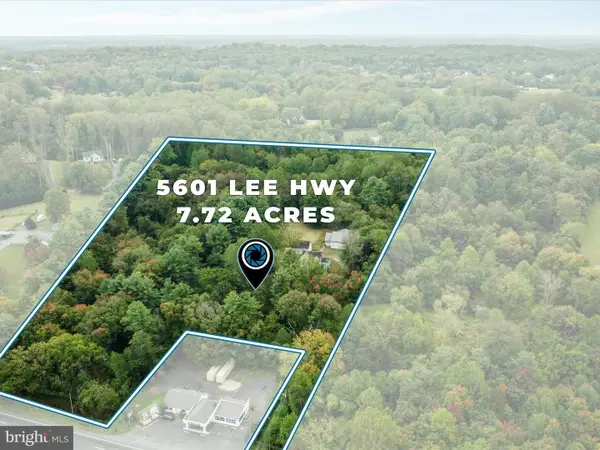 $1,200,000Active3 beds 2 baths1,744 sq. ft.
5601 Lee Hwy, WARRENTON, VA 20187
MLS# VAFQ2023218Listed by: REAL BROKER, LLC - New
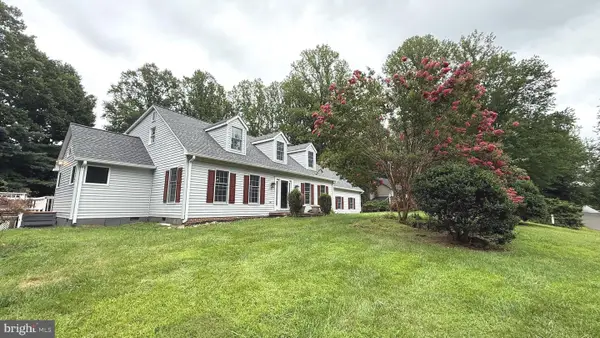 $839,000Active4 beds 5 baths3,866 sq. ft.
5750 Pendleton Ln, WARRENTON, VA 20187
MLS# VAFQ2022956Listed by: BLACKWELL & ASSOCIATES, LLC. - Coming Soon
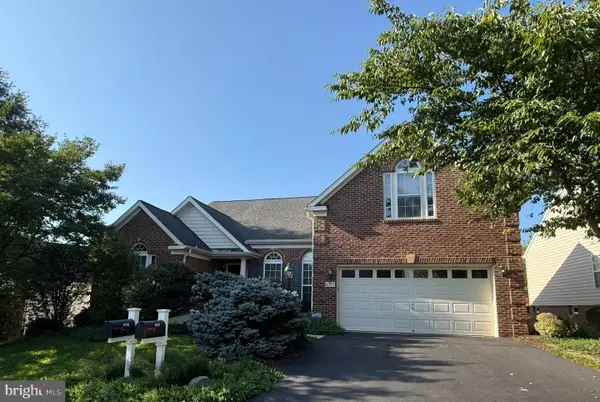 $659,000Coming Soon4 beds 3 baths
6727 Holly Farm Ln, WARRENTON, VA 20187
MLS# VAFQ2023186Listed by: REDFIN CORPORATION - New
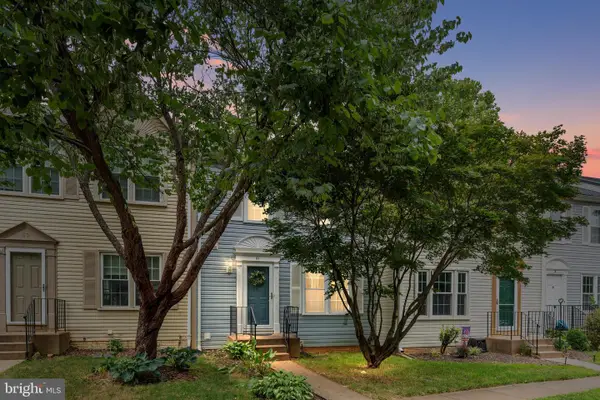 $440,000Active3 beds 4 baths2,040 sq. ft.
61 Pepper Tree Ct, WARRENTON, VA 20186
MLS# VAFQ2023190Listed by: SAMSON PROPERTIES - New
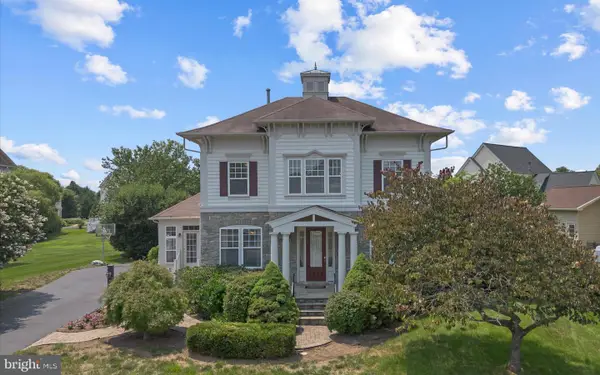 $860,000Active4 beds 4 baths3,374 sq. ft.
6800 Hollerith Ct, WARRENTON, VA 20187
MLS# VAFQ2023170Listed by: PEARSON SMITH REALTY LLC


Protect your home and budget from life's surprises with an Assurant Home Warranty, backed by a partner that supports you through every step of homeownership. Explore Plans.
©2026 Century 21 Real Estate LLC. All rights reserved. CENTURY 21®, the CENTURY 21 Logo and C21® are service marks owned by Century 21 Real Estate LLC. Century 21 Real Estate LLC fully supports the principles of the Fair Housing Act and the Equal Opportunity Act. Each office is independently owned and operated. Listing information is deemed reliable but not guaranteed accurate.